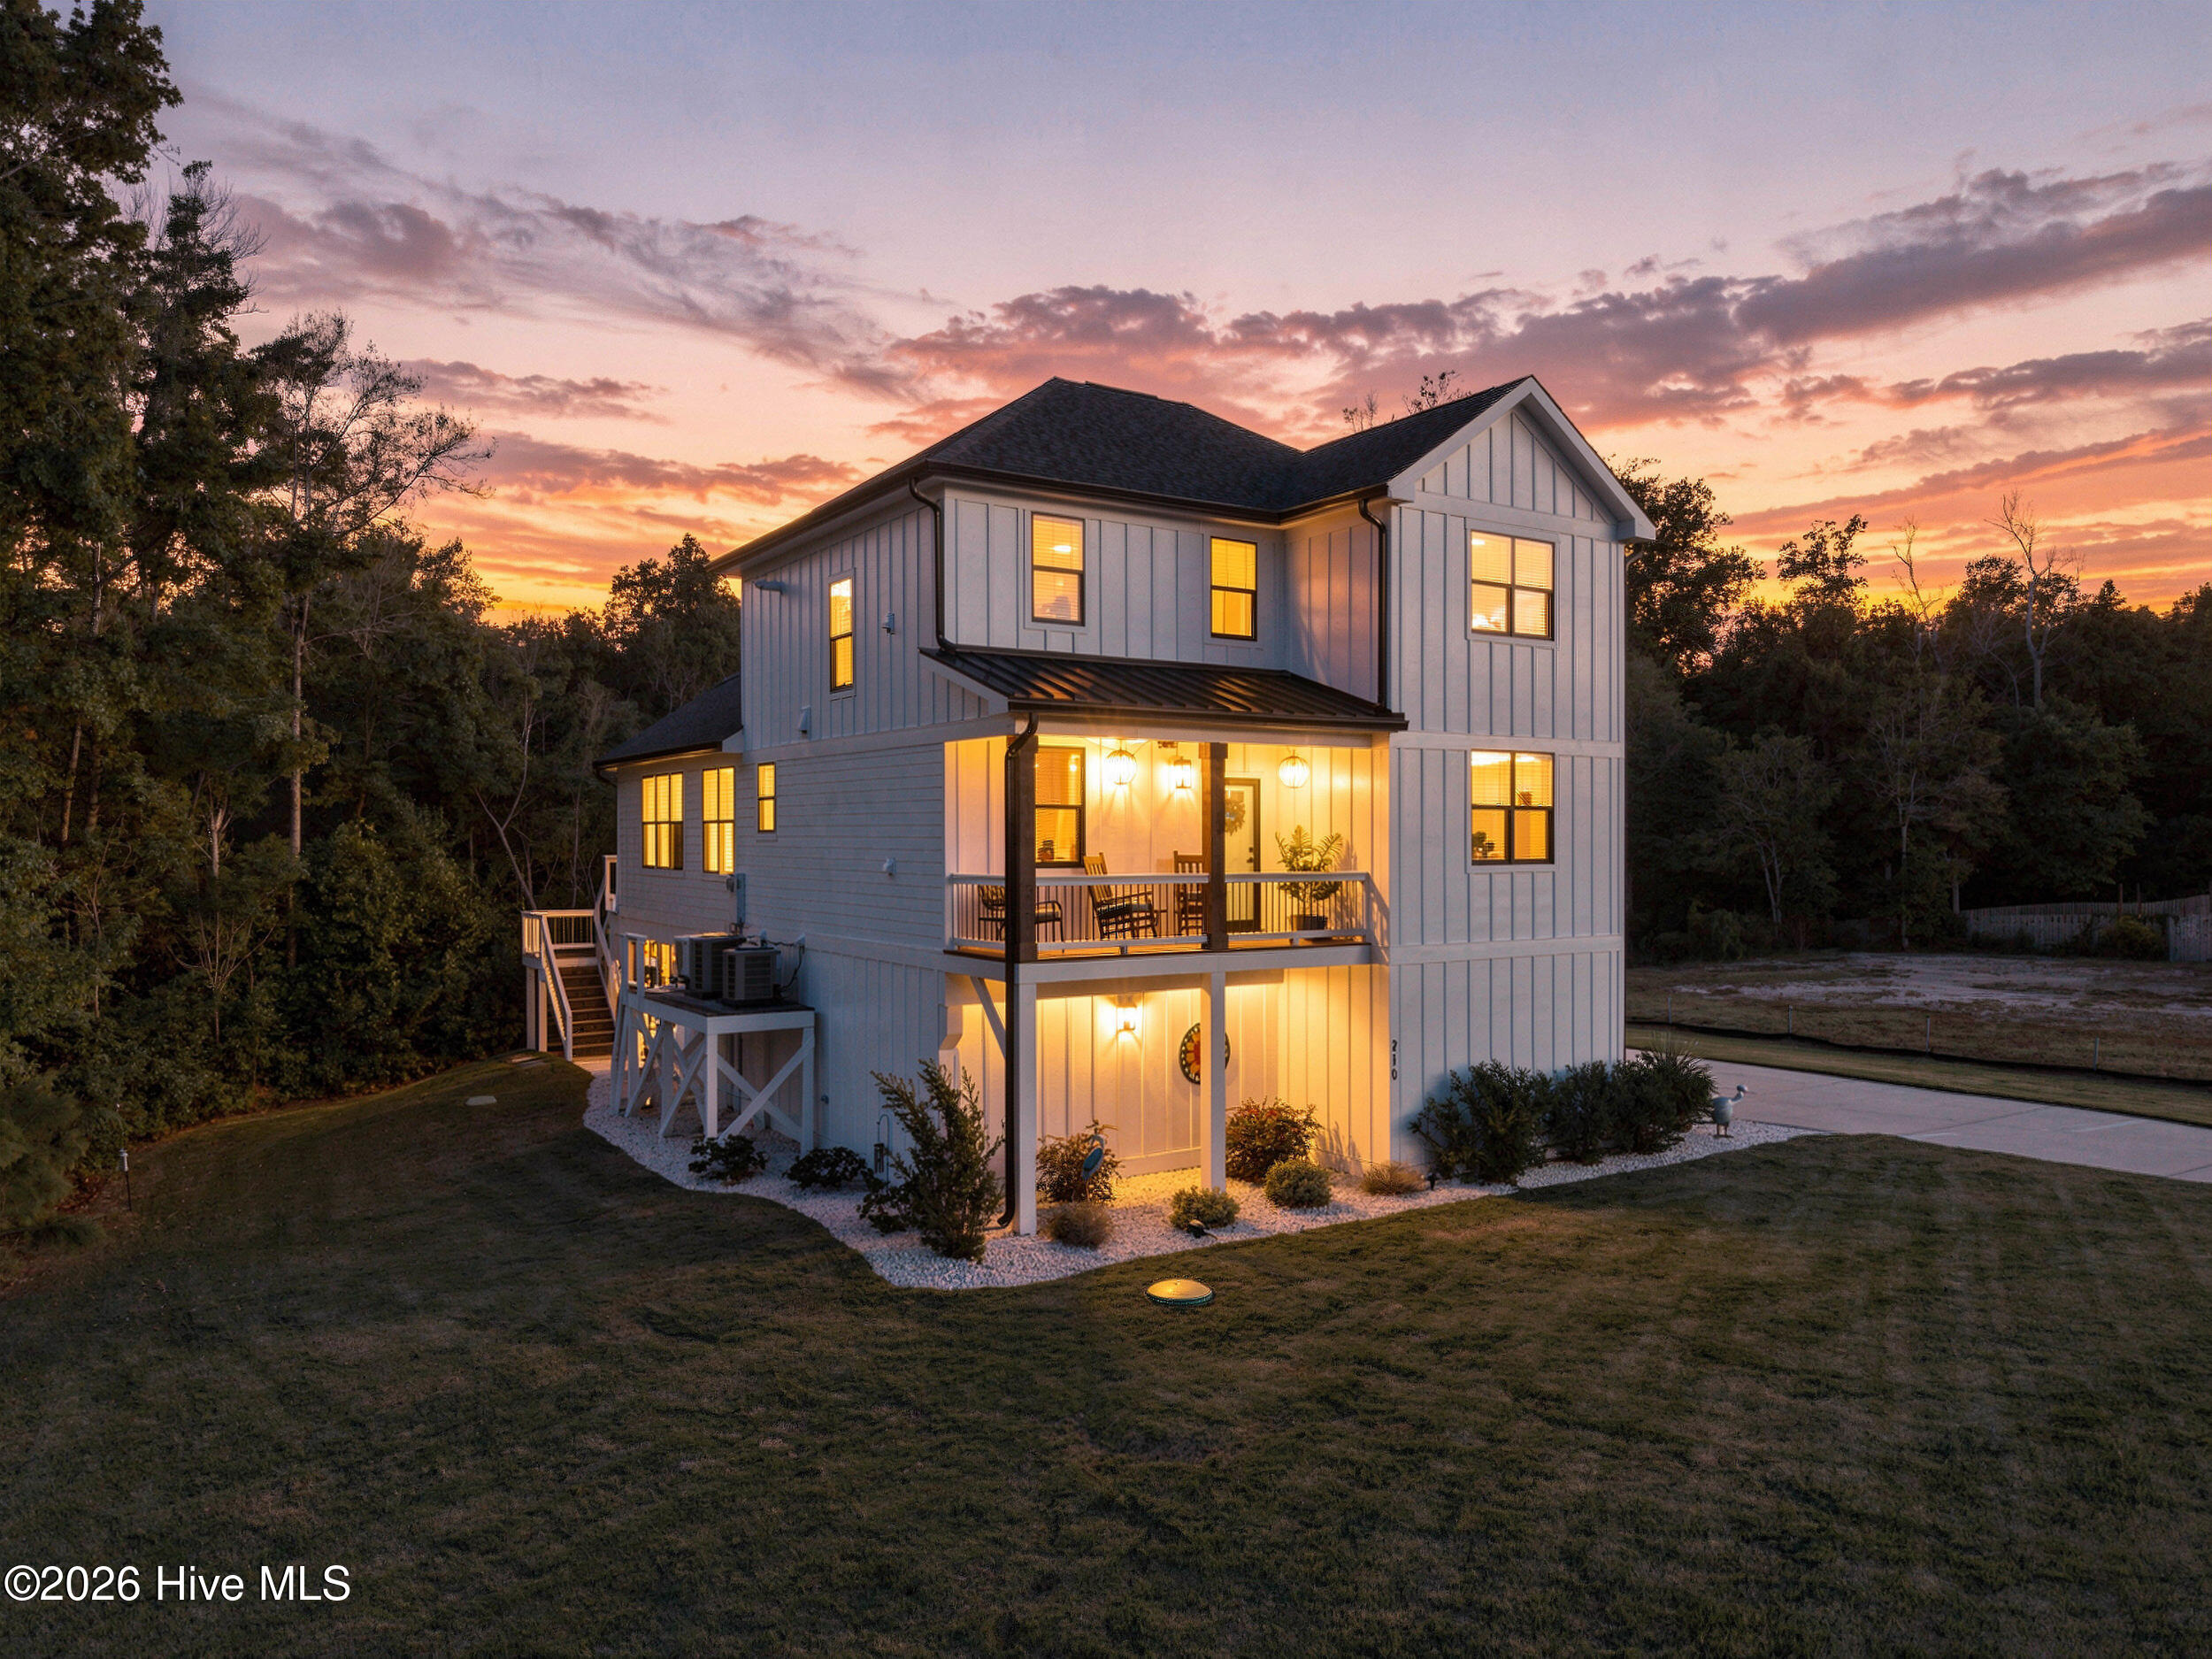

Two-story white home with illuminated covered decks against a sunset sky.
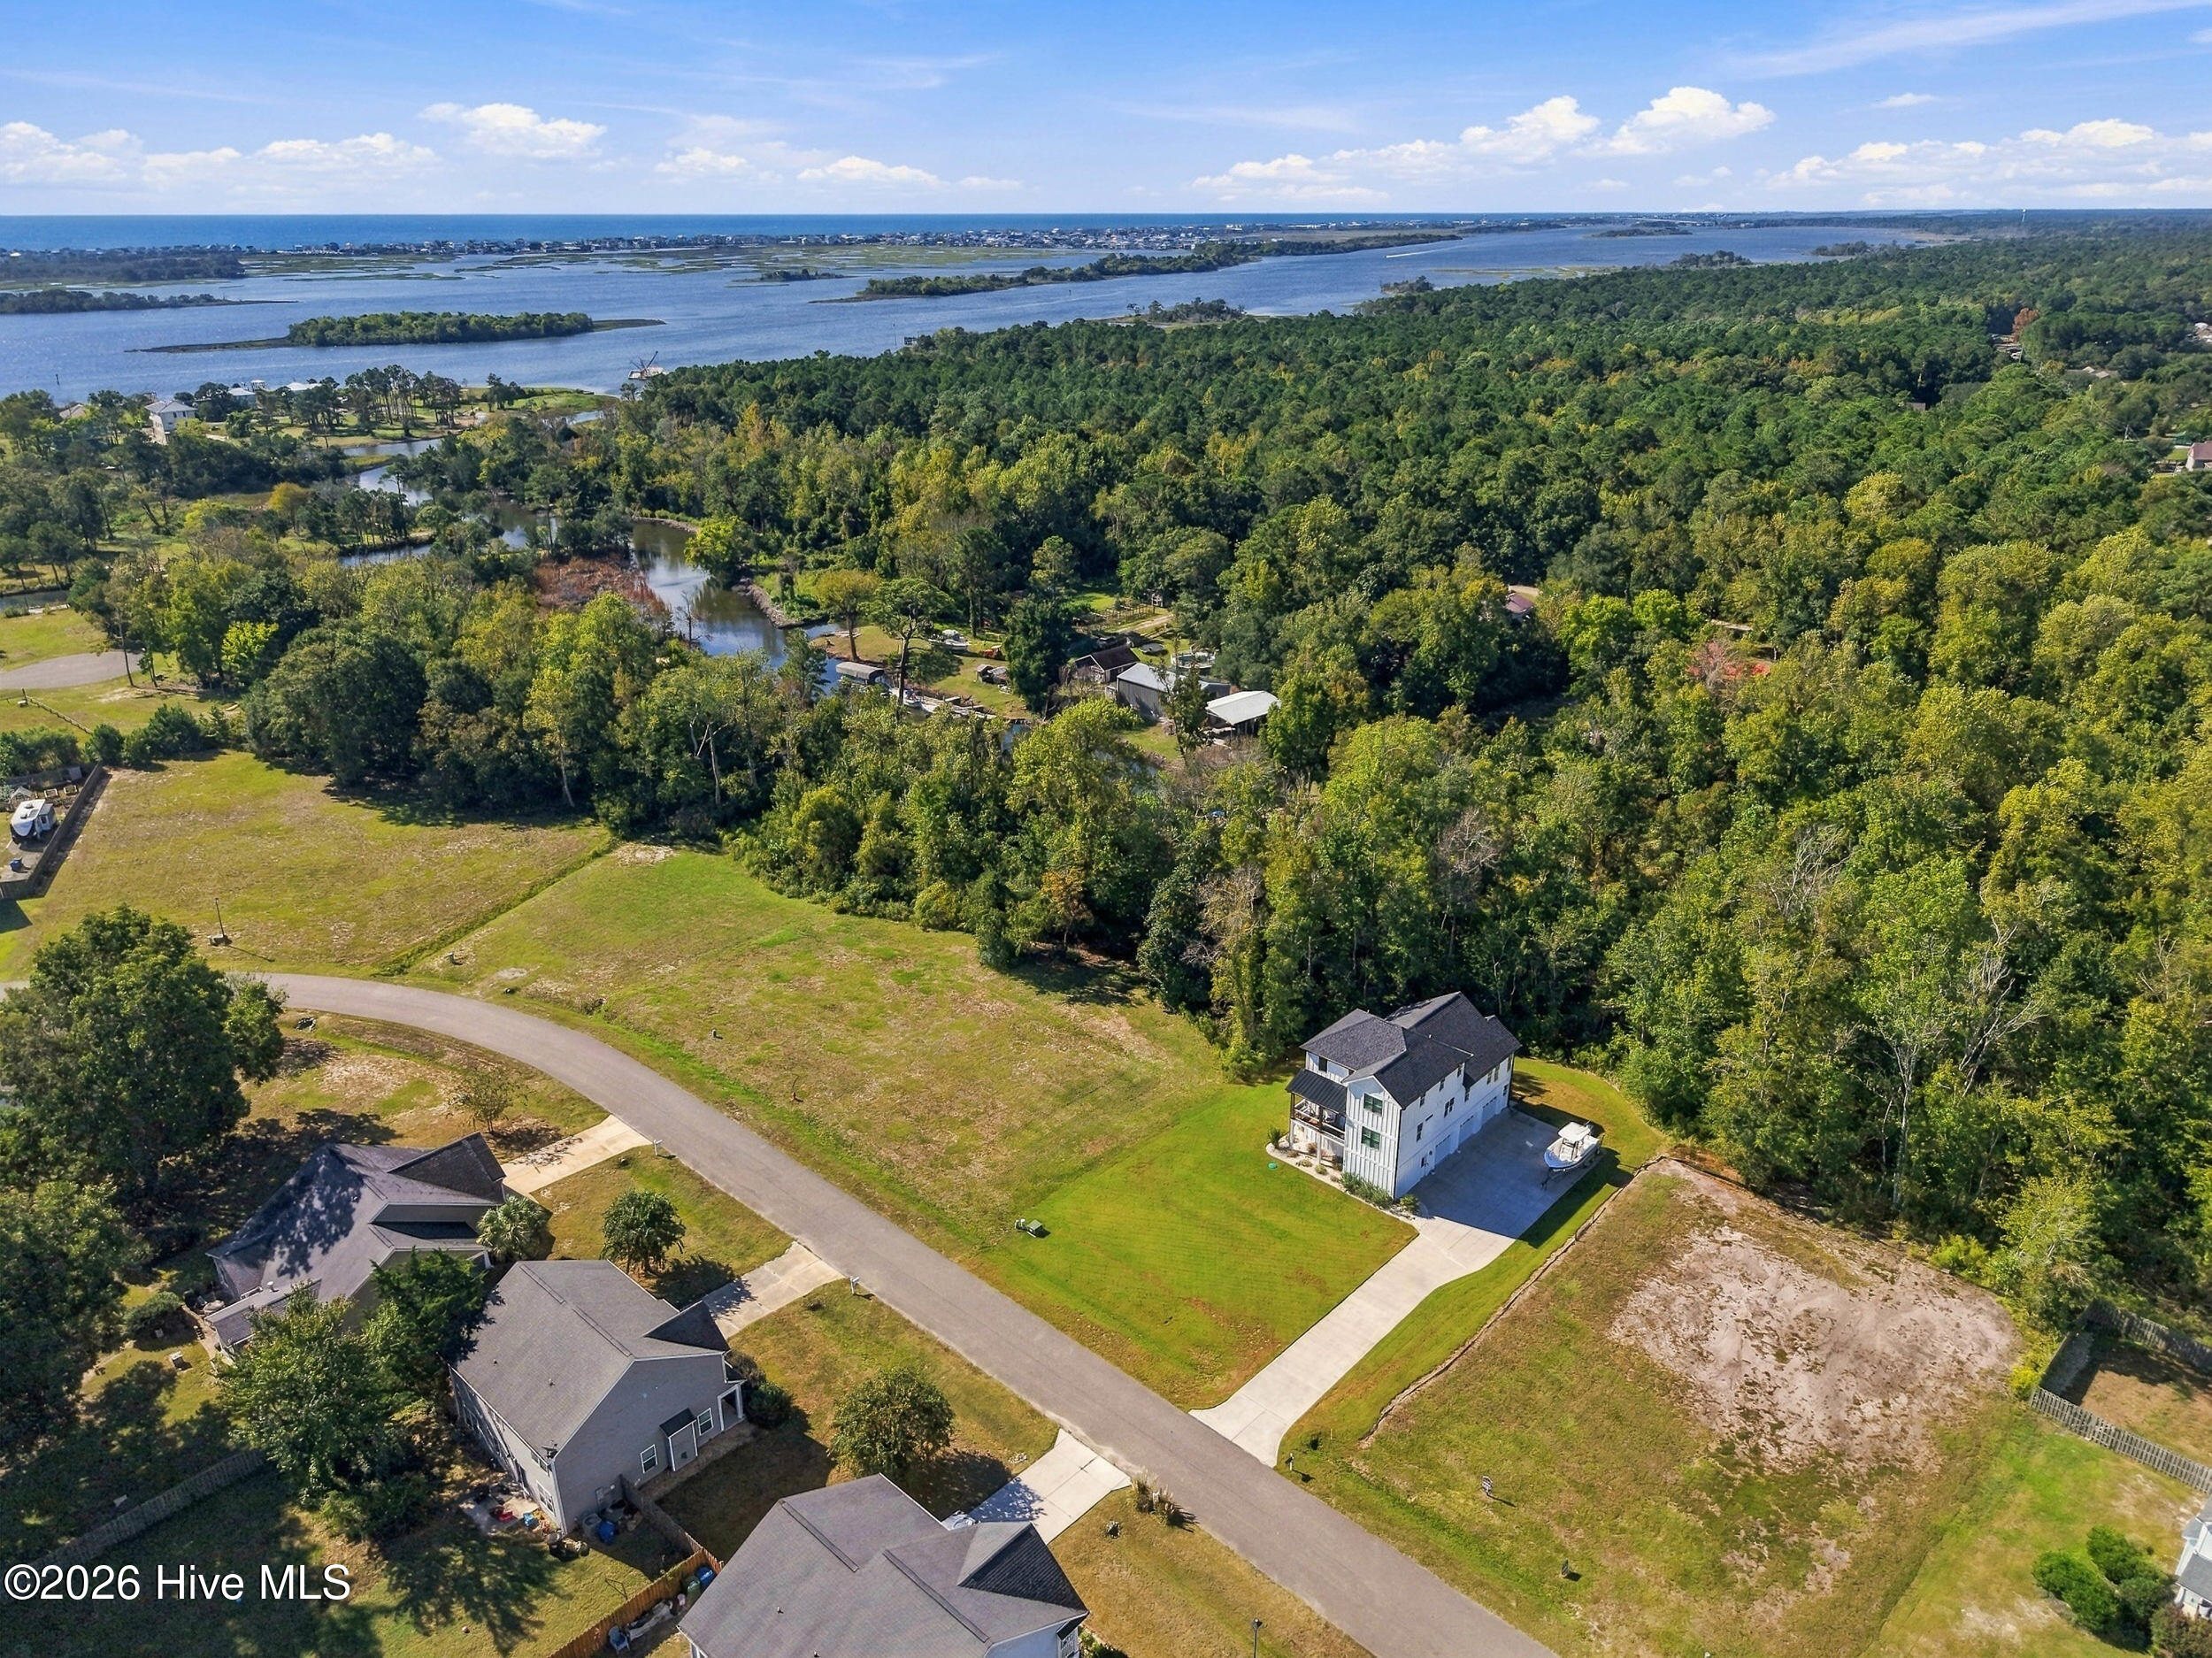
Aerial view of a white two-story home beside dense woodland, with waterways visible in the distance.
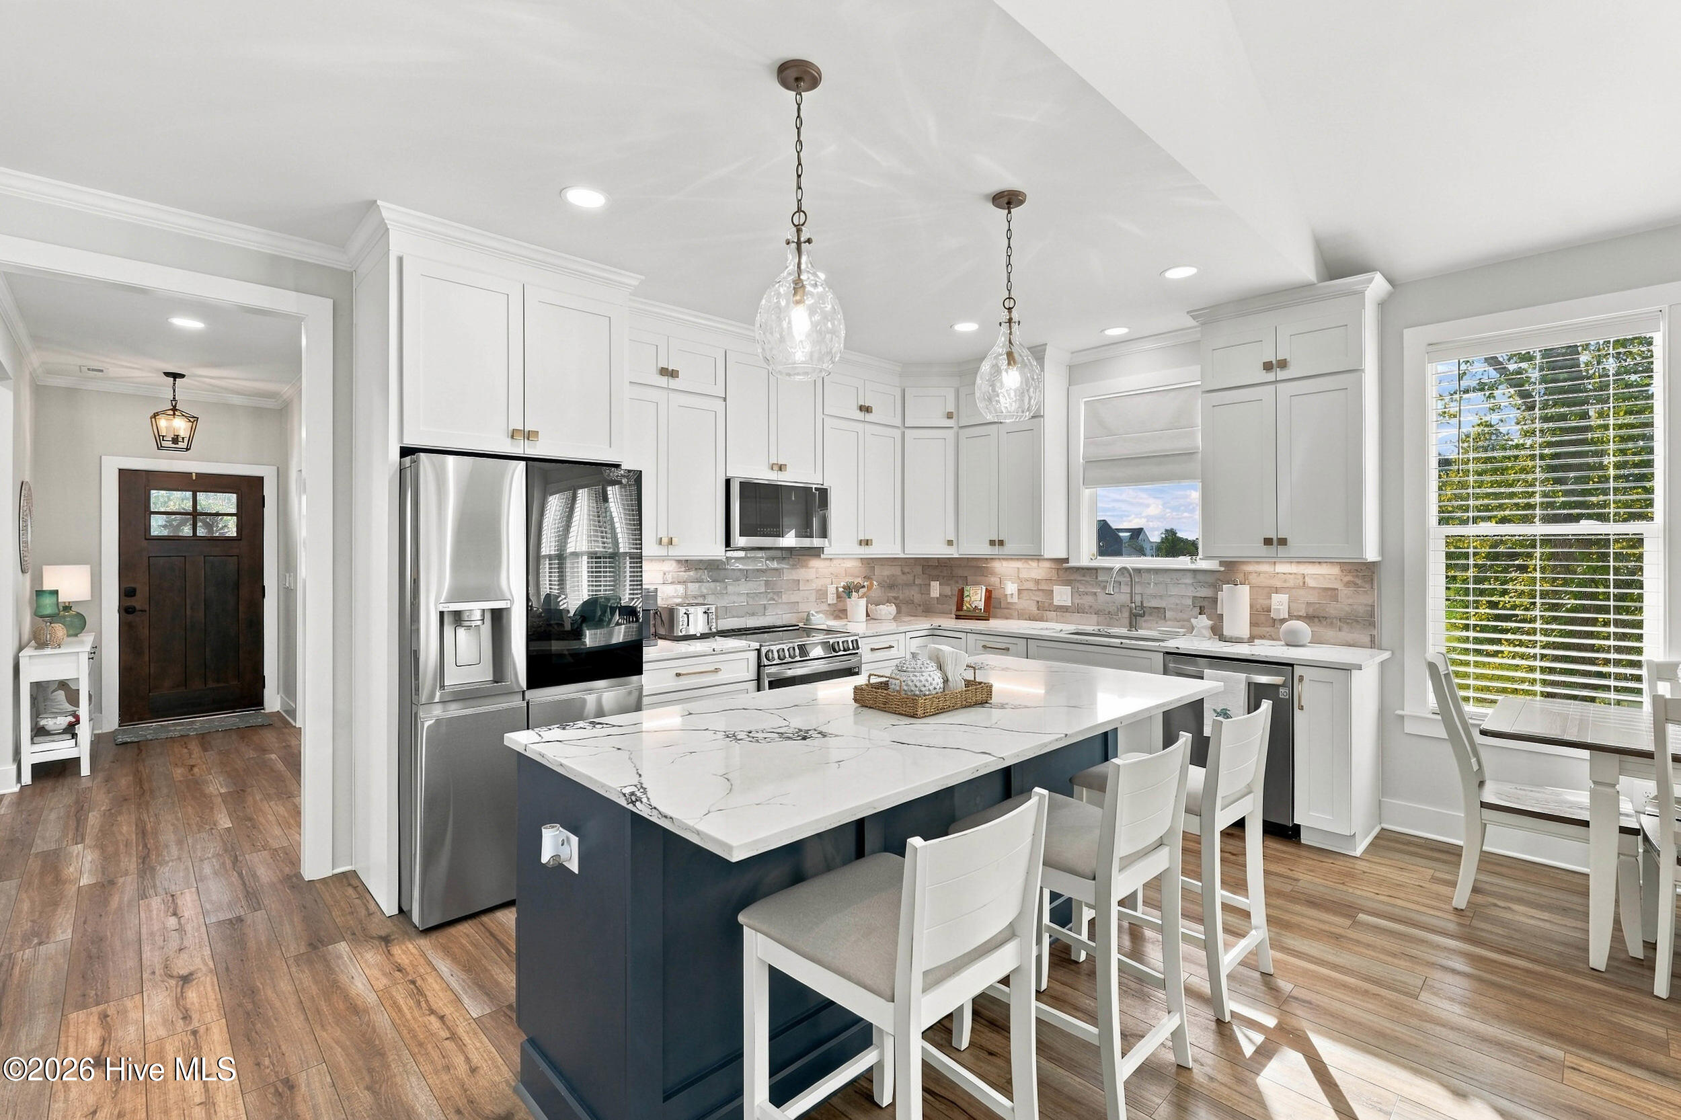
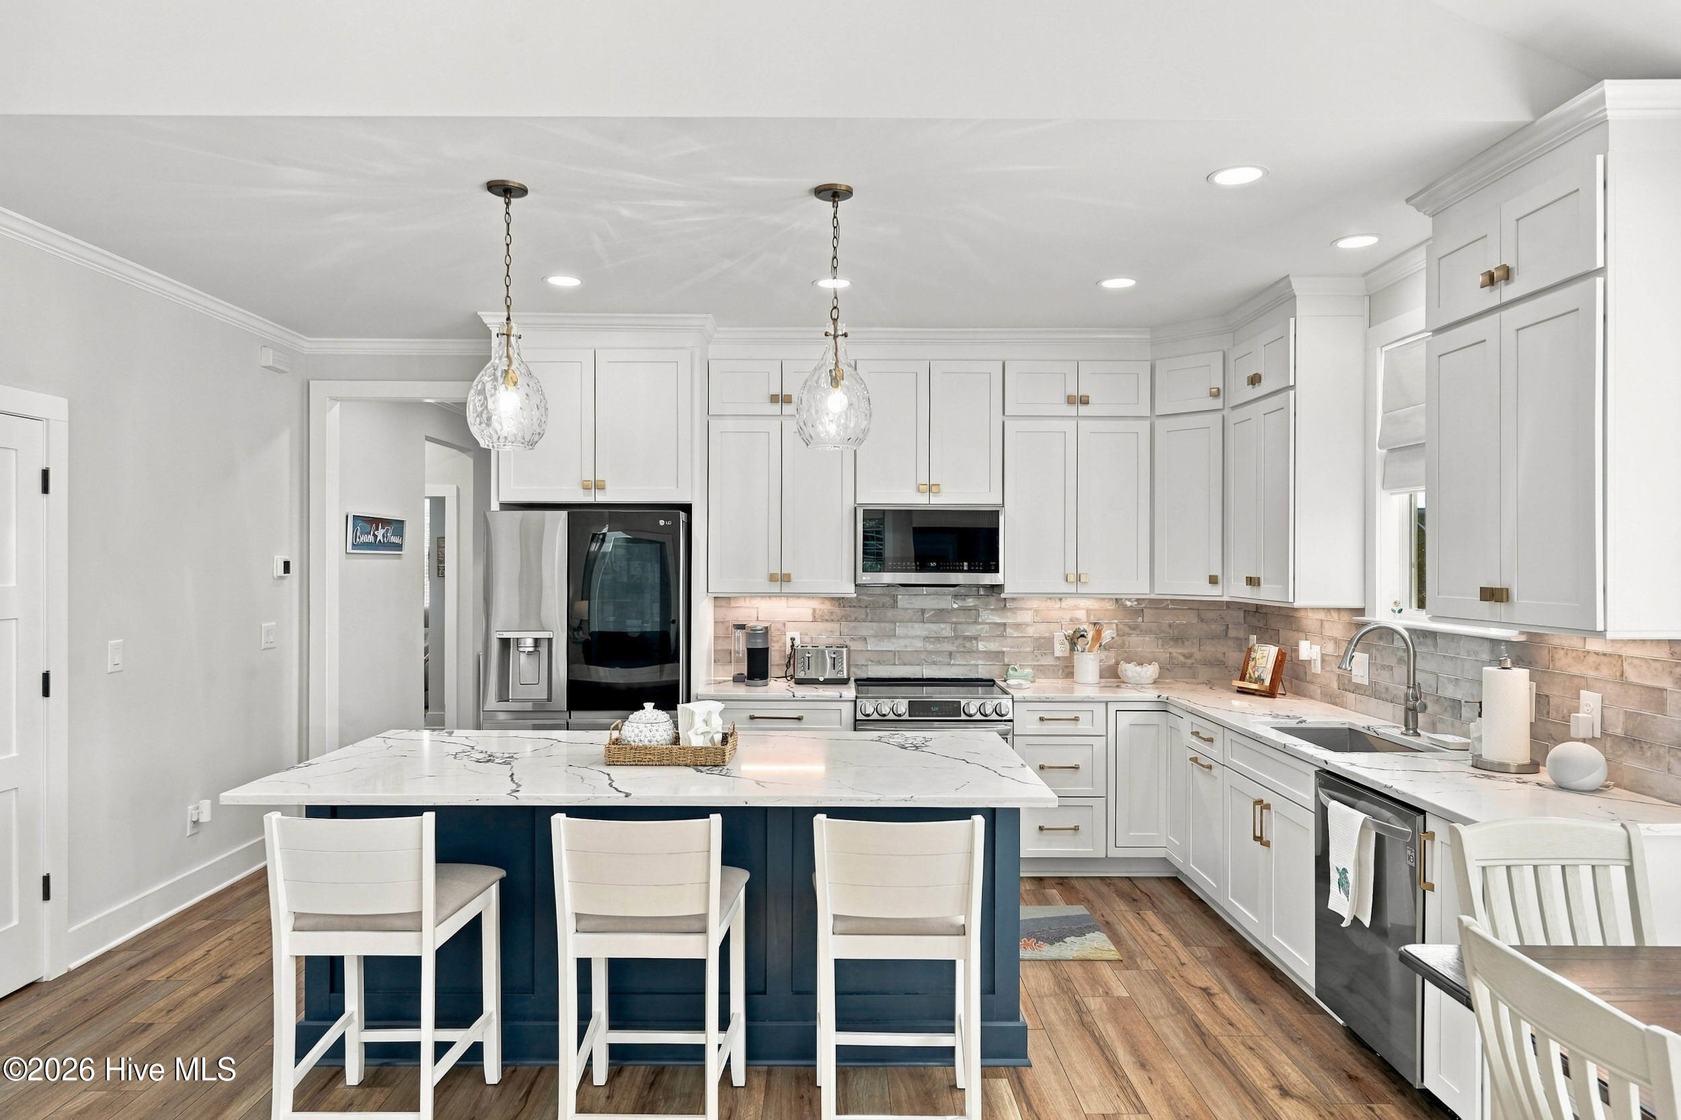
Bright kitchen with white cabinetry, a navy island, marble countertops, and stainless steel appliances.
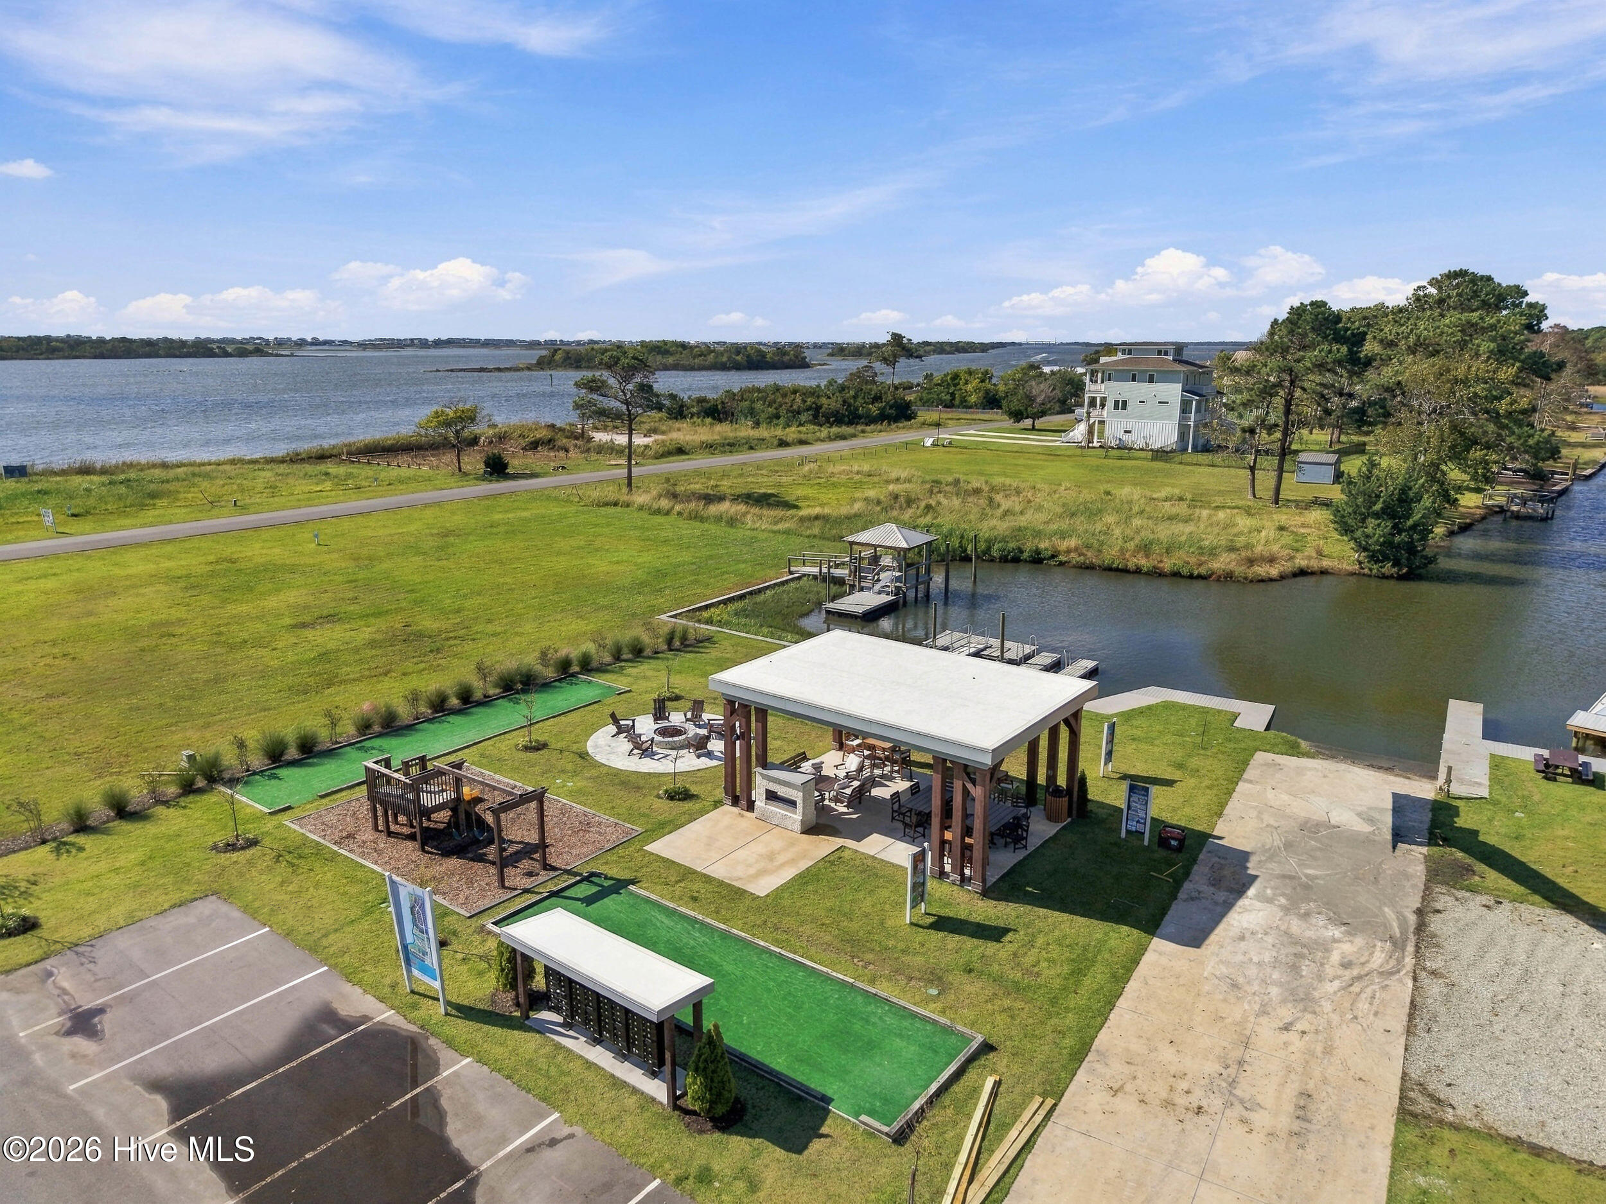
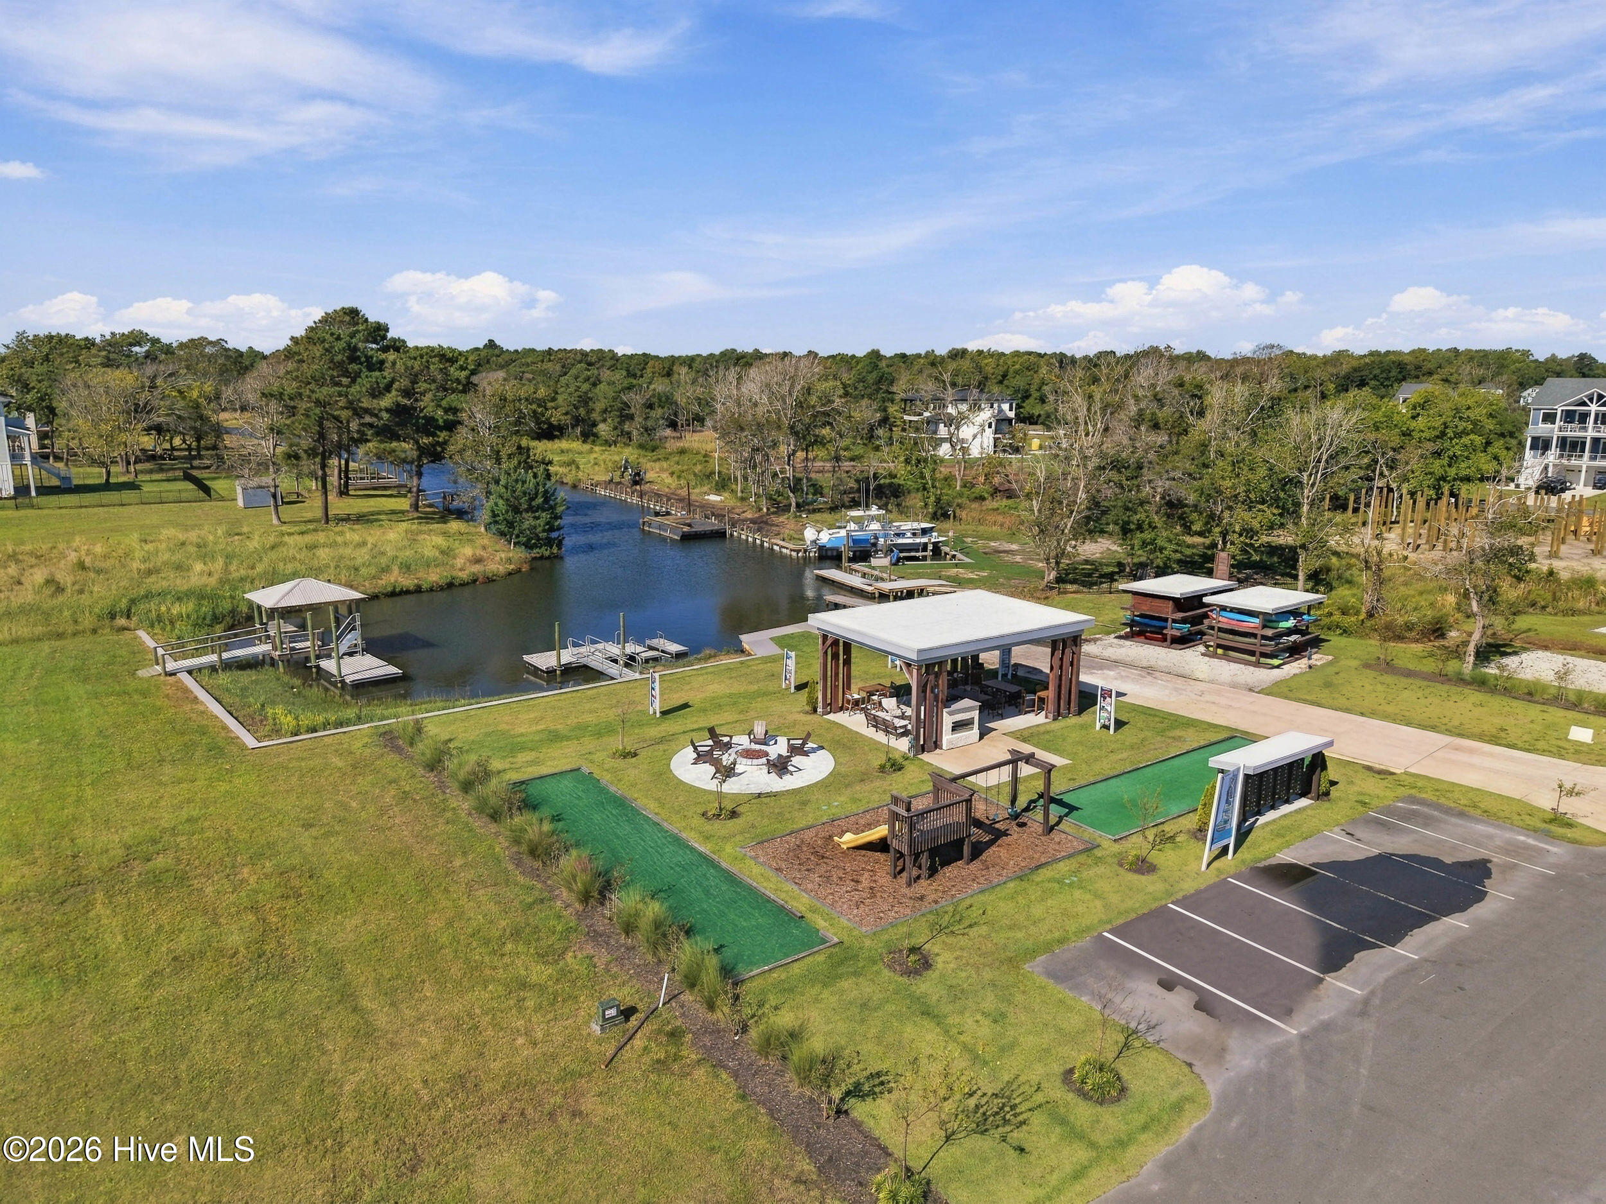
Aerial view of waterfront community amenities with pavilion, pool, lawn, and dock.
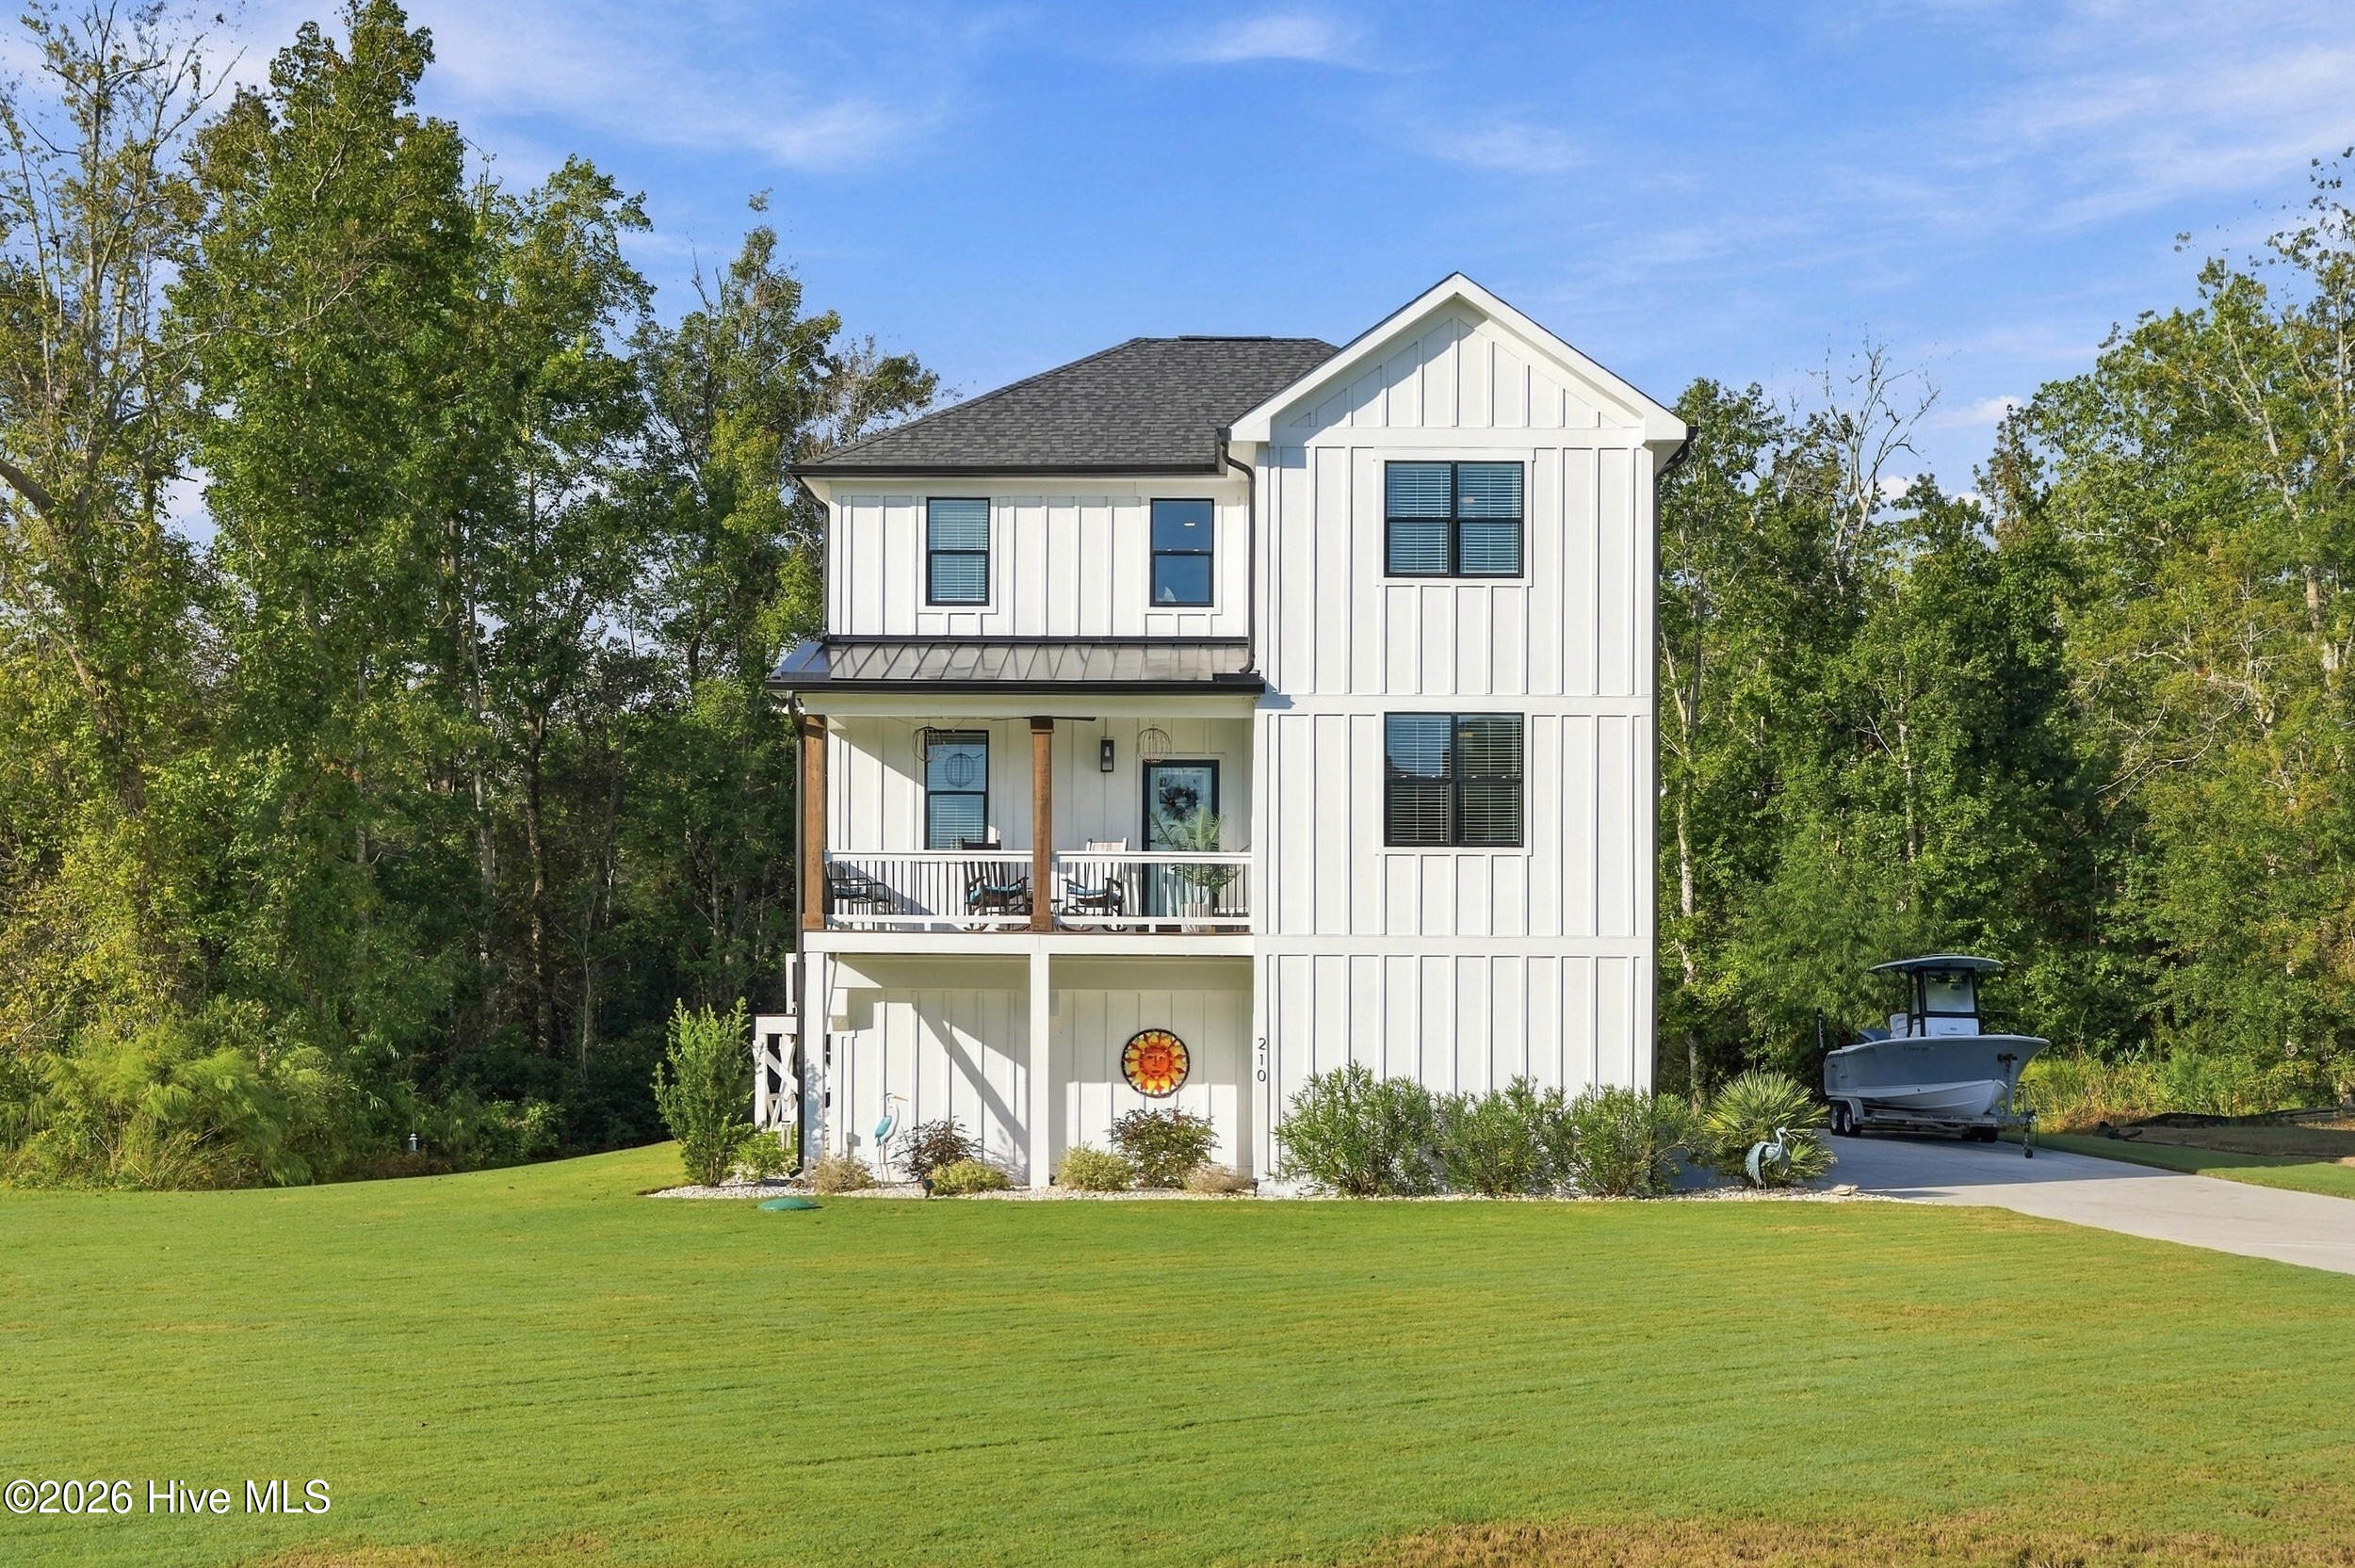
White two-story home with a covered balcony, broad lawn, and a boat parked beside the driveway.
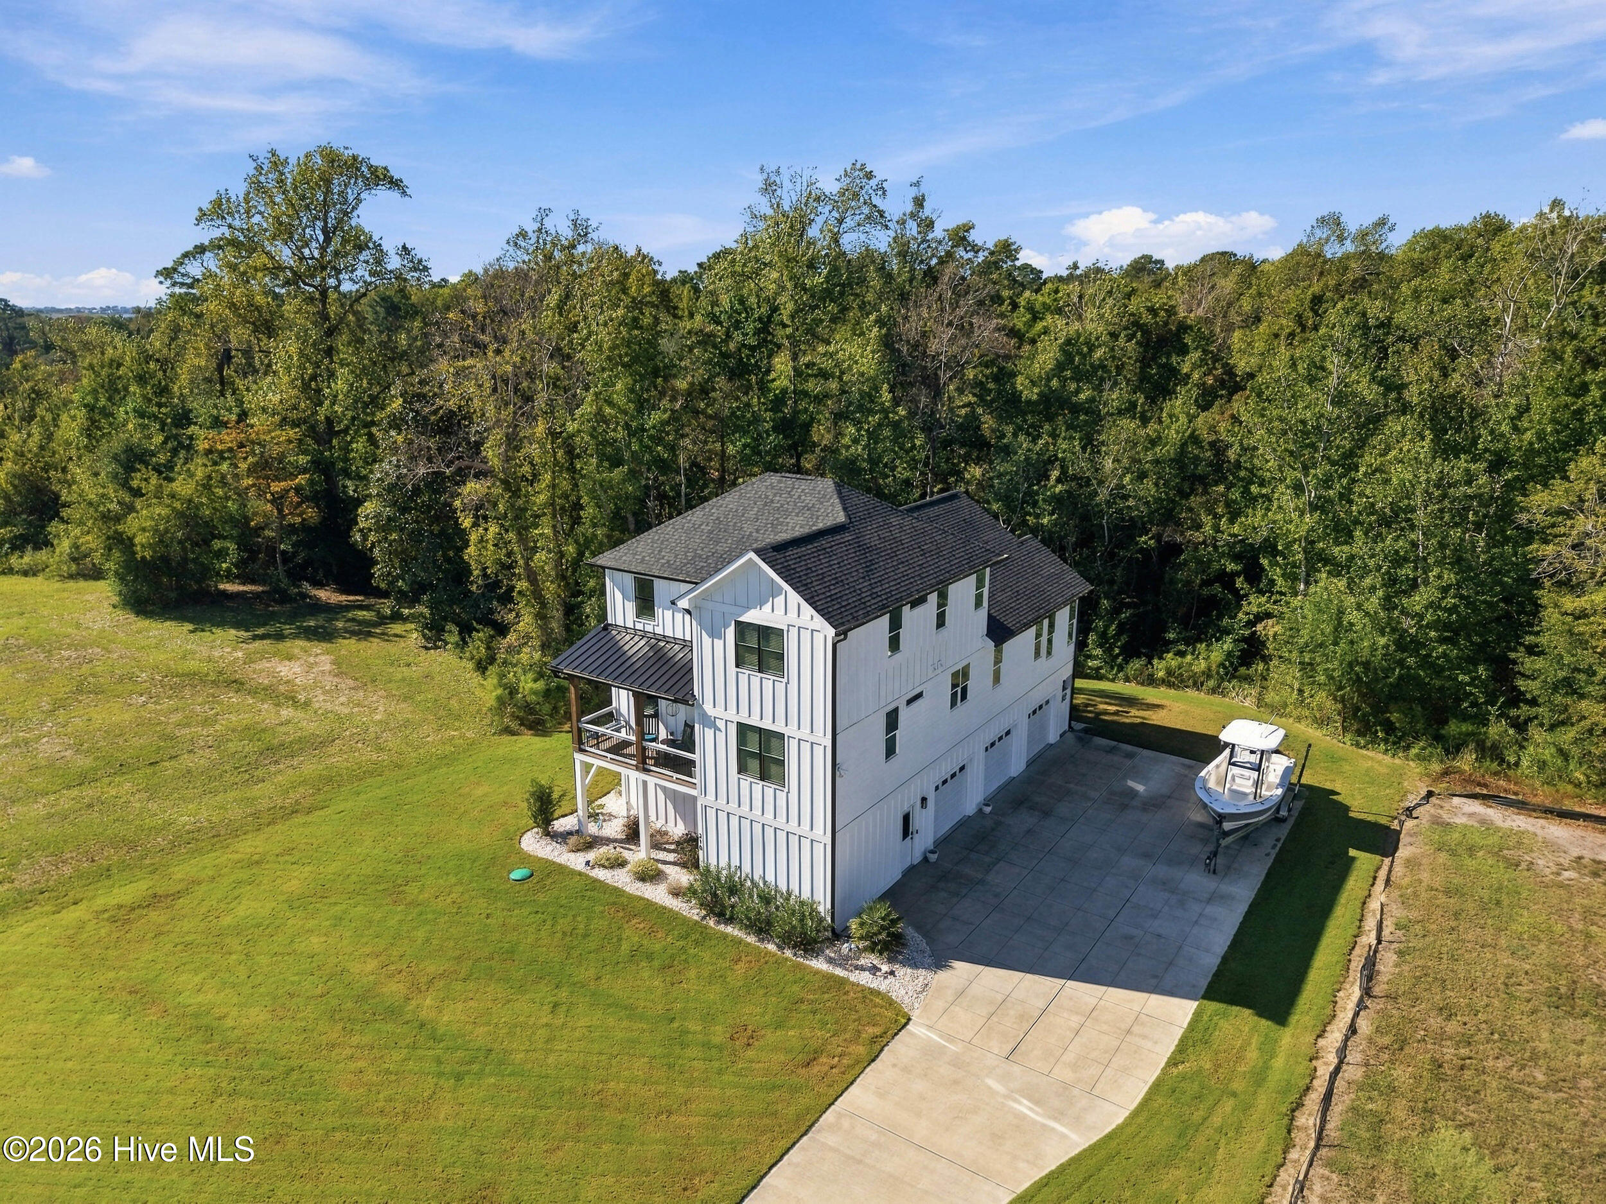
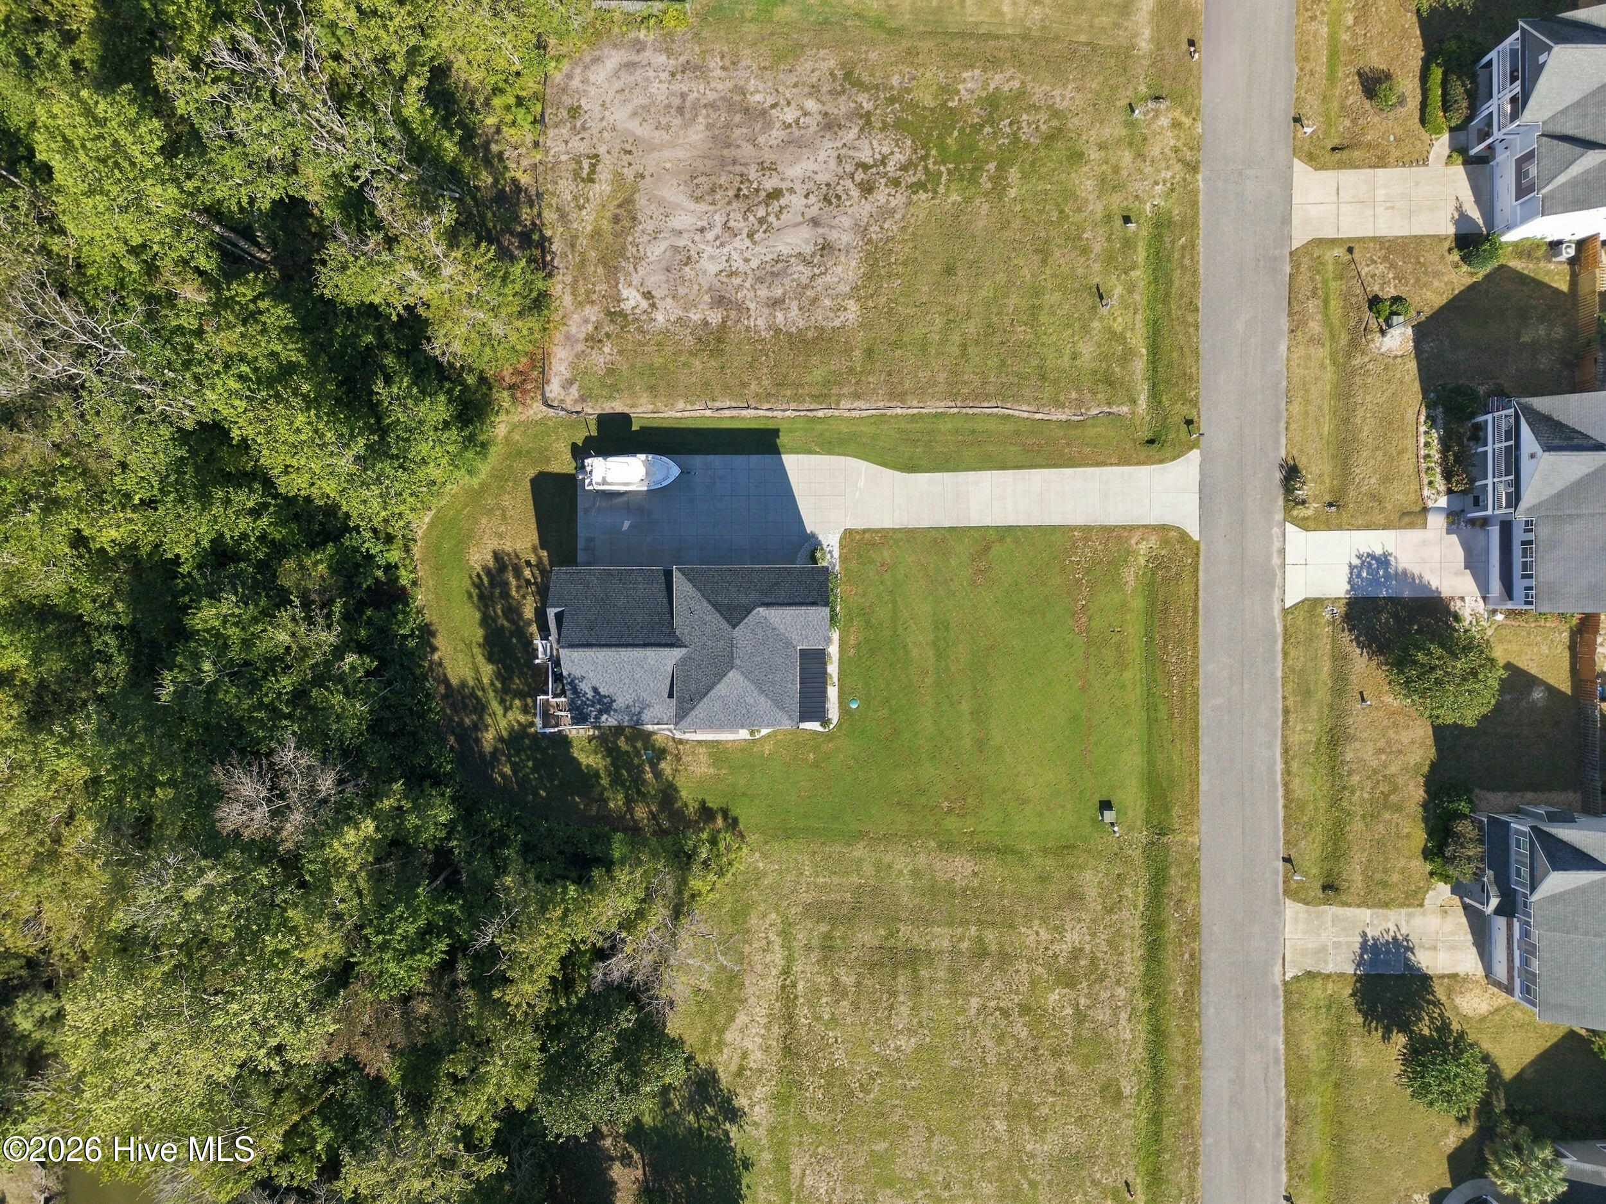
Aerial view of a white three-story home beside a wooded lot, with a broad driveway and boat.
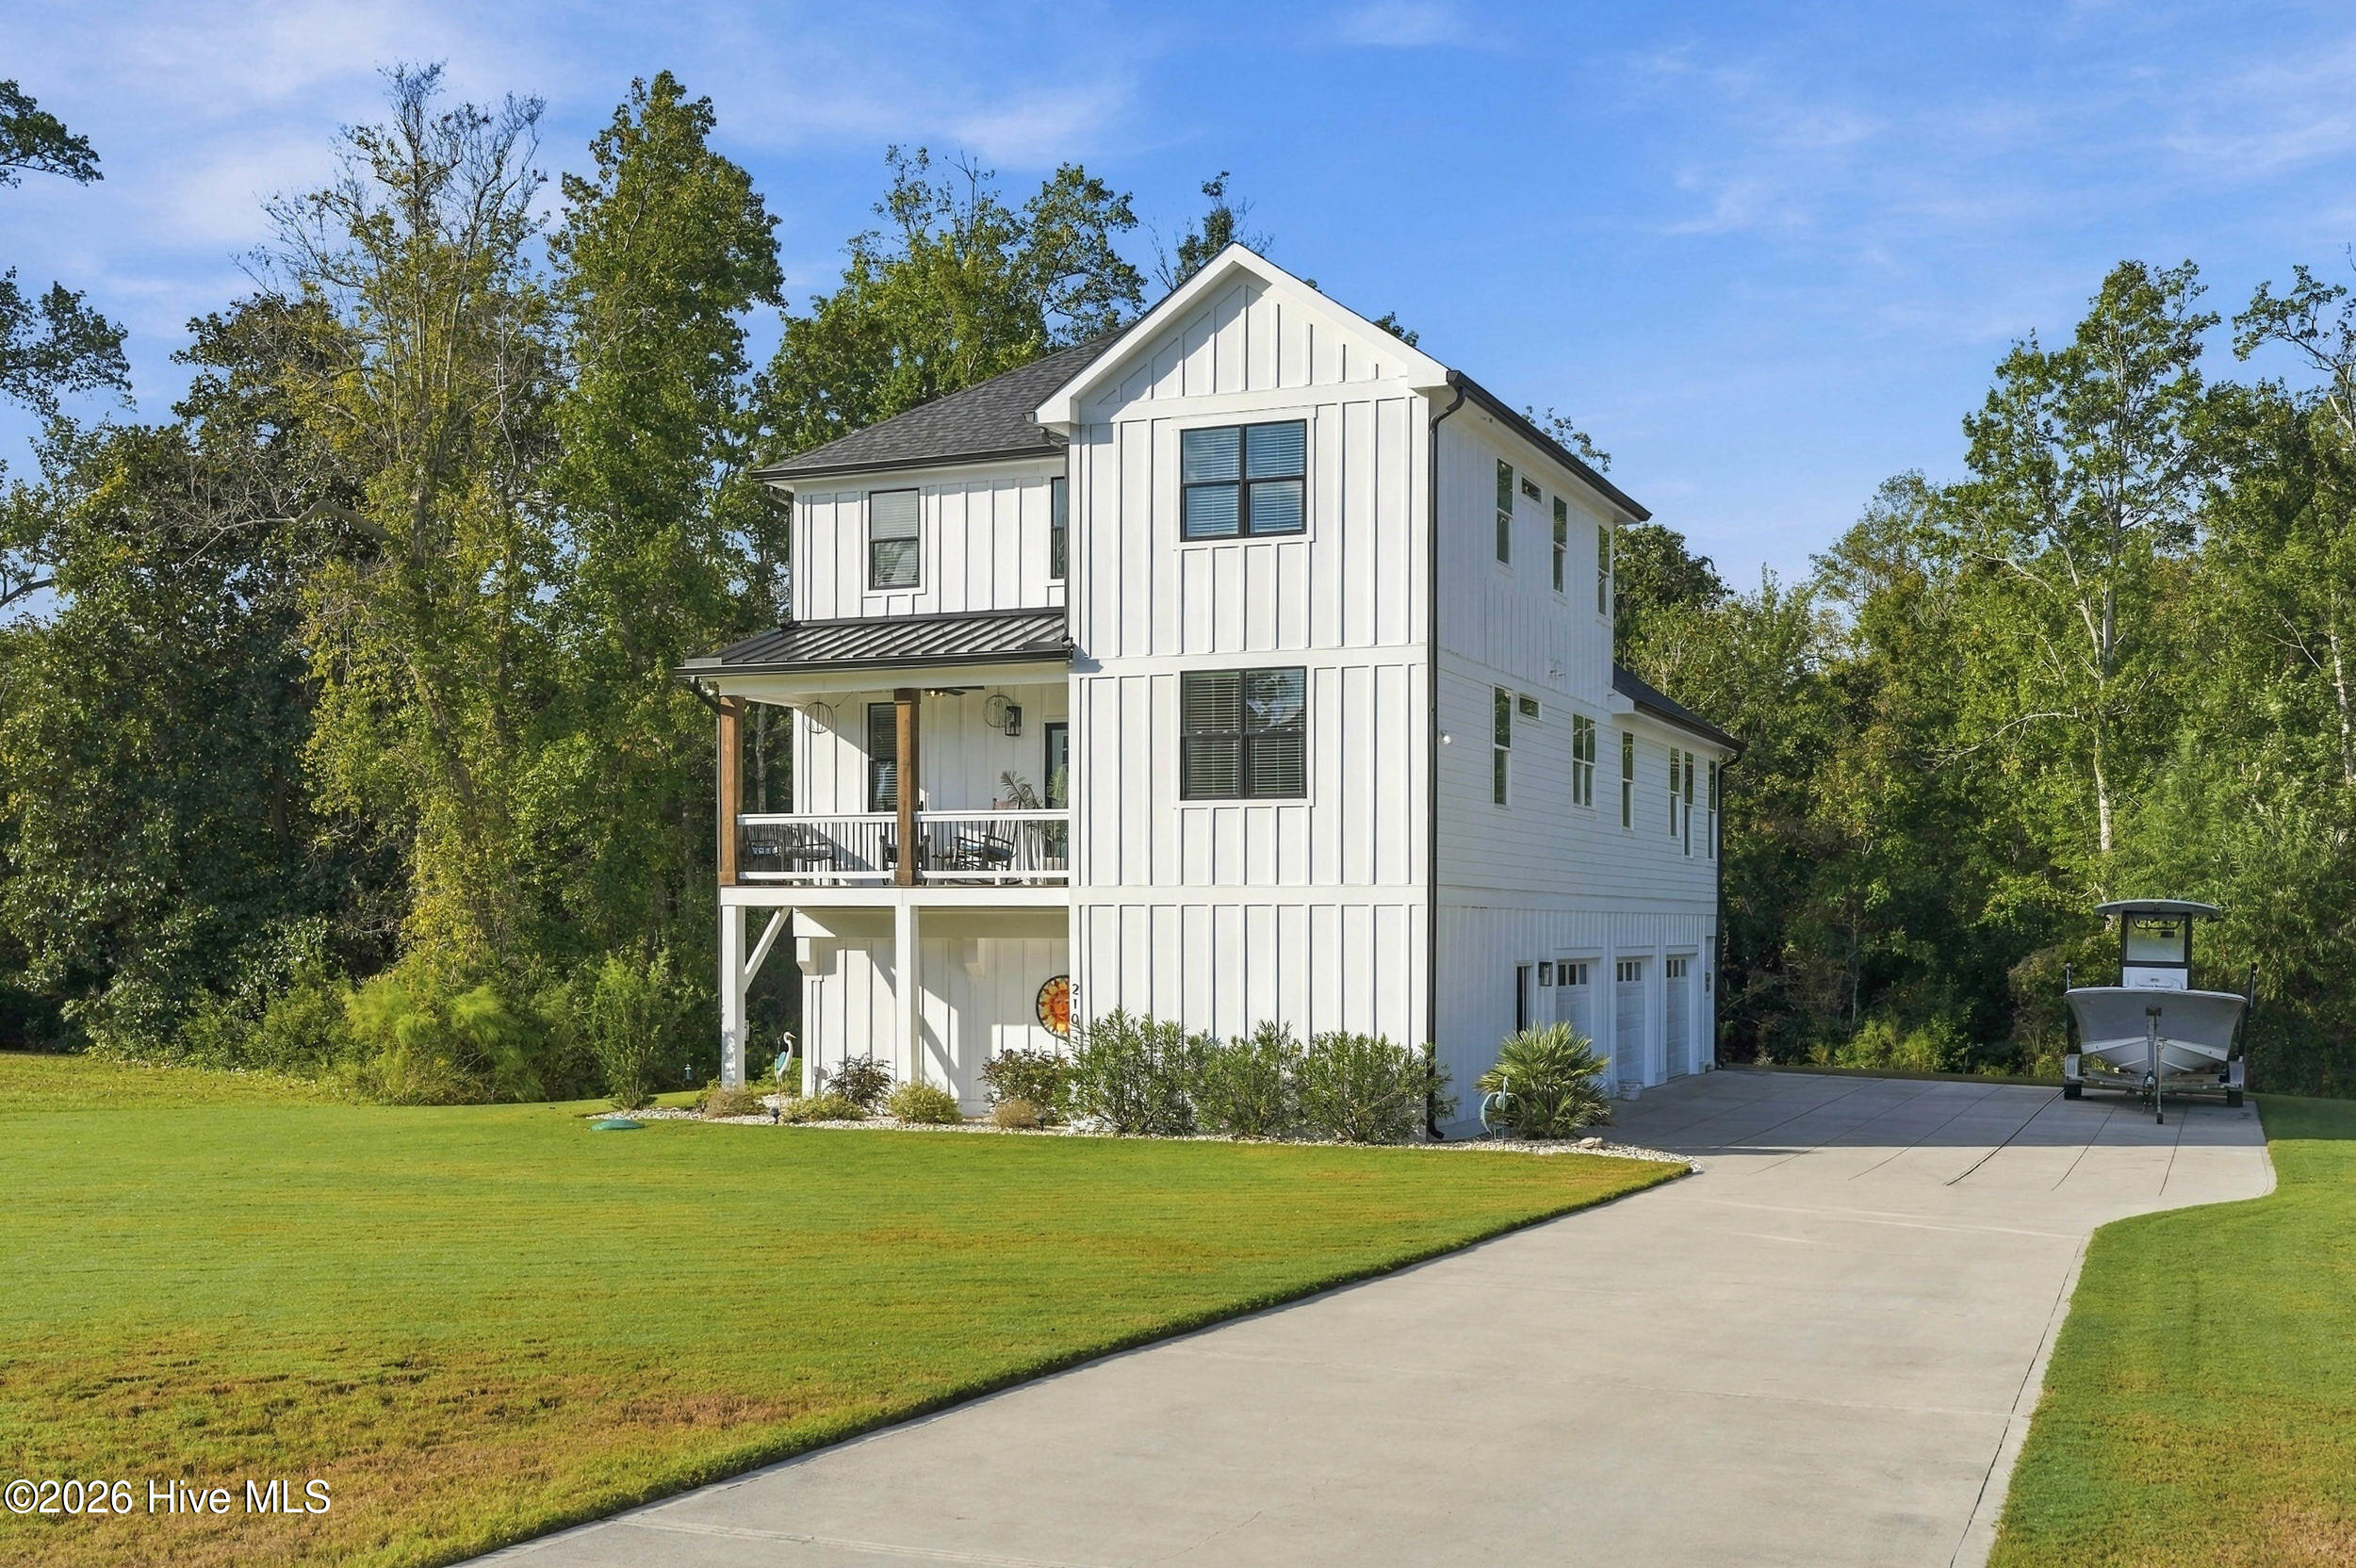
White three-story coastal-style home with a covered balcony, broad driveway, and boat parked beside it.
Bright kitchen with white cabinets, a blue island, marble counters, and stainless steel appliances.
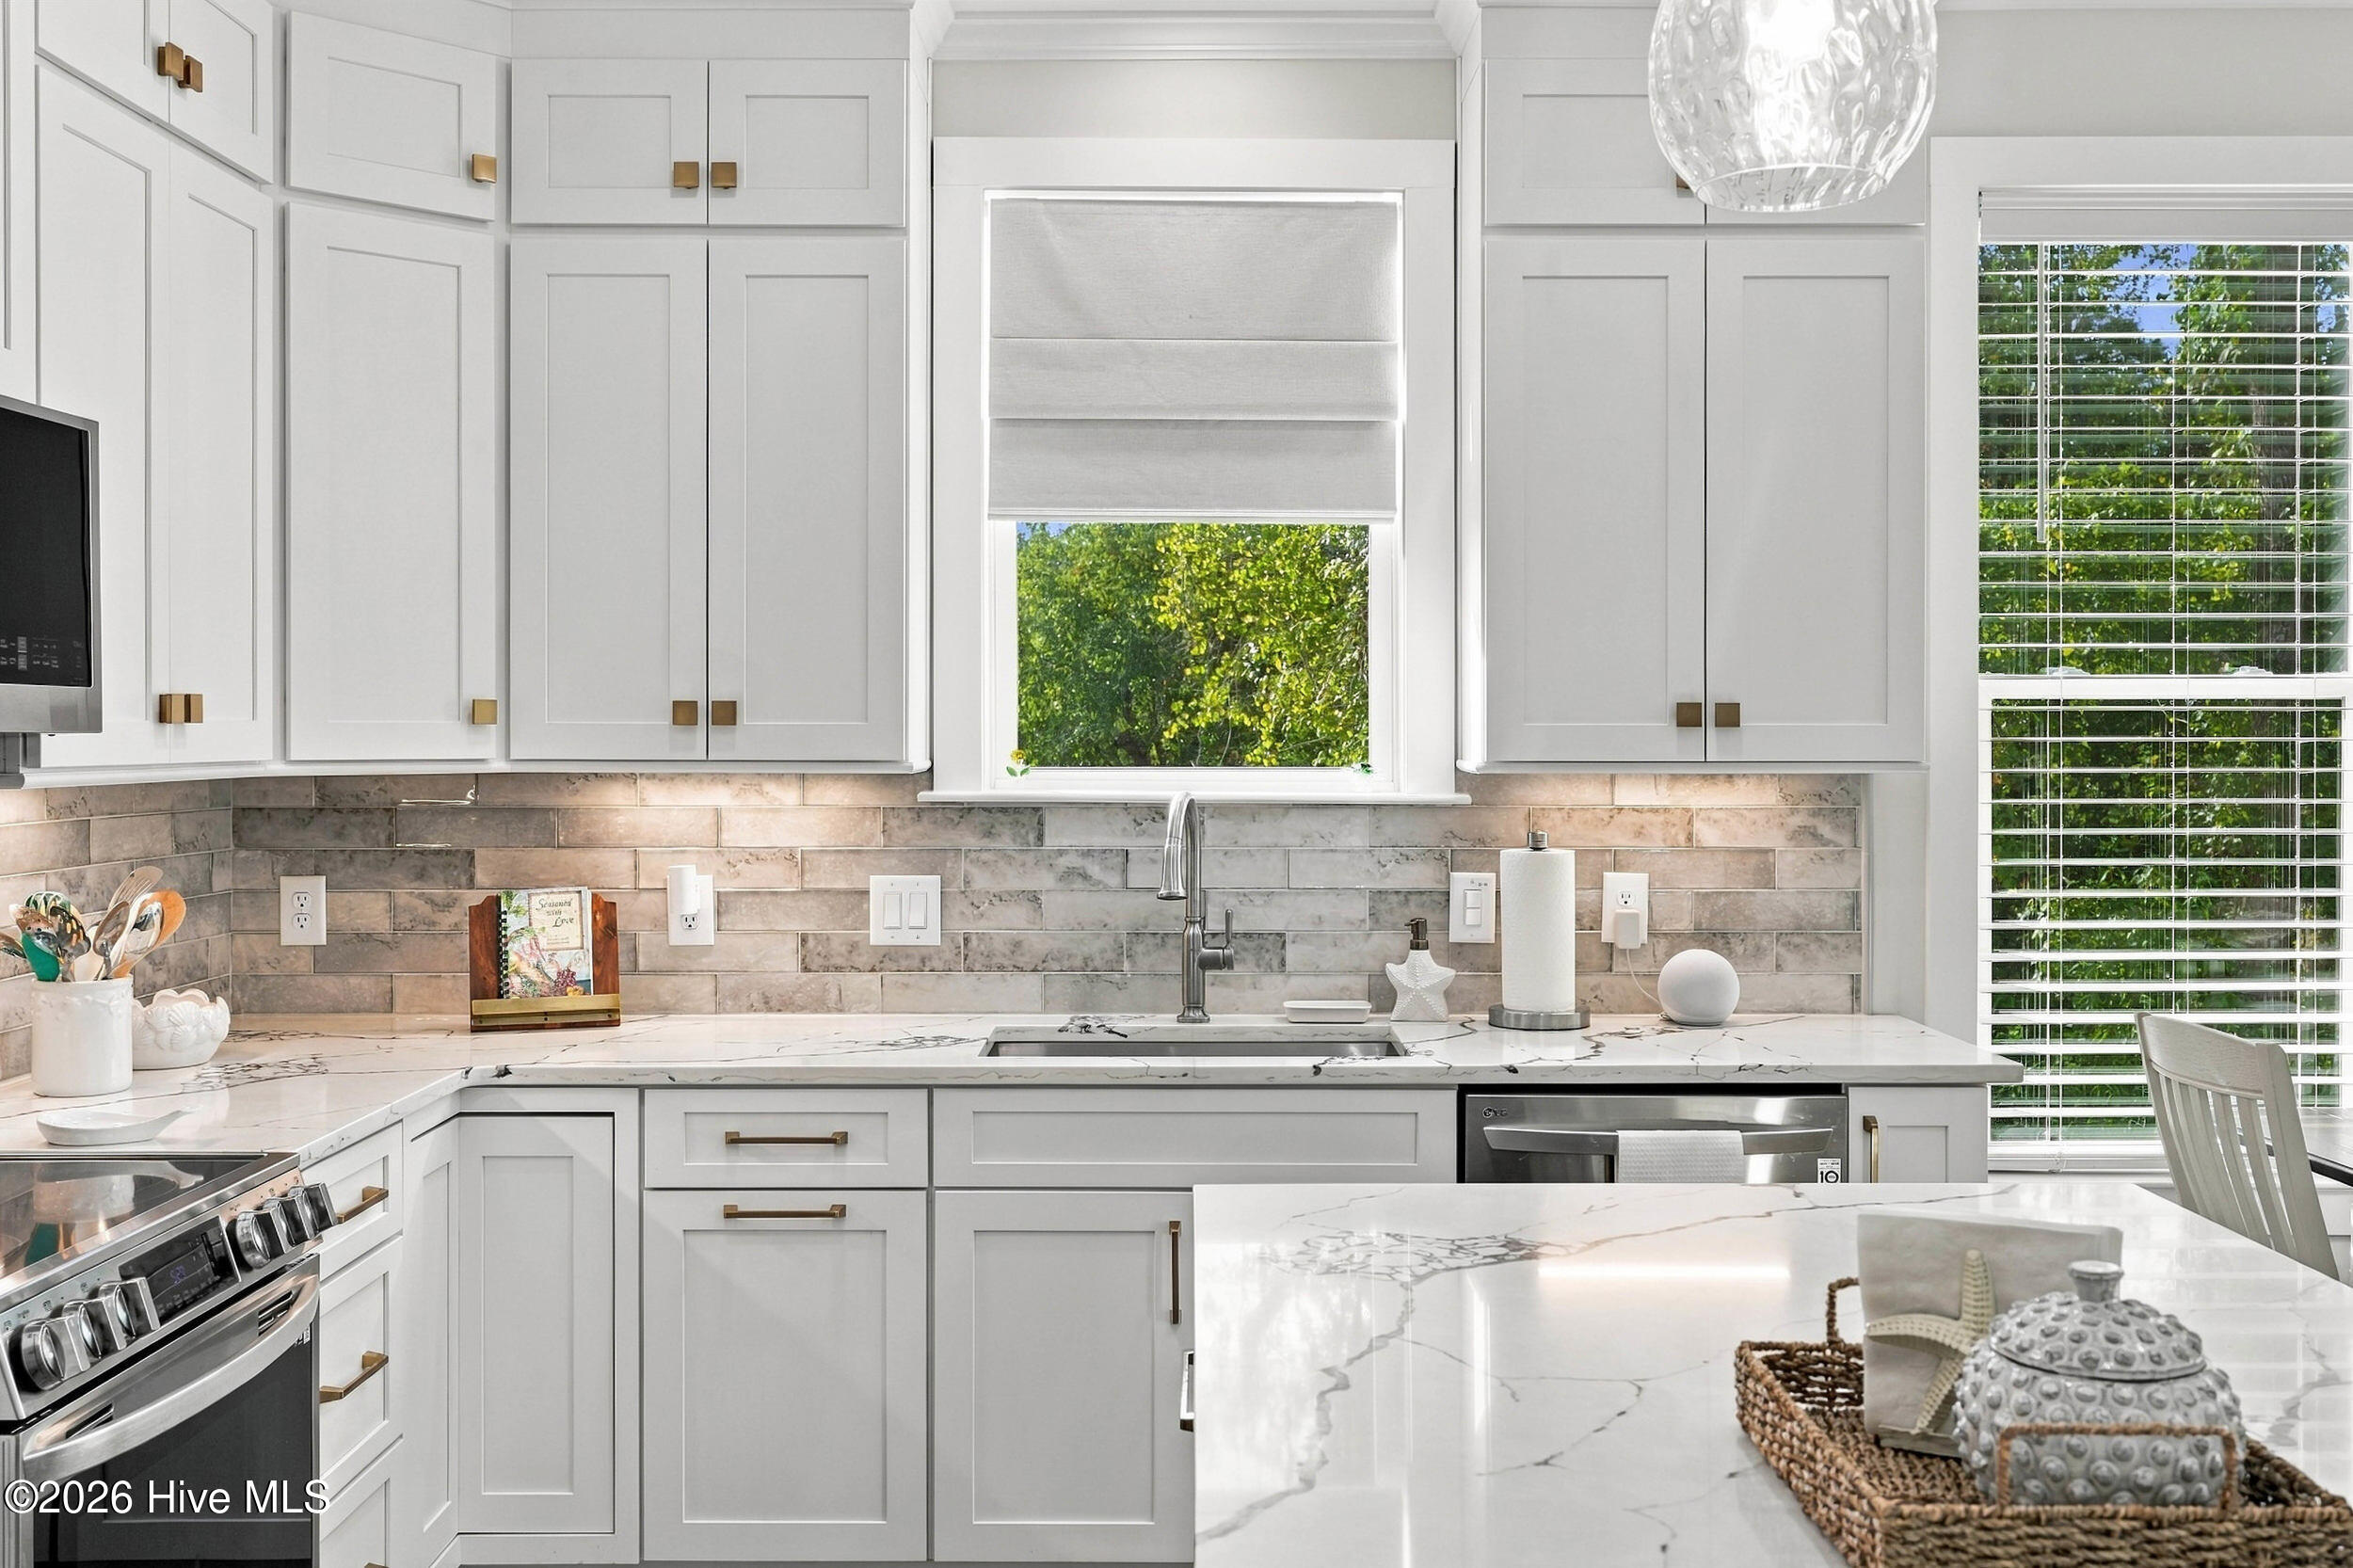
Bright white kitchen with marble counters, gray tile backsplash, and windows overlooking greenery.
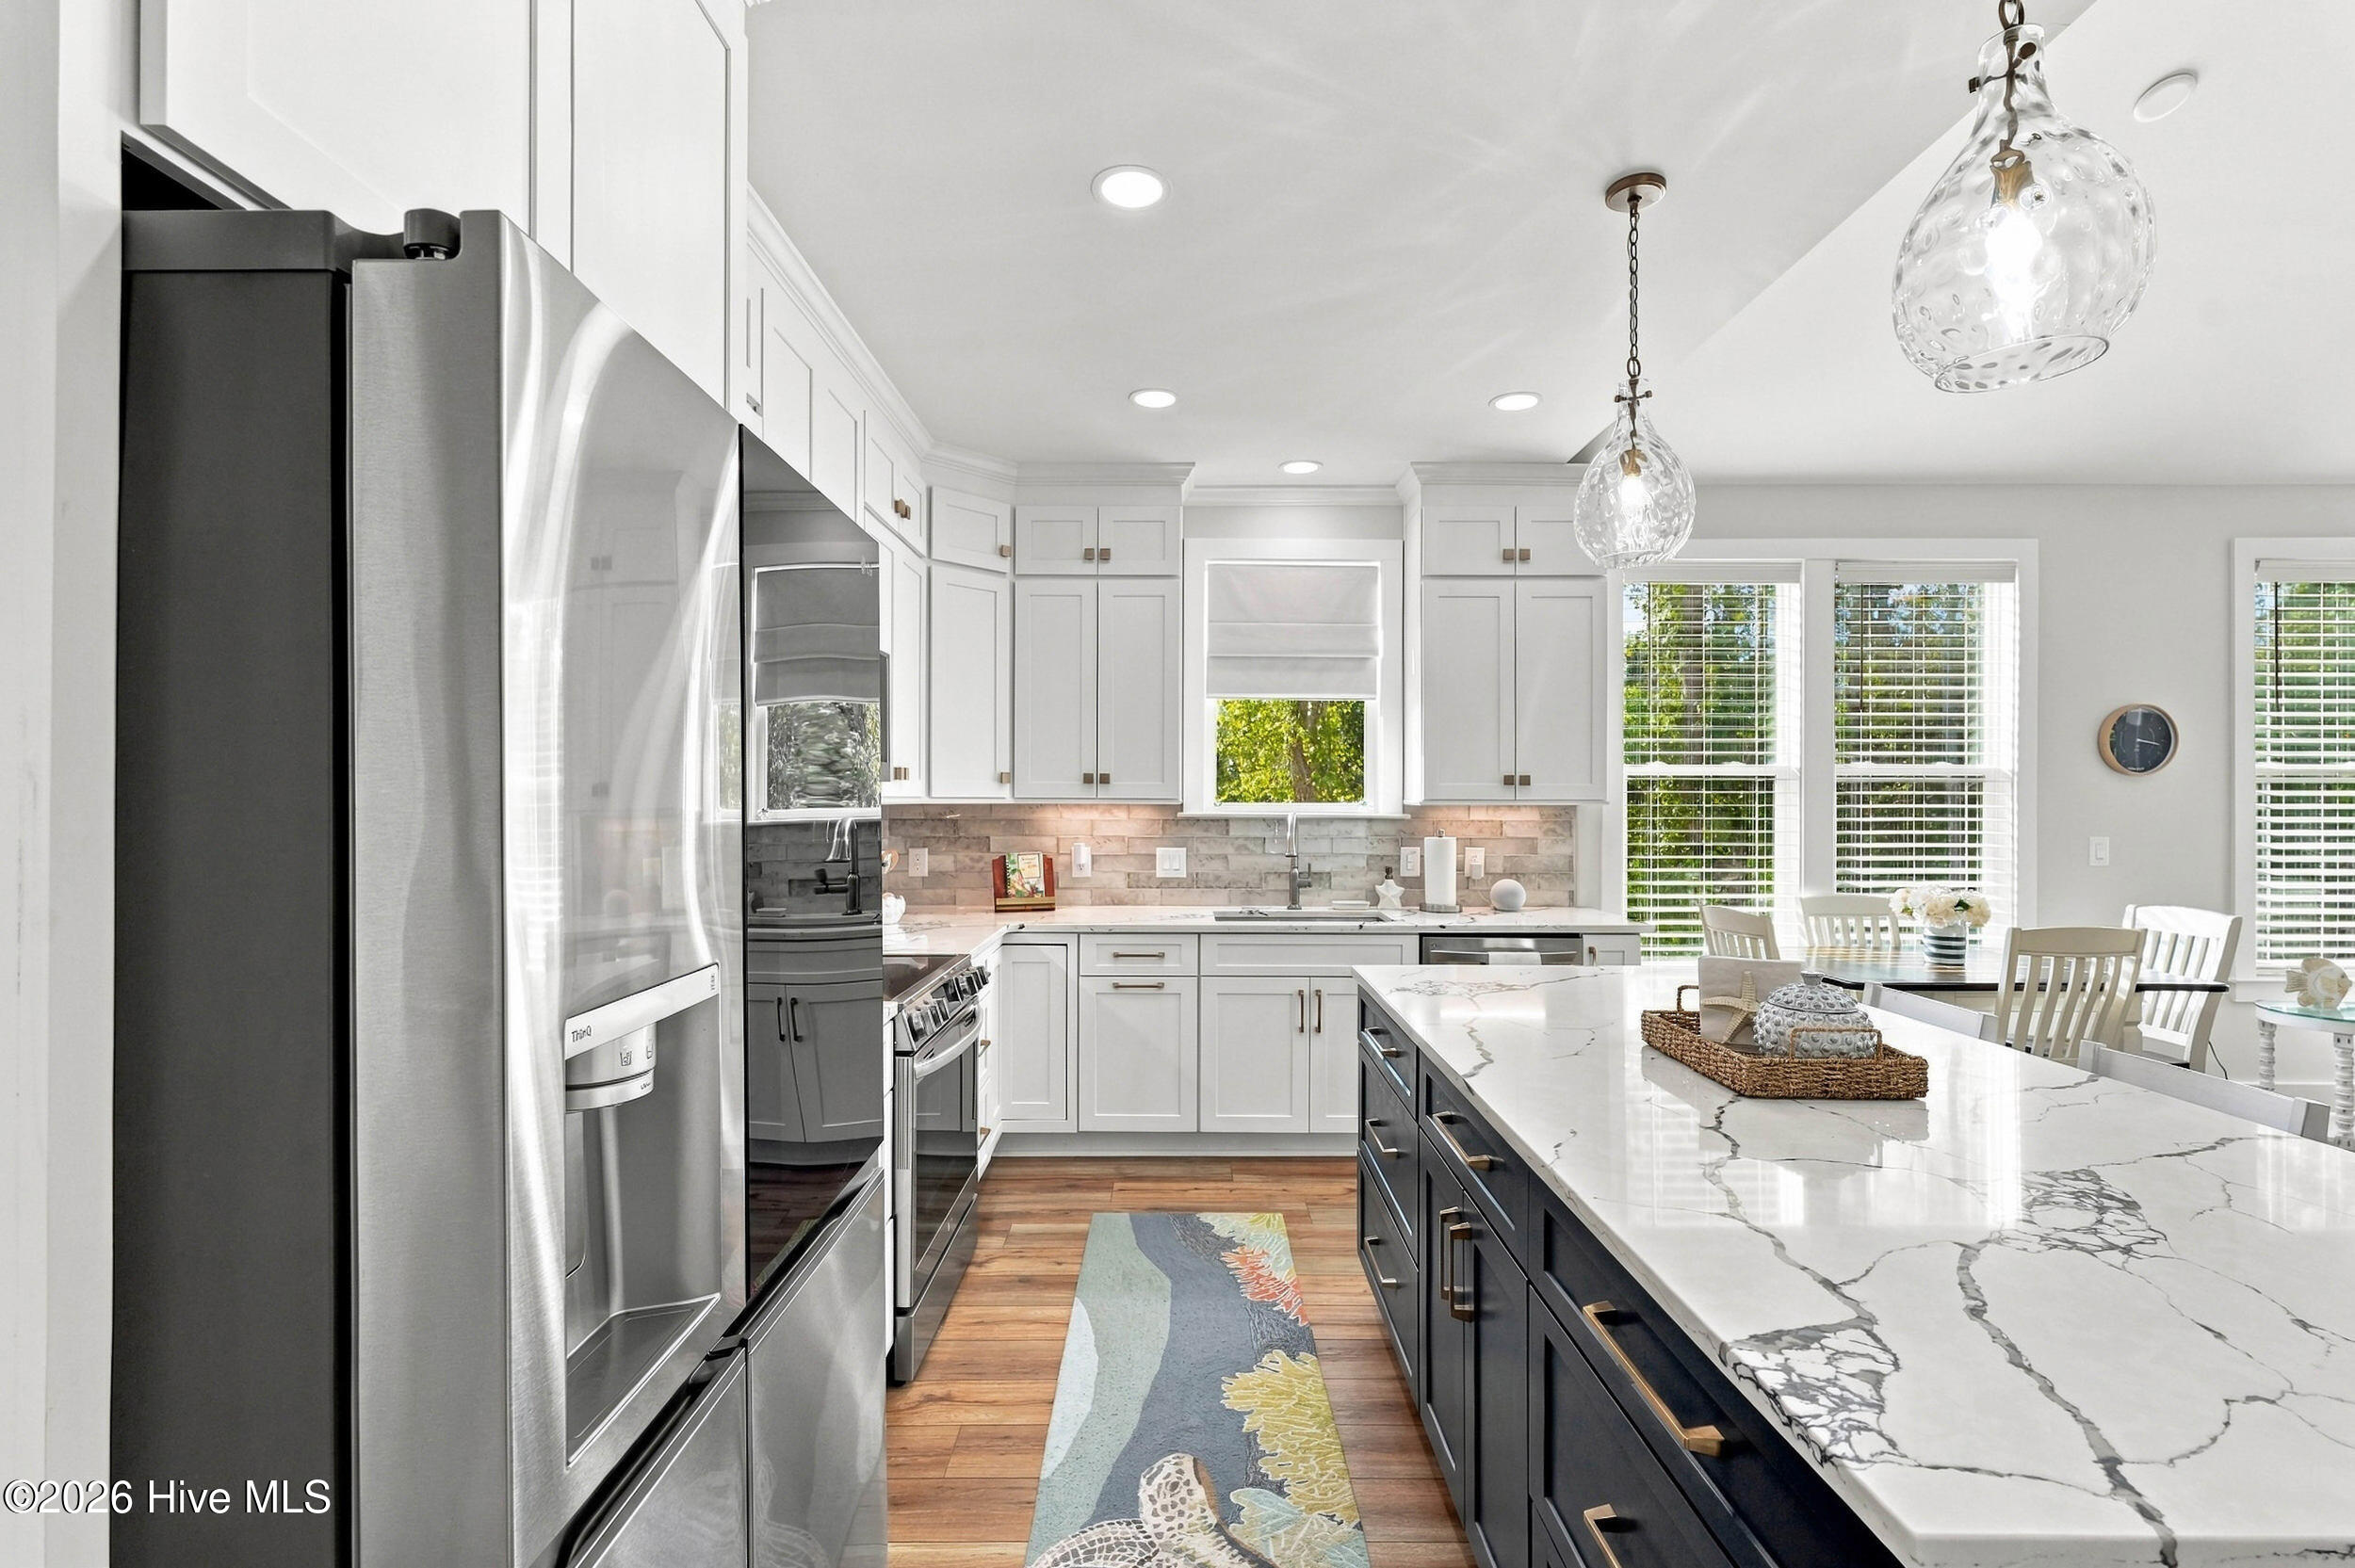
Bright white kitchen with a marble-veined island, stainless steel appliances, and windows overlooking greenery.
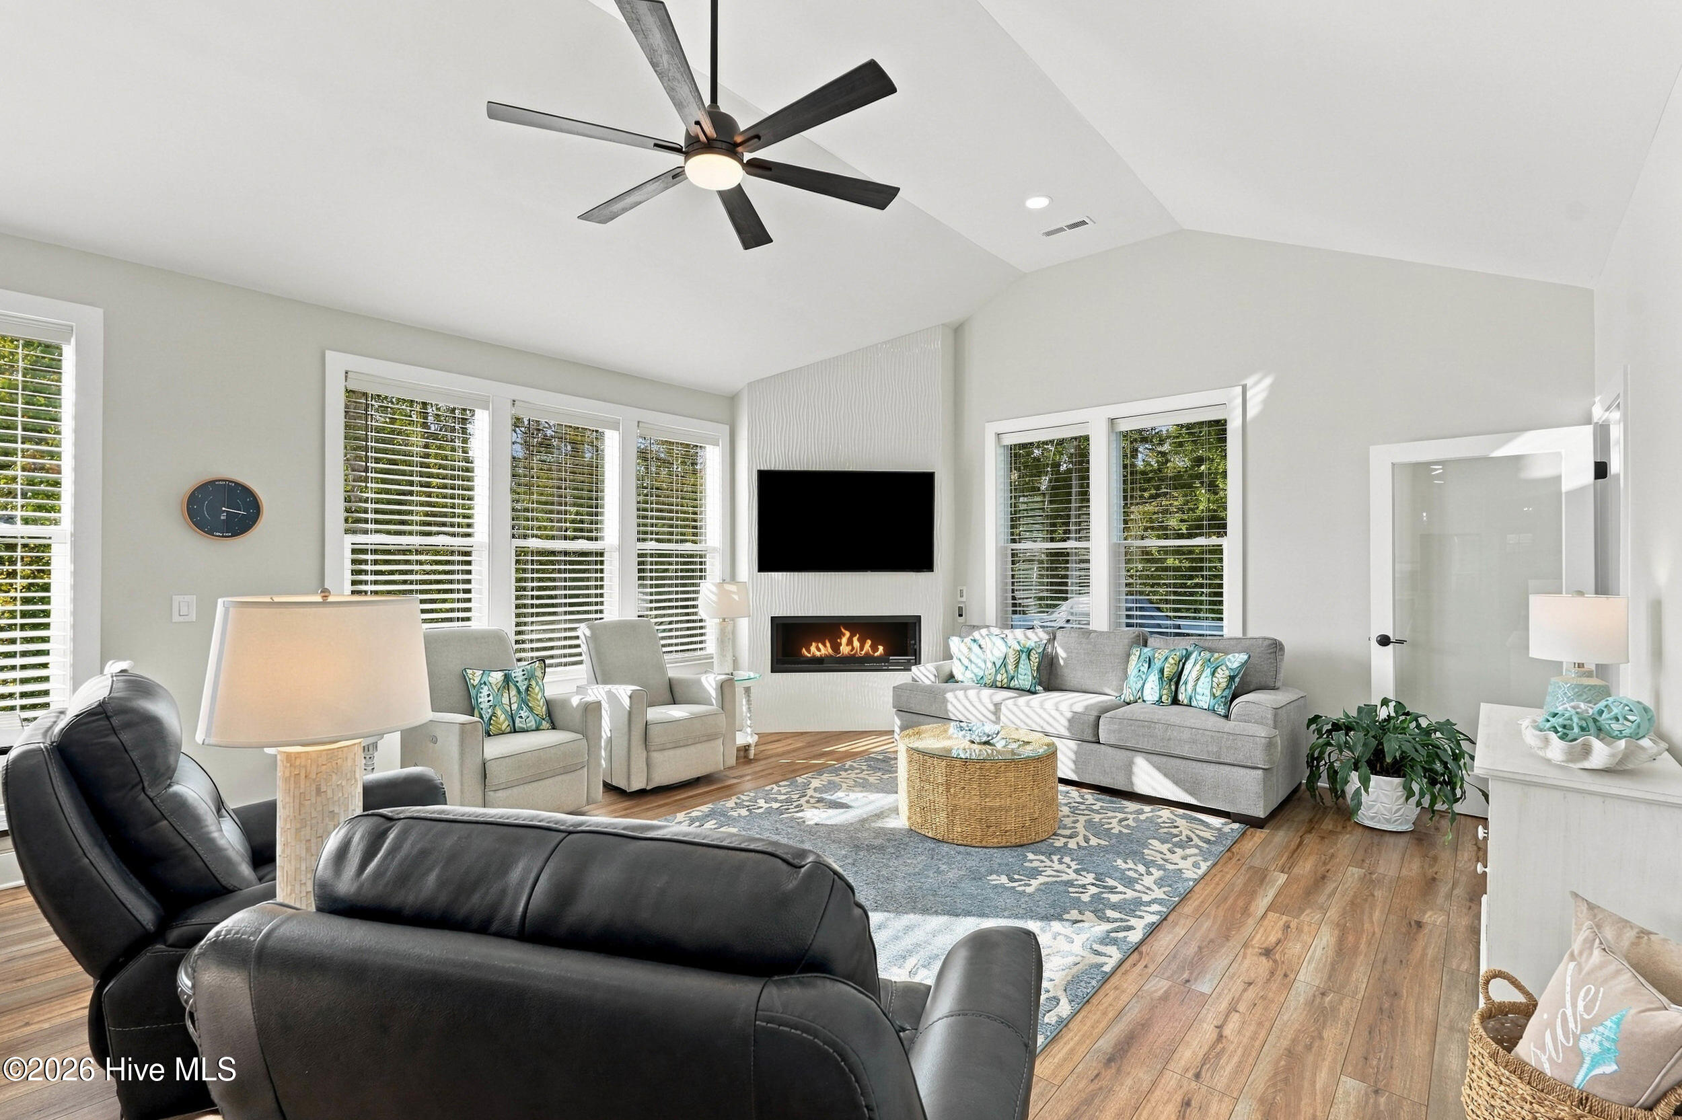
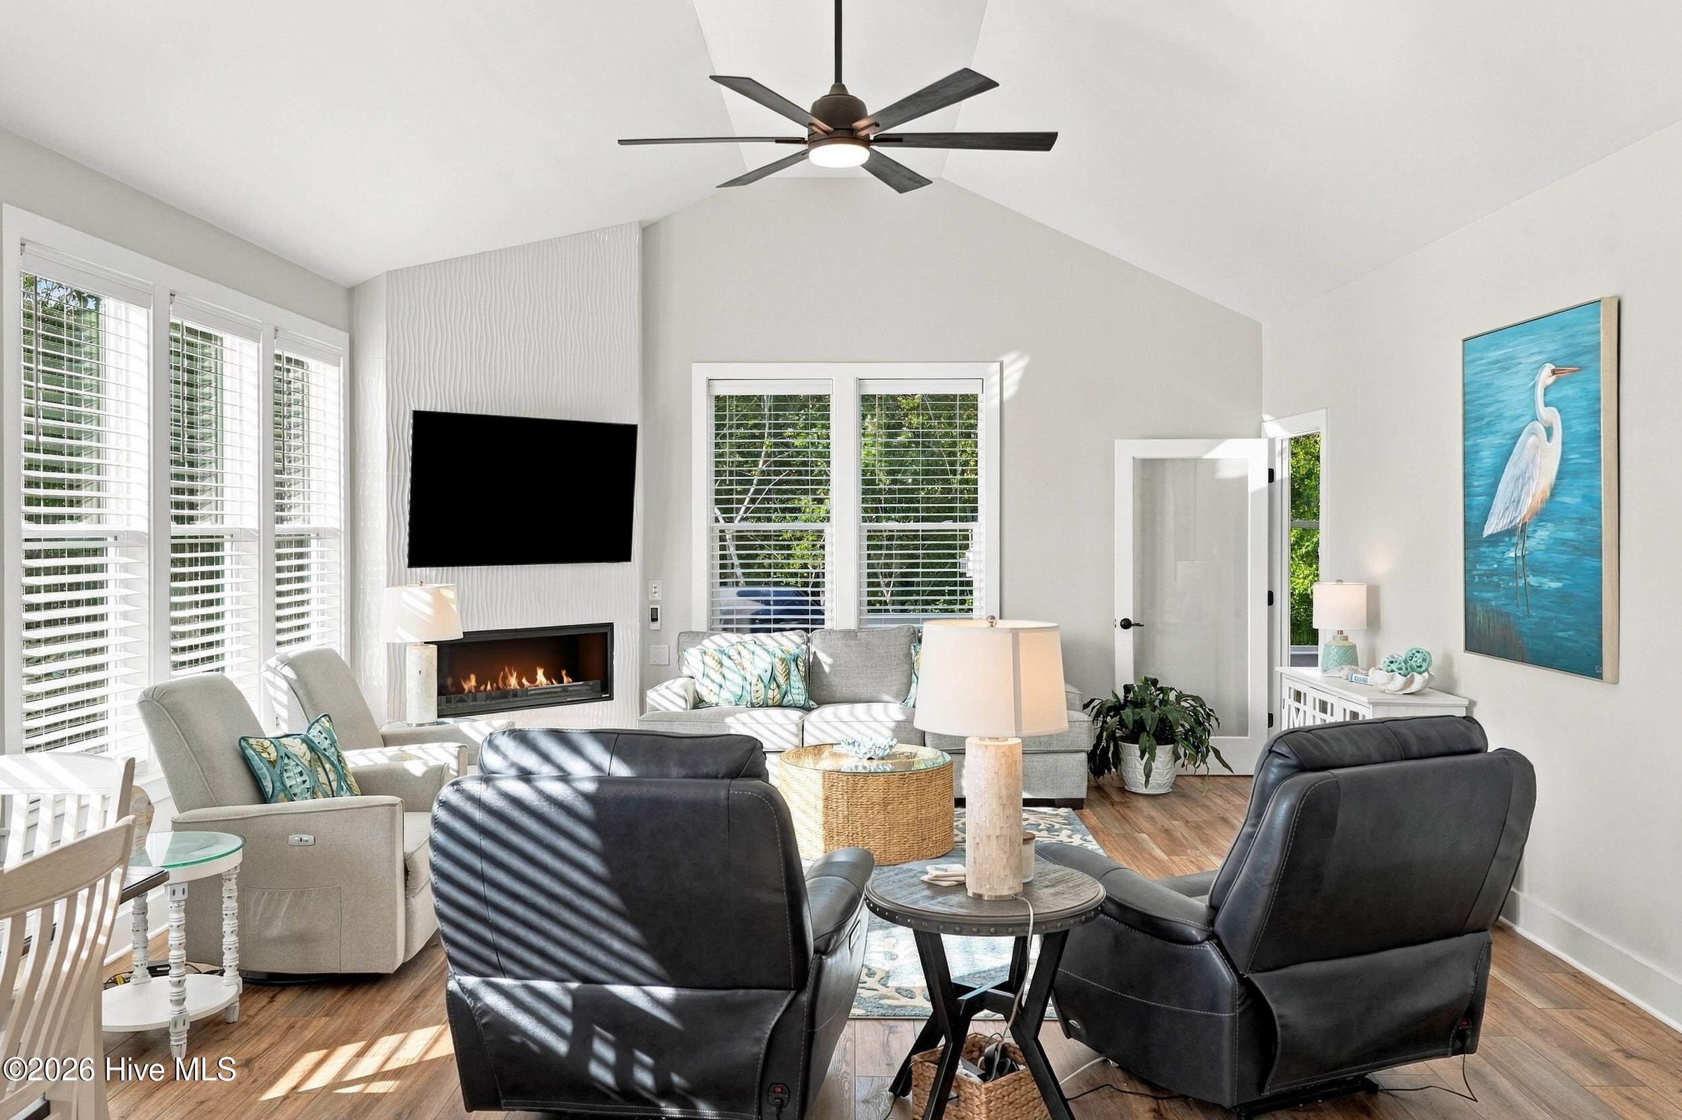
Bright living room with a vaulted ceiling, fireplace, and large windows overlooking trees.
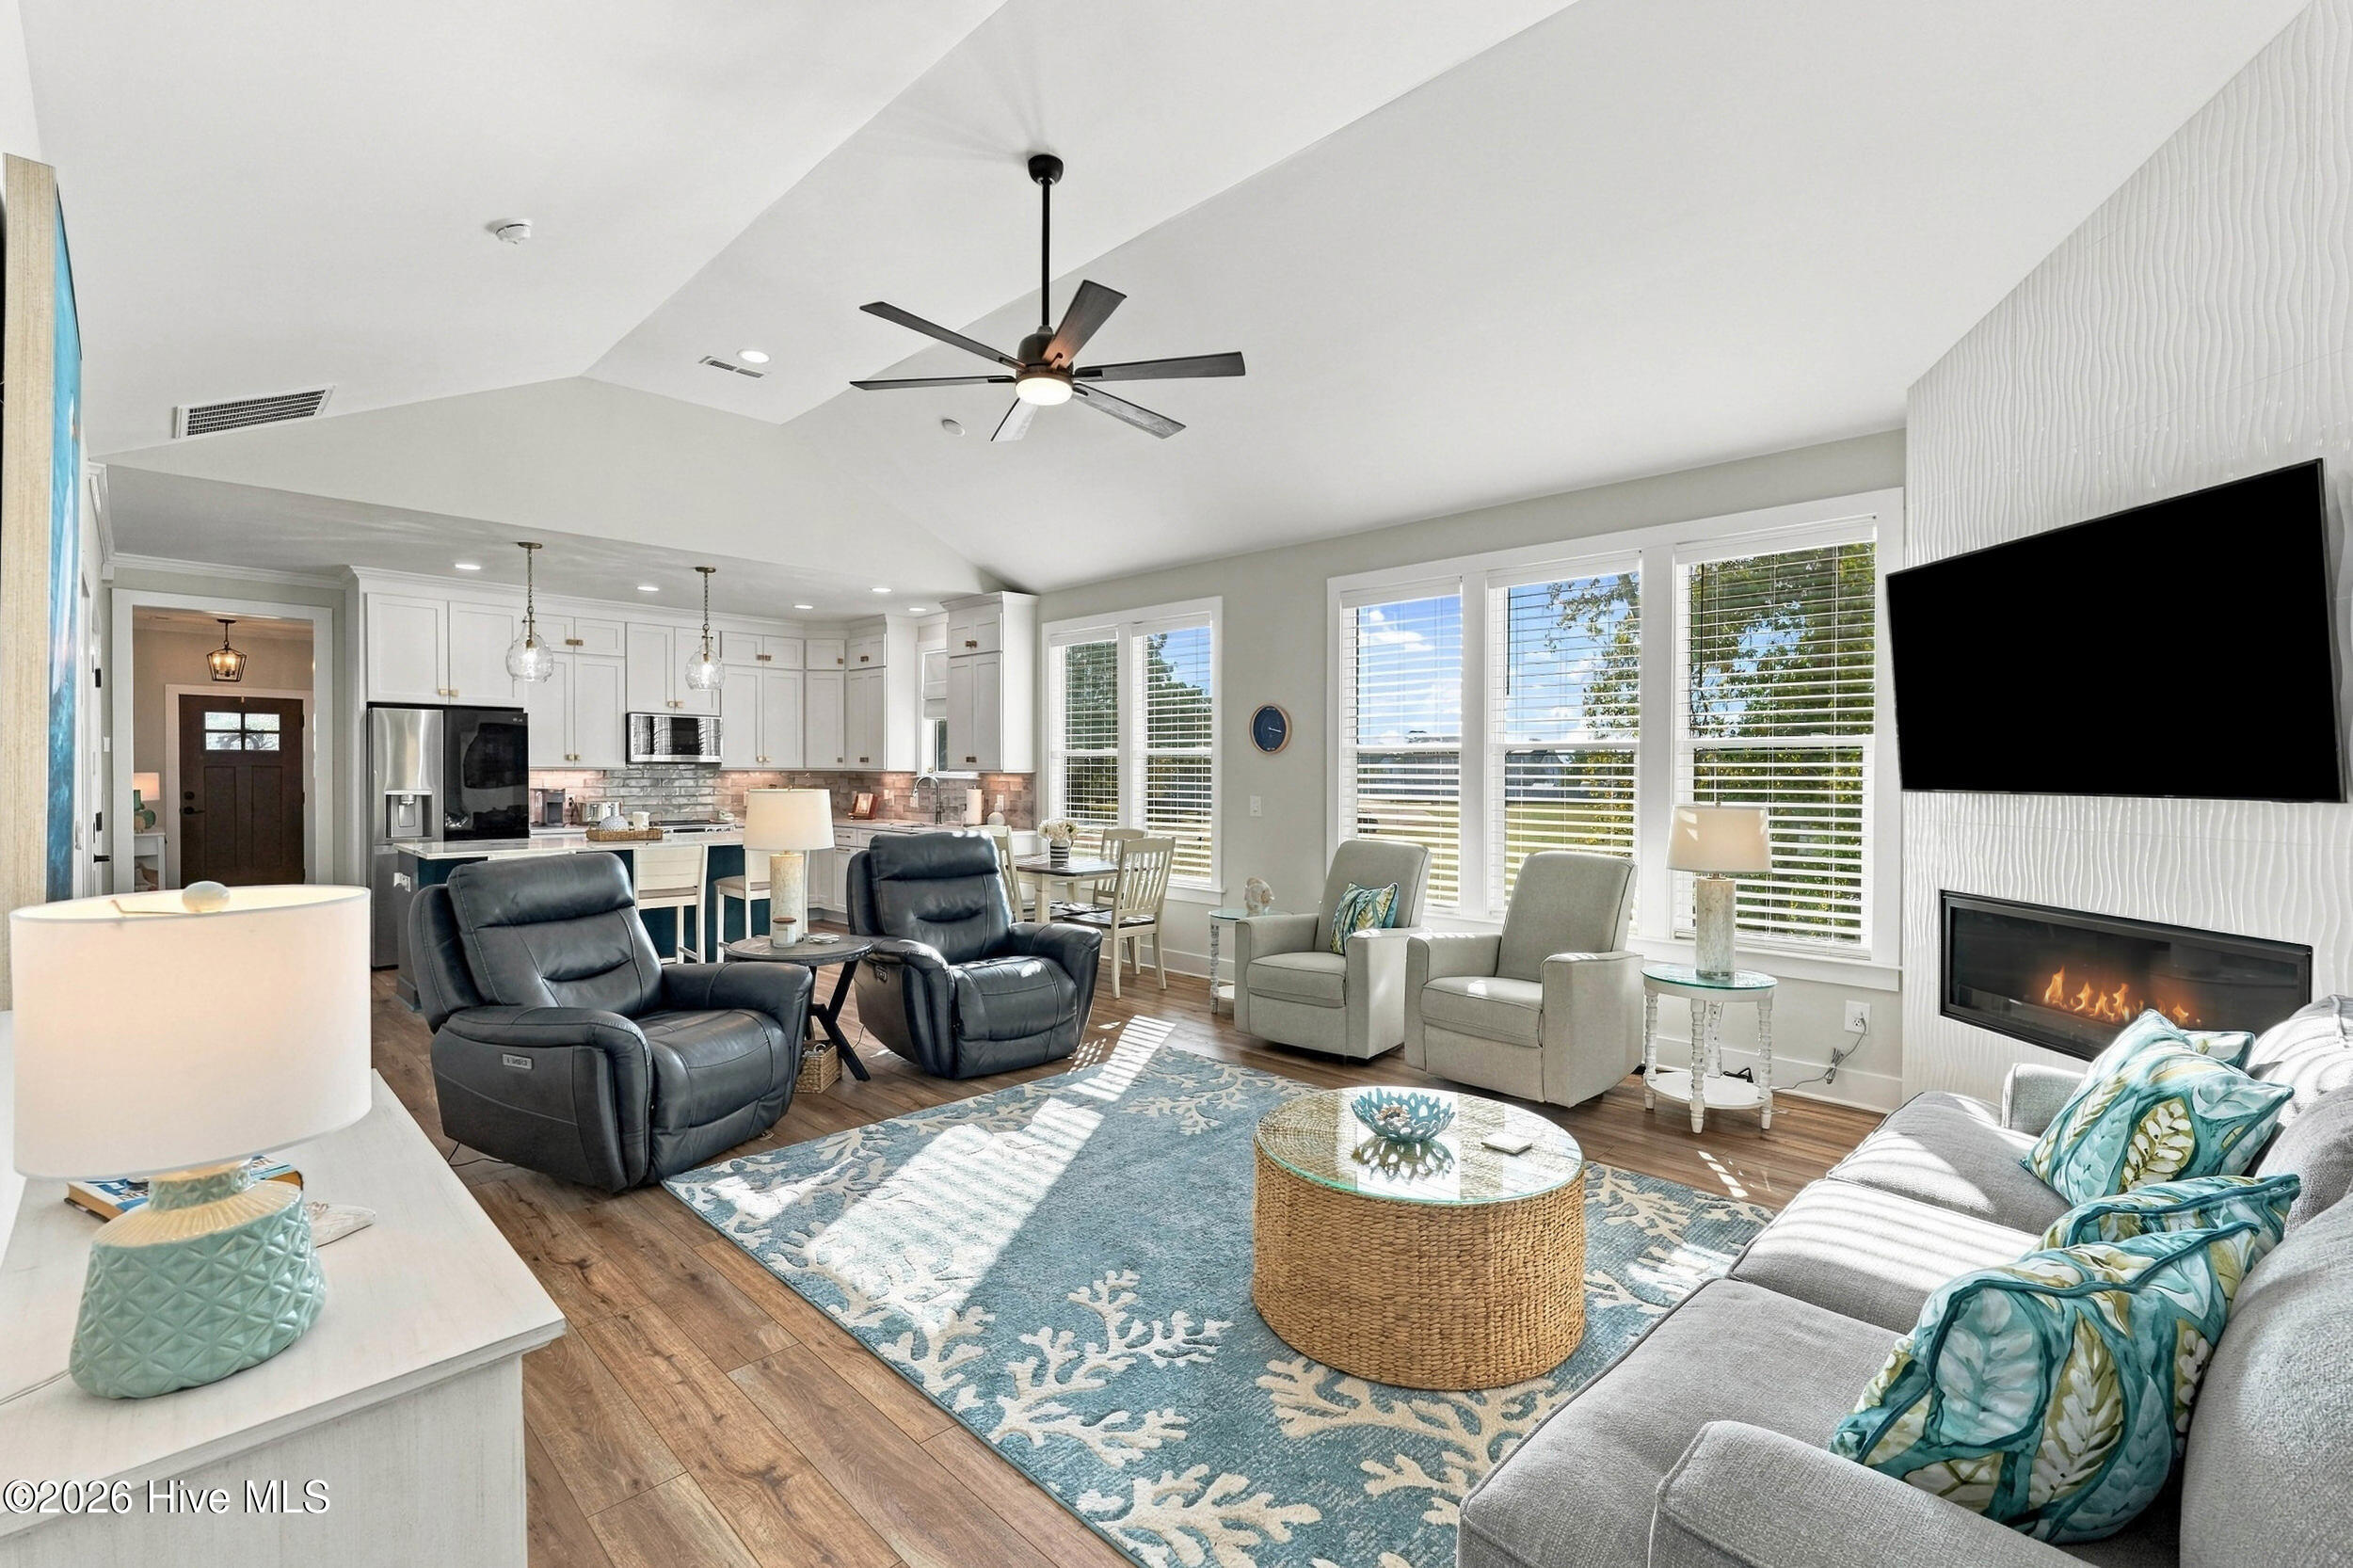
Bright staged living room with a fireplace, blue patterned rug, and open kitchen.
Living room with vaulted ceiling, fireplace, large windows, and seating around a coffee table.
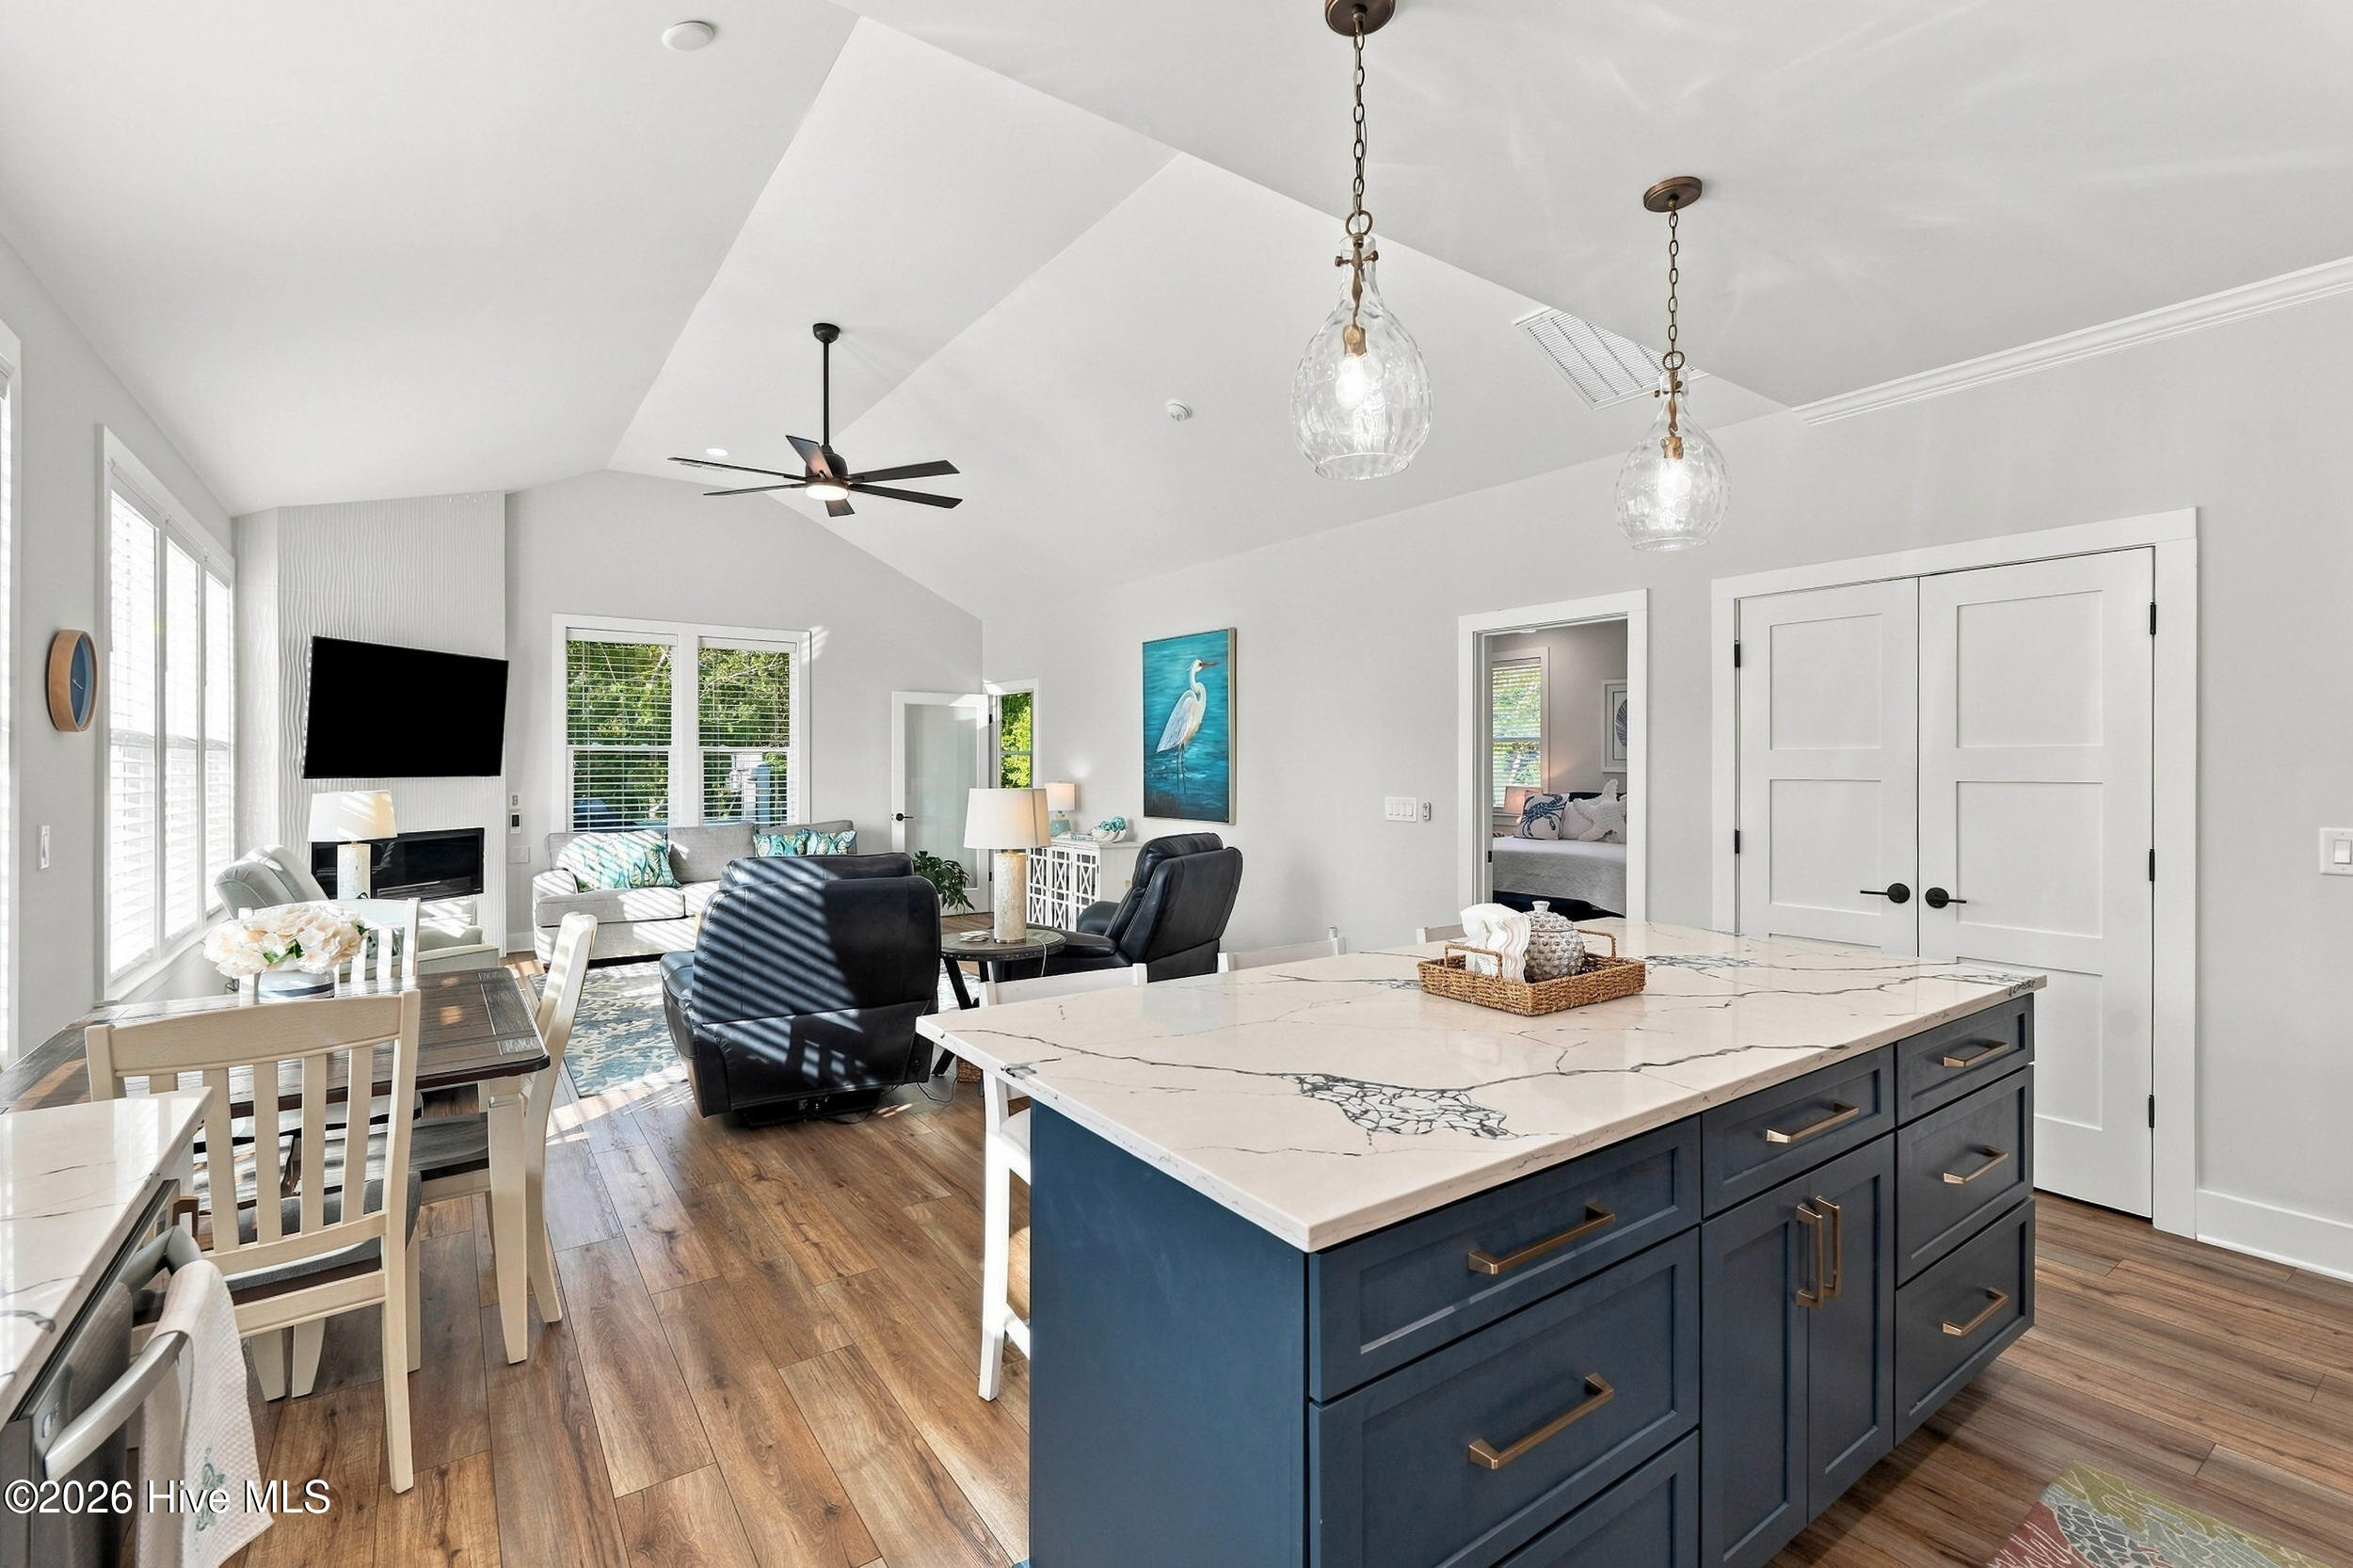
Open-plan kitchen and living room with a navy island, marble countertop, and glass pendant lights.
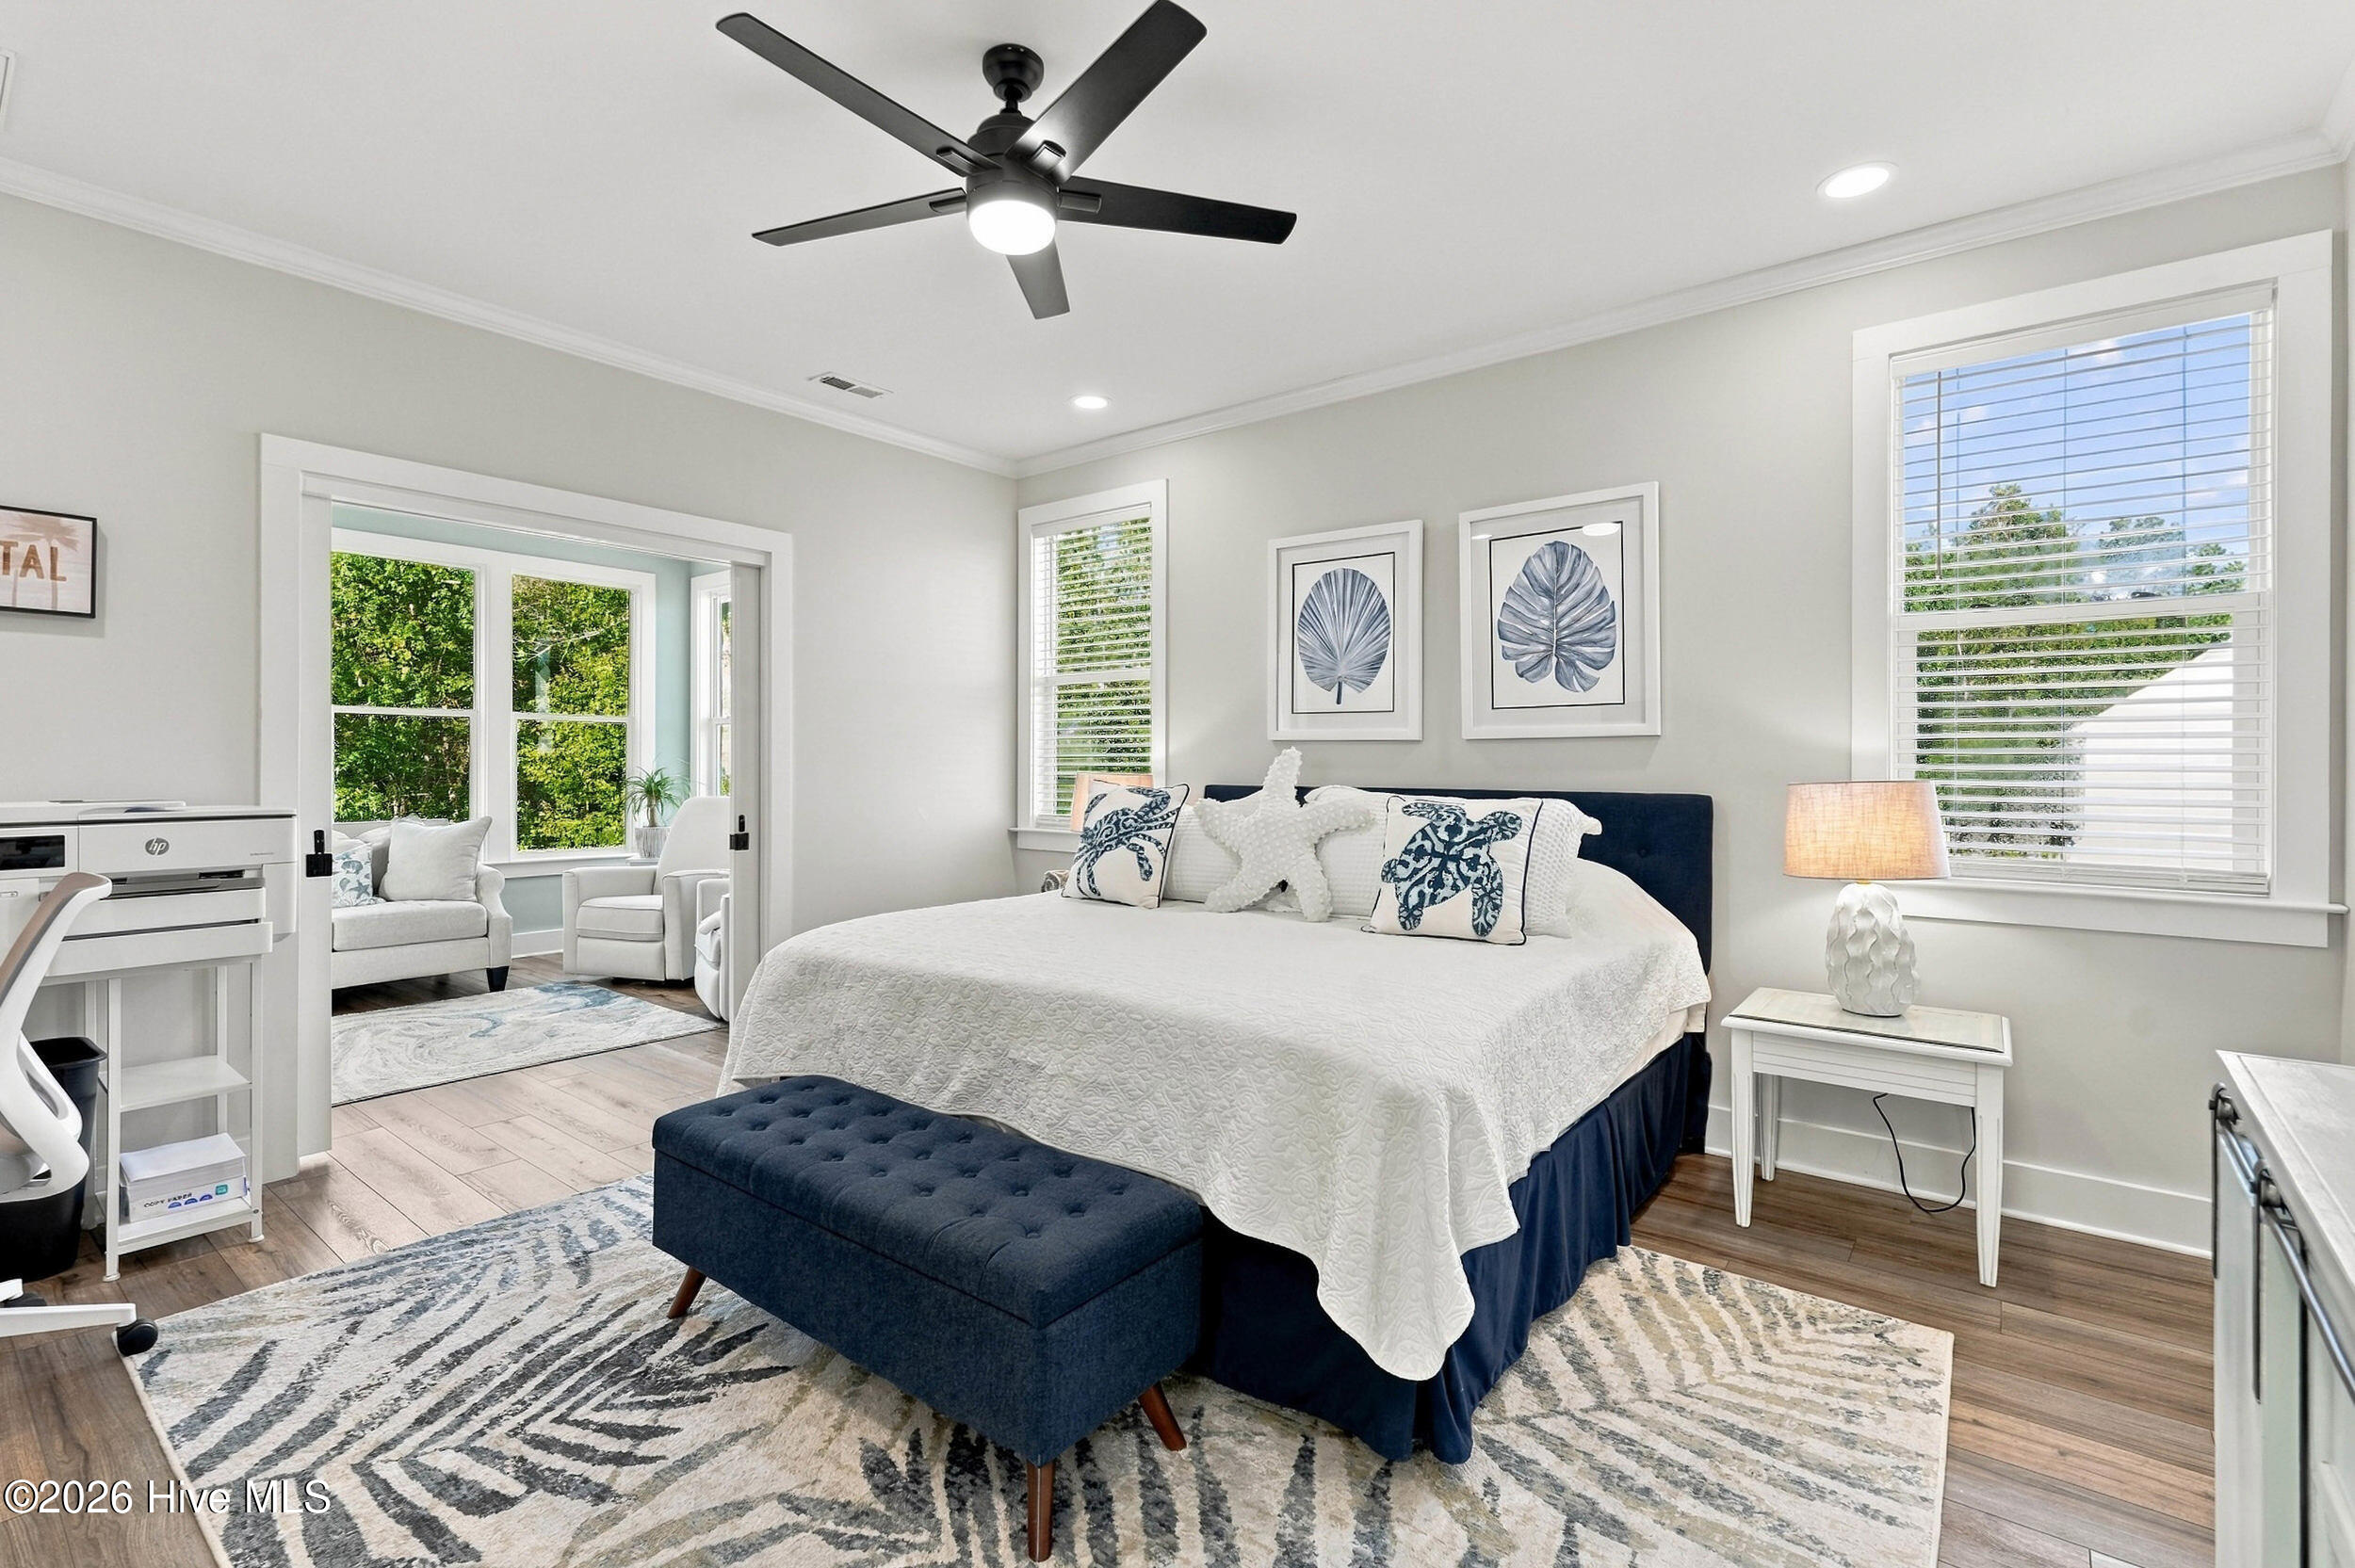
Bedroom with a navy upholstered bed, patterned rug, and adjoining sitting area.
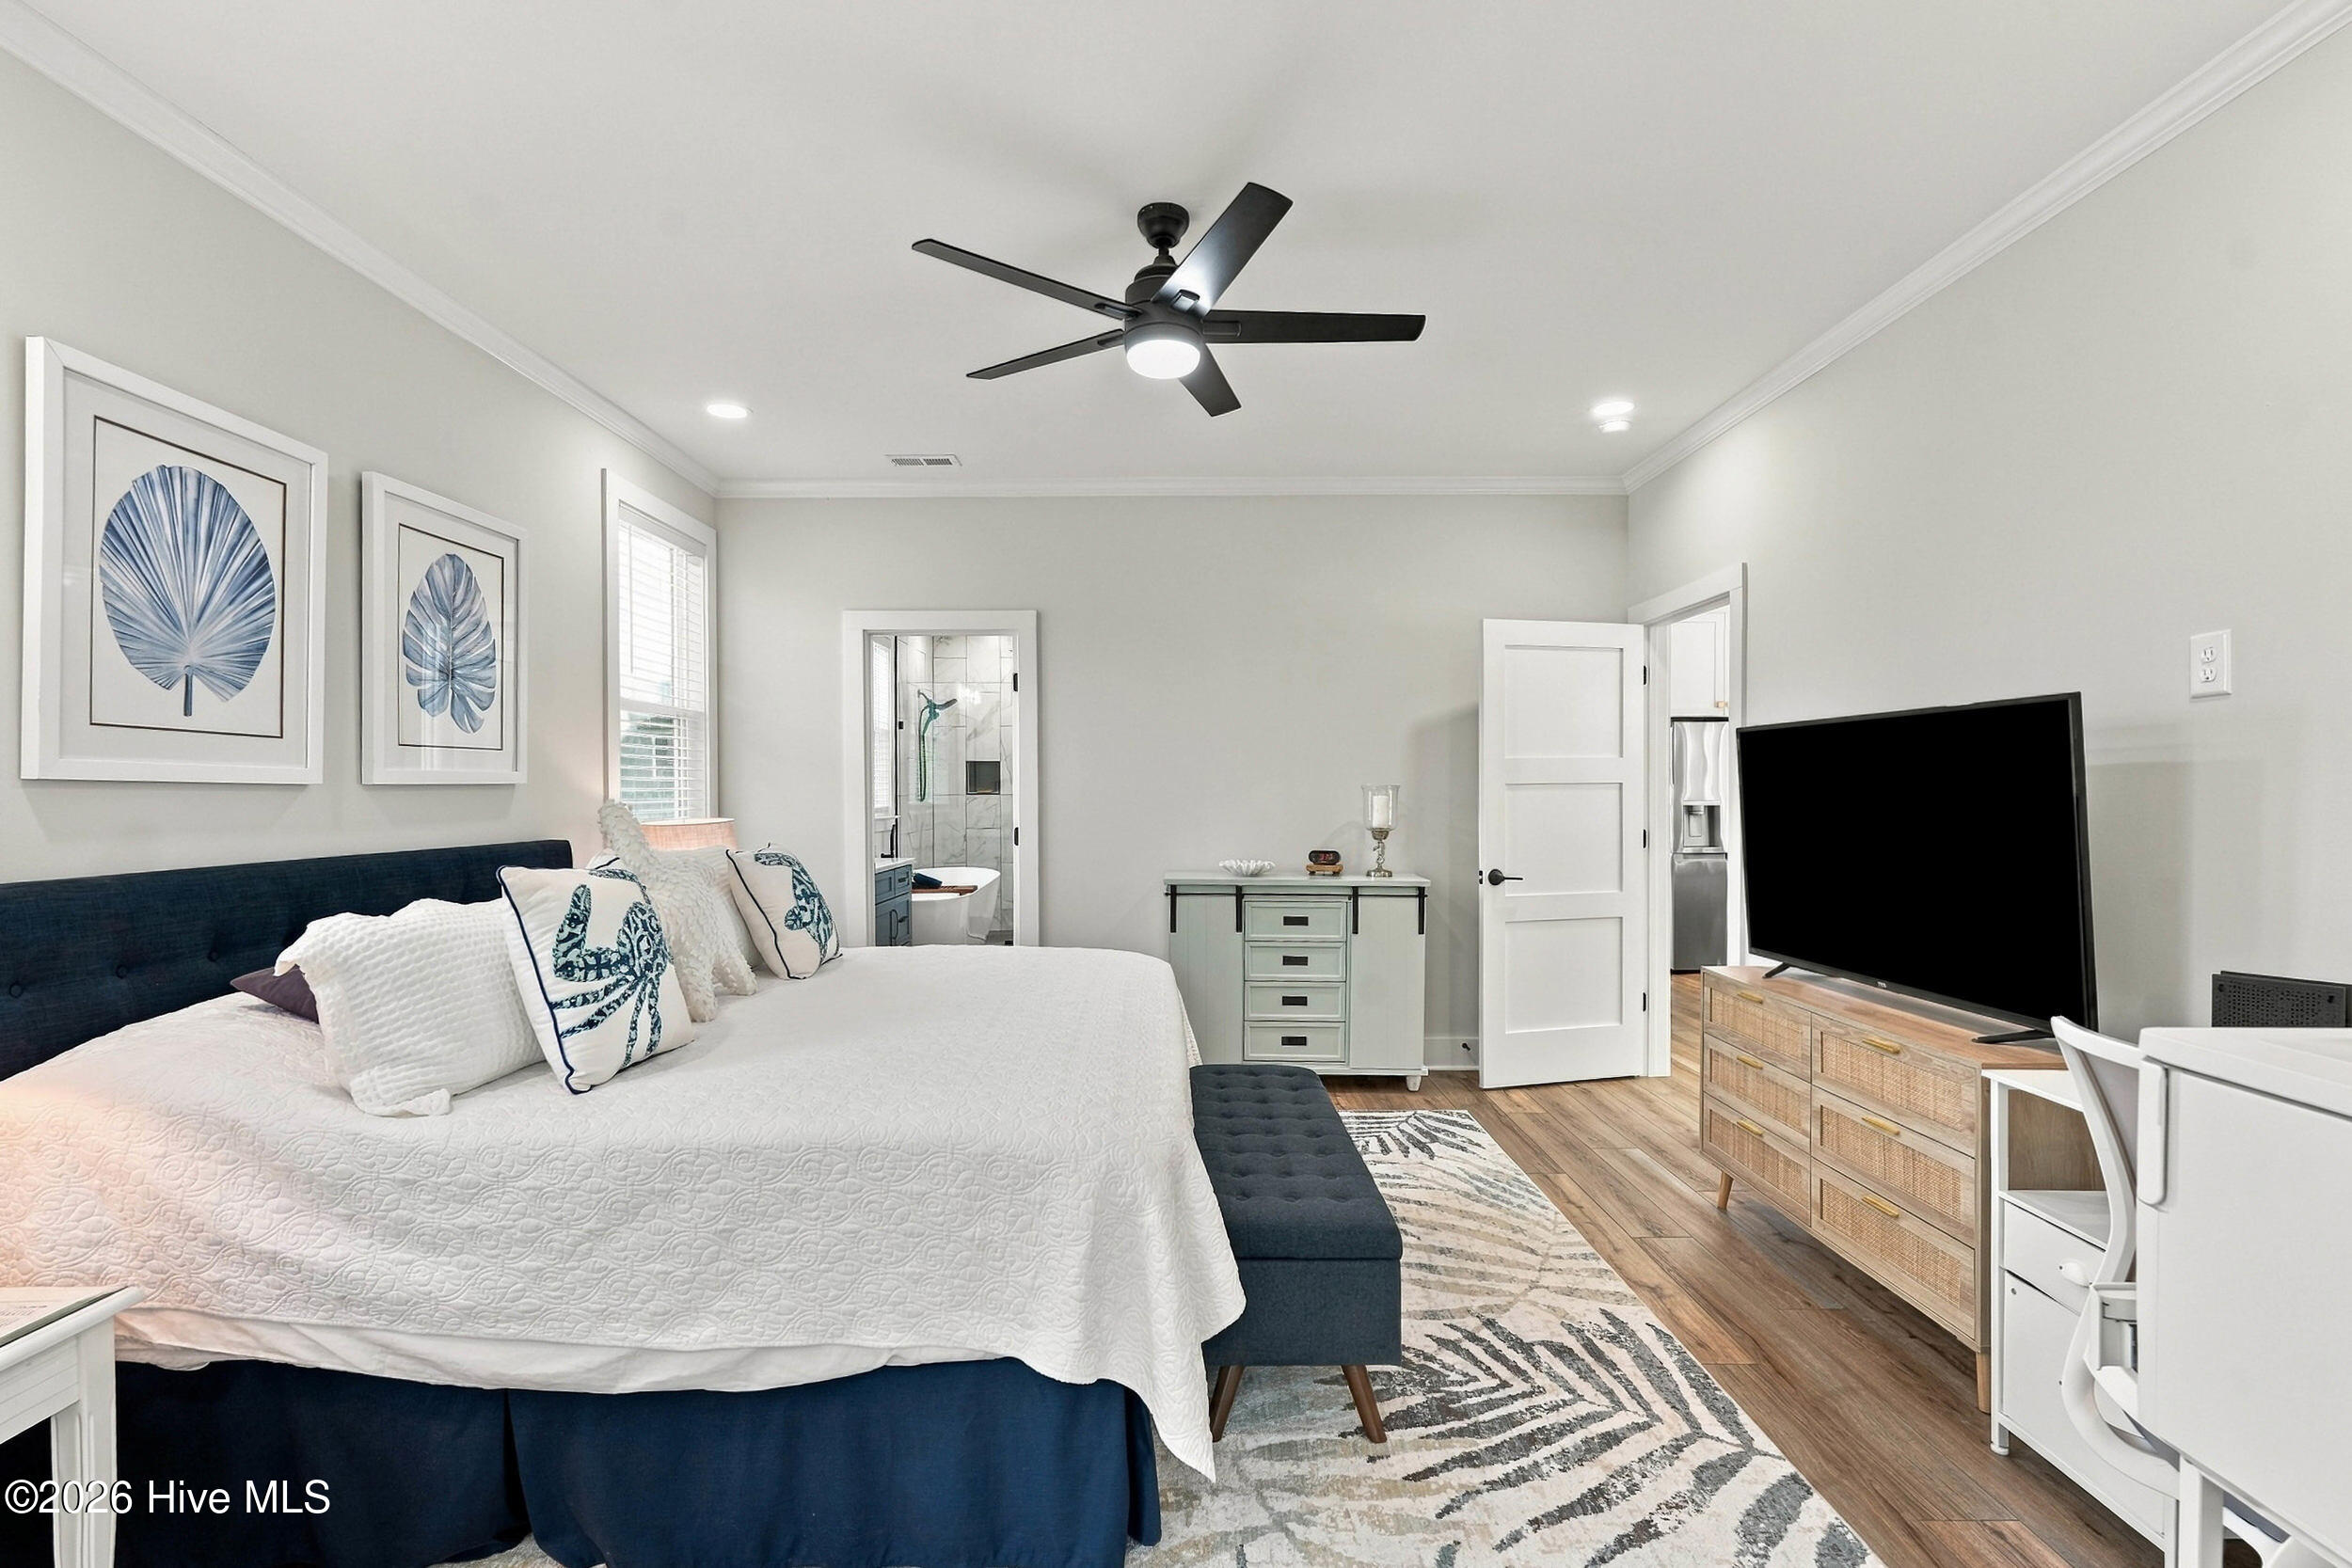
Furnished bedroom with a navy bed, wood flooring, ceiling fan, and en suite bathroom.
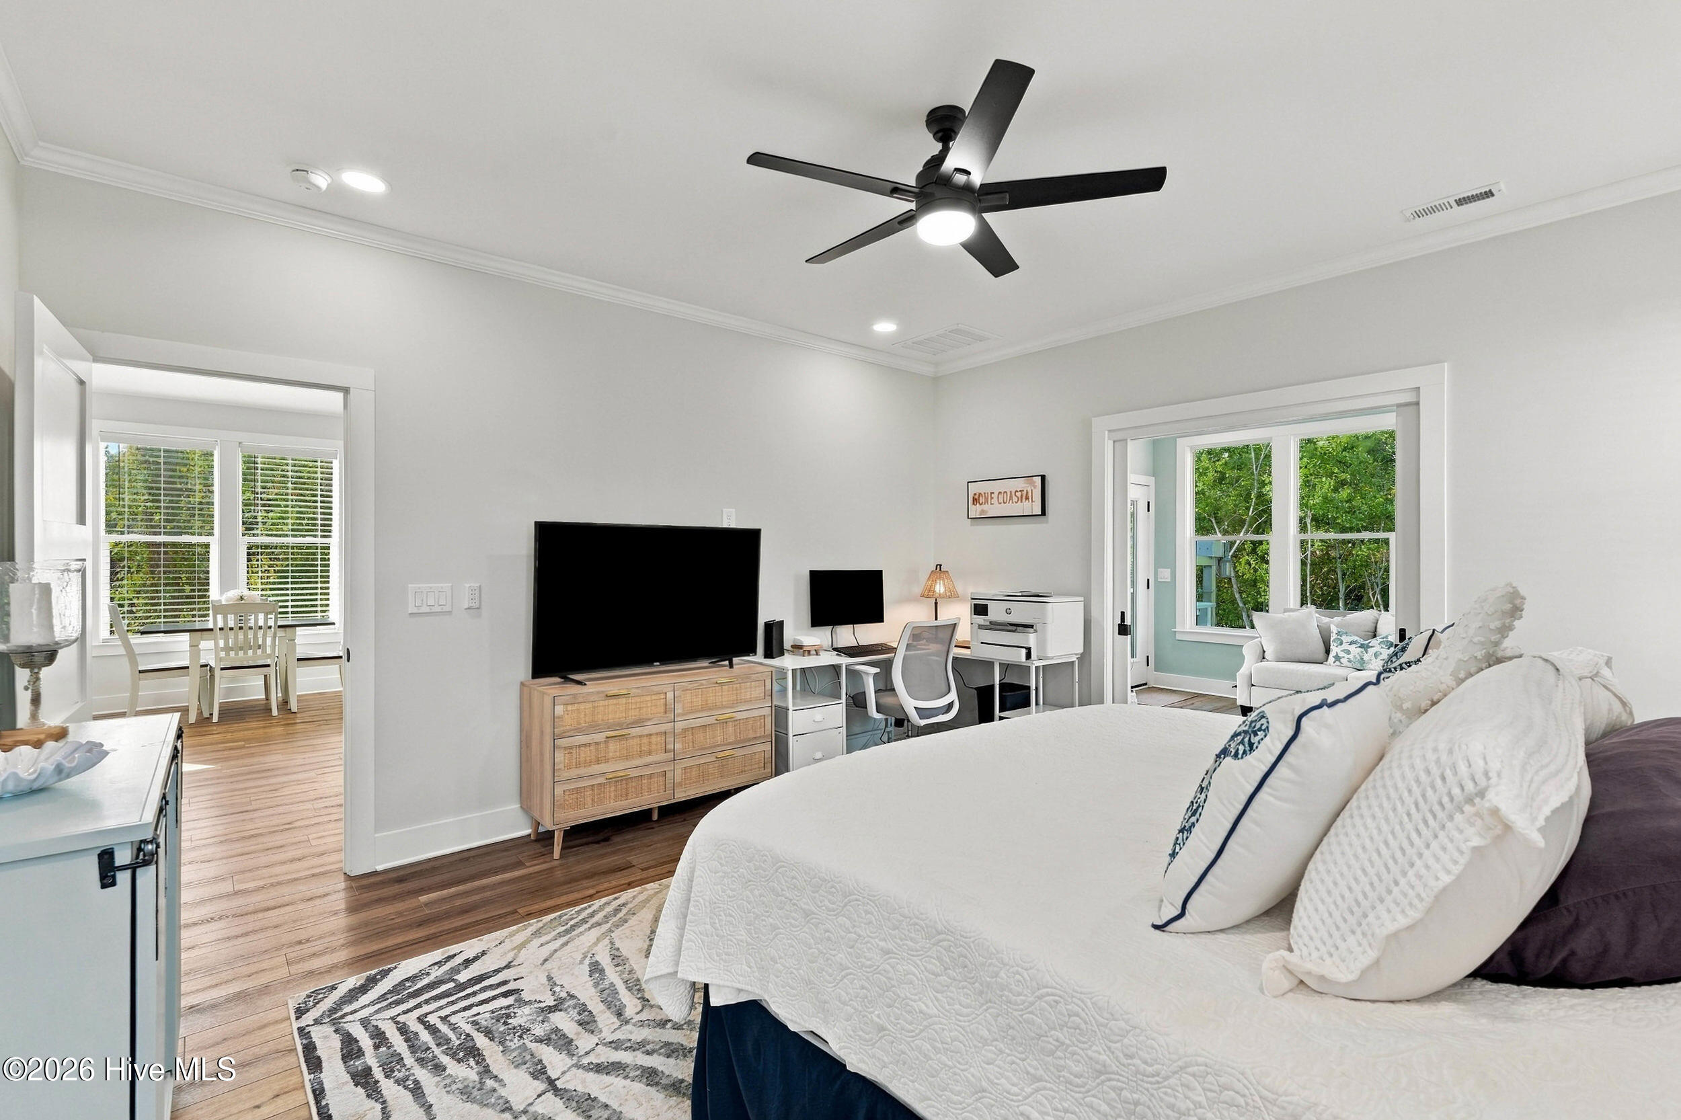
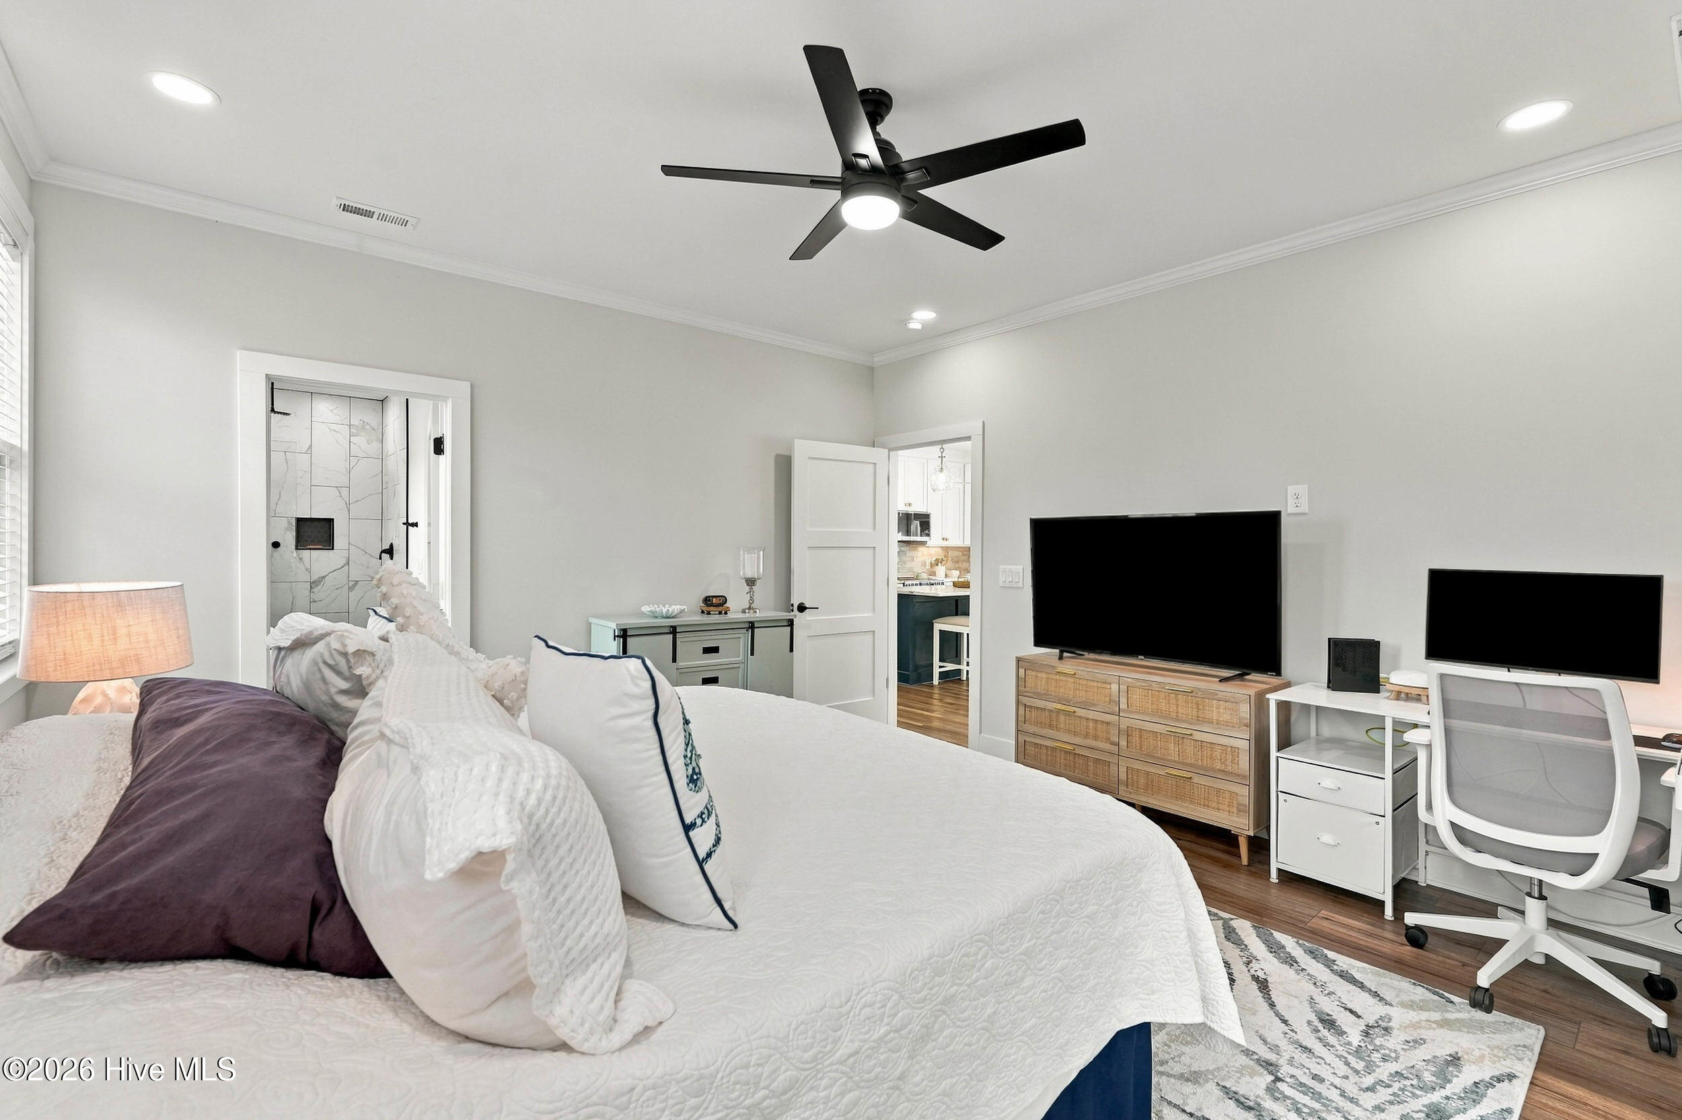
Bedroom with a white quilted bed, ceiling fan, and desk beside a bright window.
Furnished bedroom with a white bed, black ceiling fan, and desk beside the television.
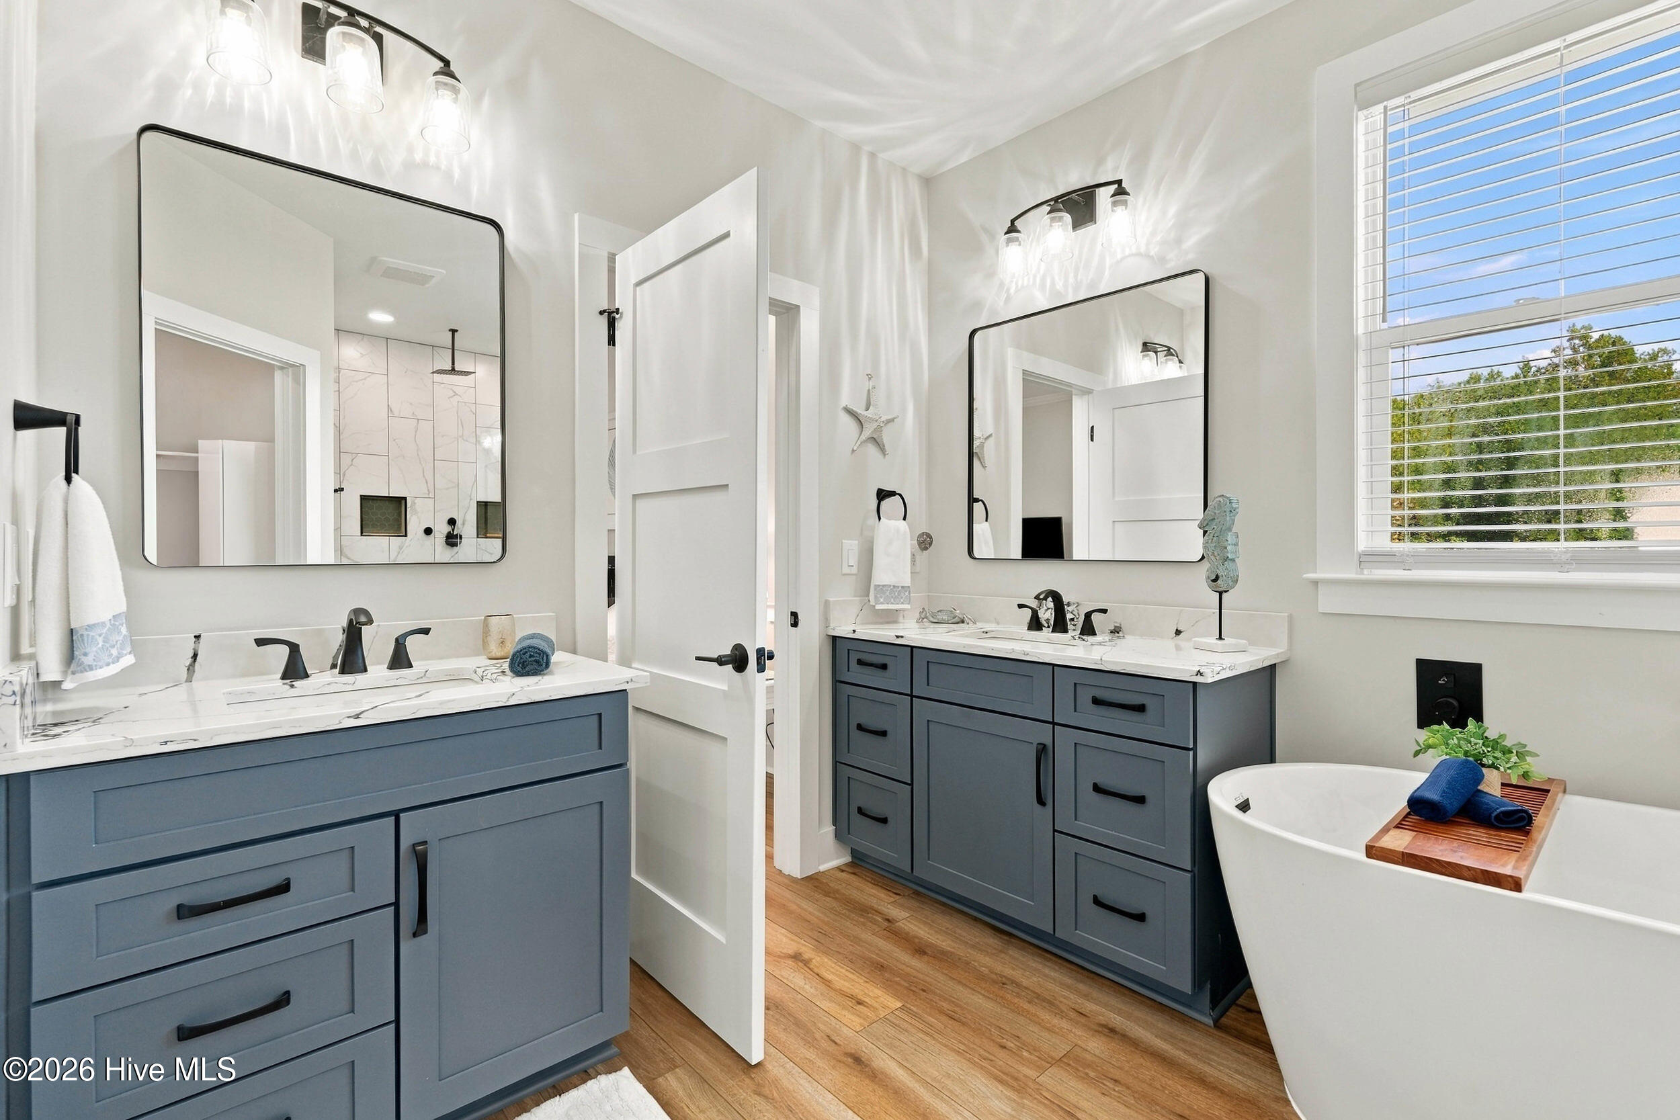
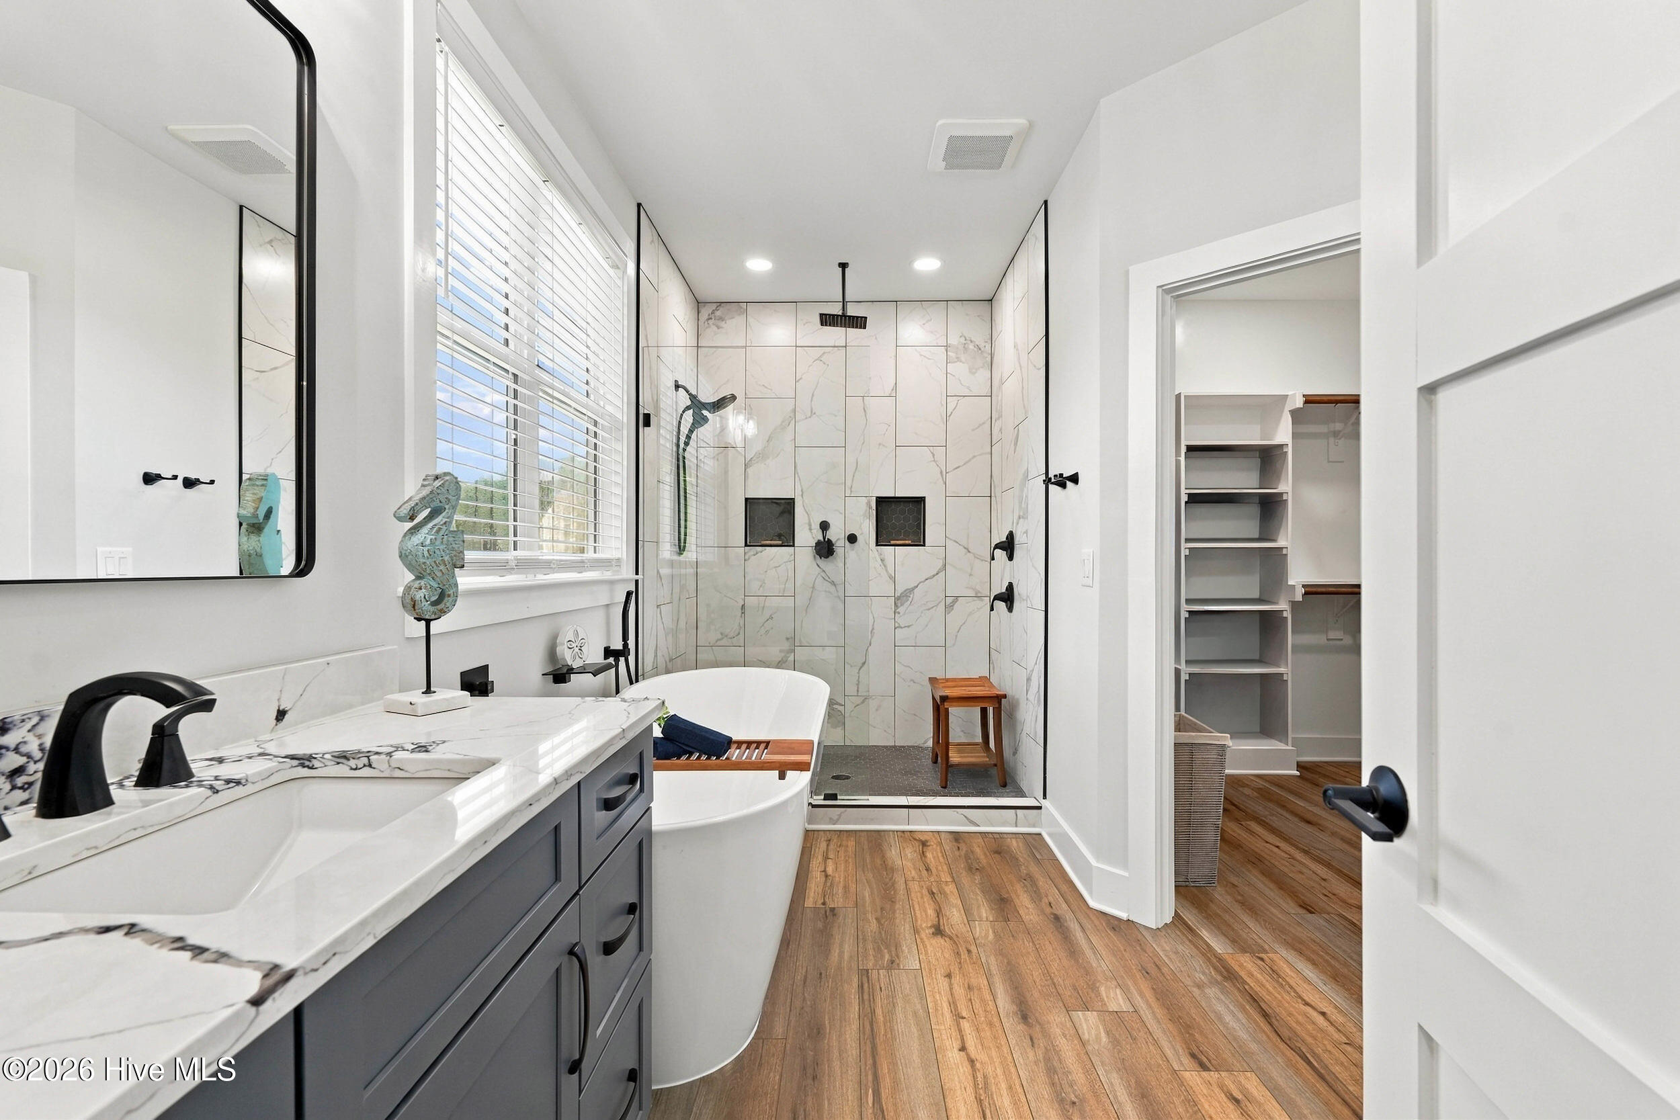
Bathroom with blue-gray double vanity, marble countertops, walk-in shower, and freestanding tub.
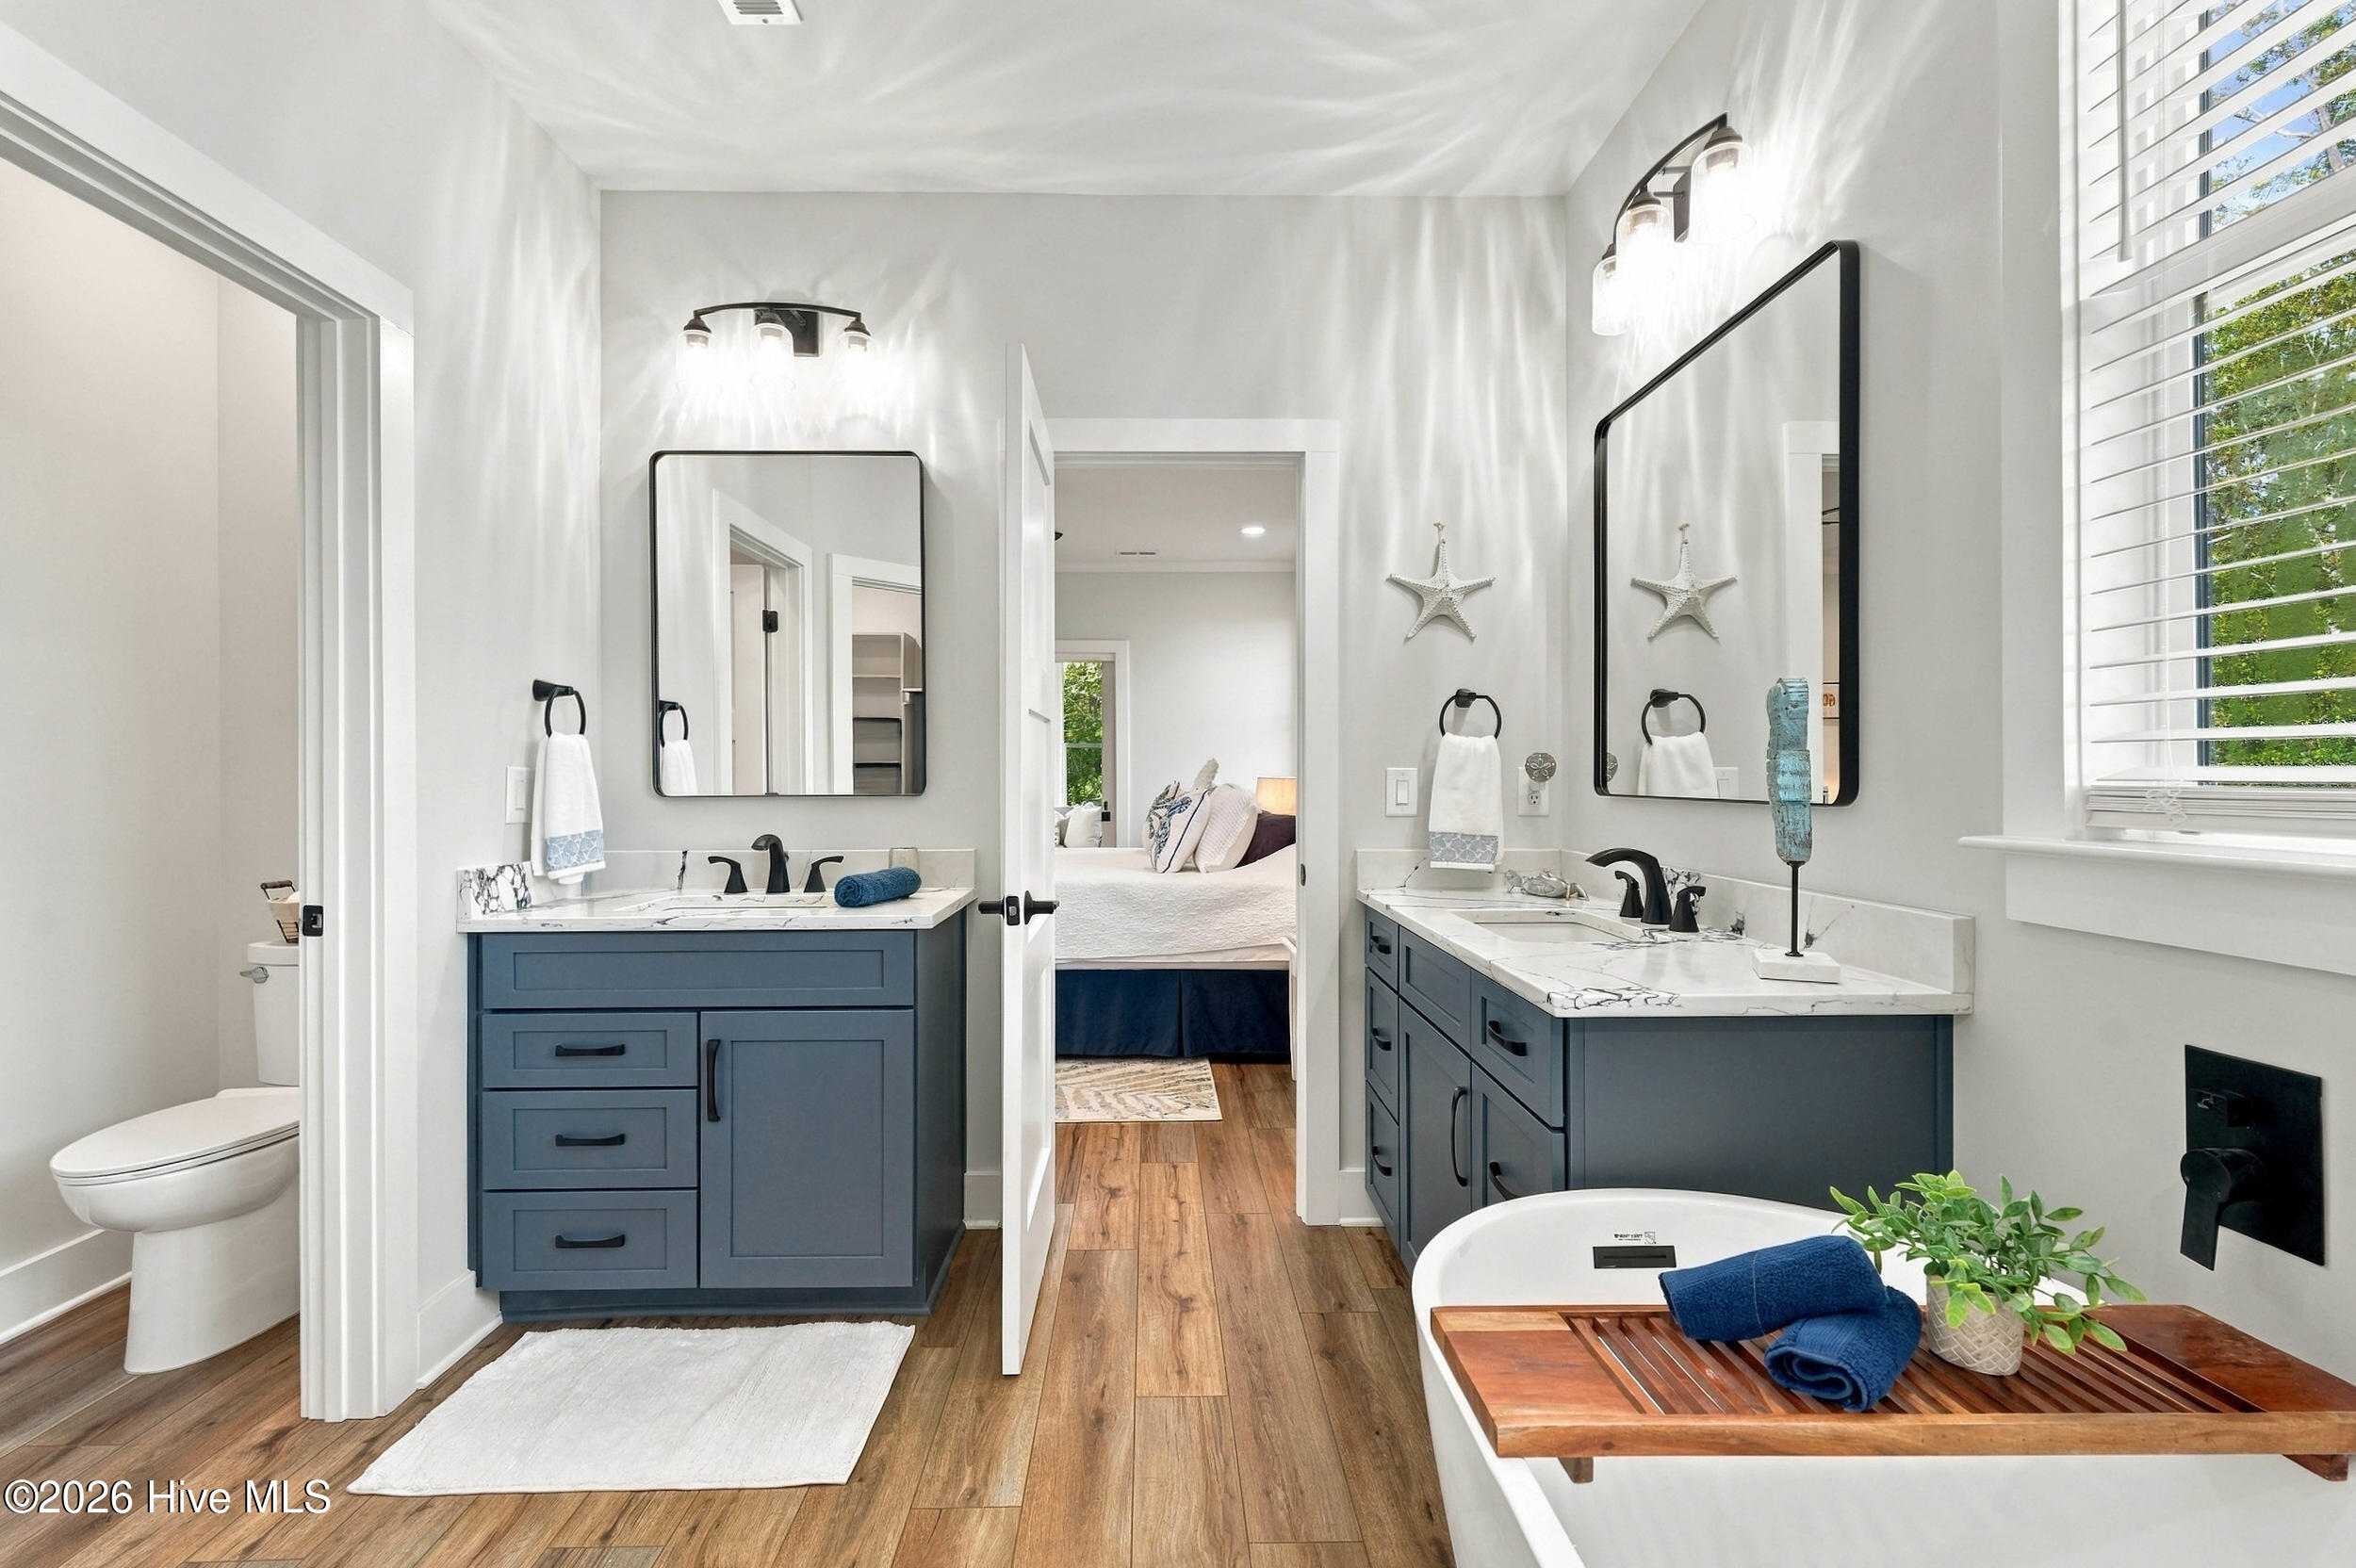
Bathroom with blue double vanities, a soaking tub, and a bedroom visible through the doorway.
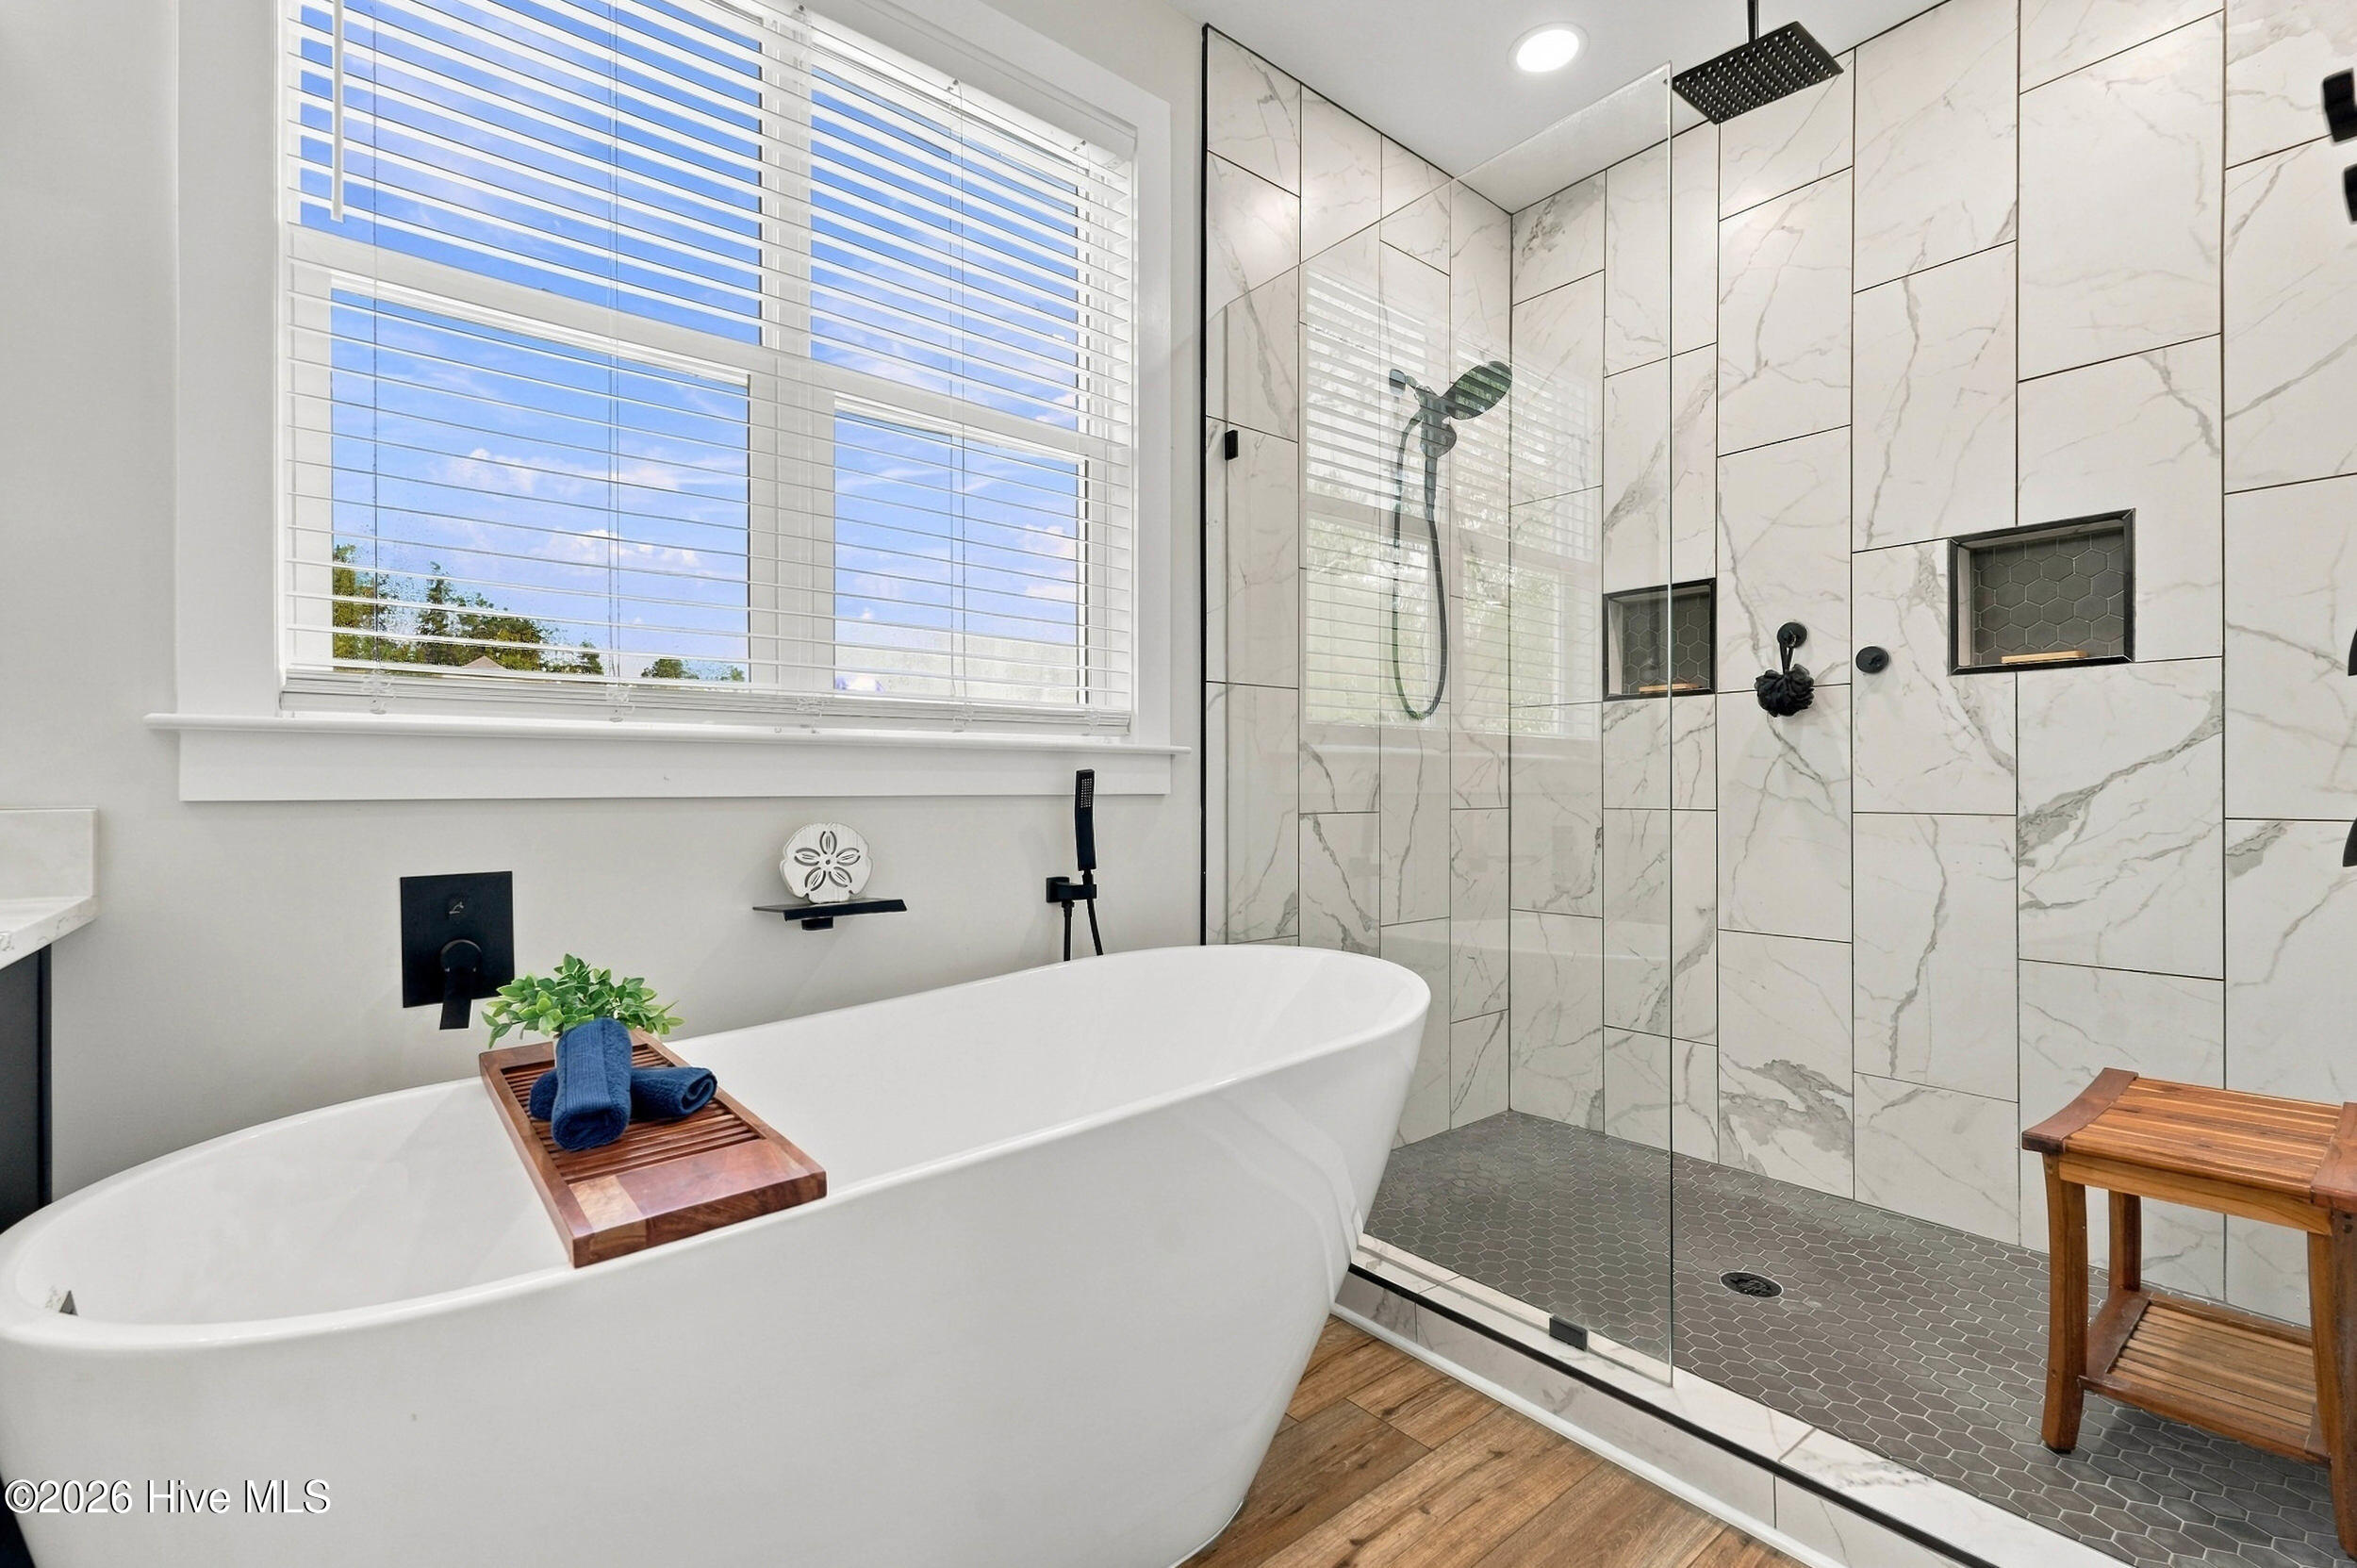
Bathroom with a marble-look walk-in shower, freestanding tub, and double vanity.
Bathroom with a freestanding tub beside a glass-enclosed marble-look tile shower.
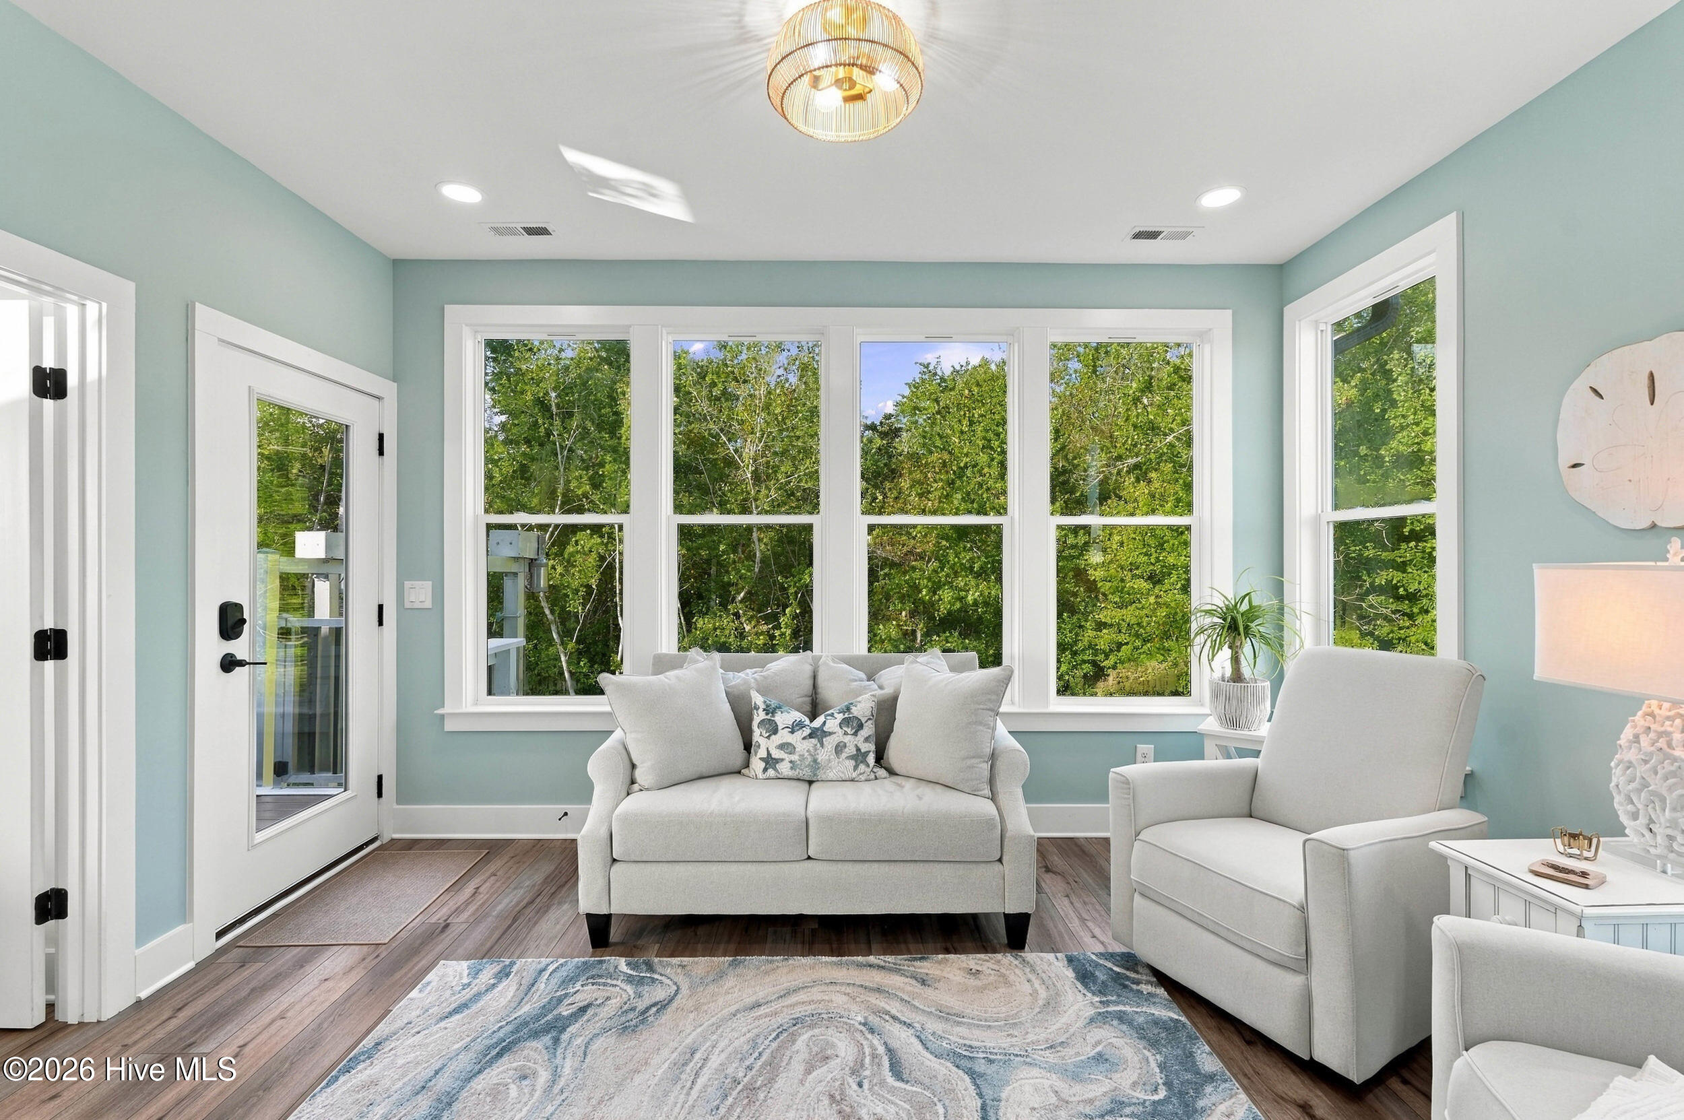
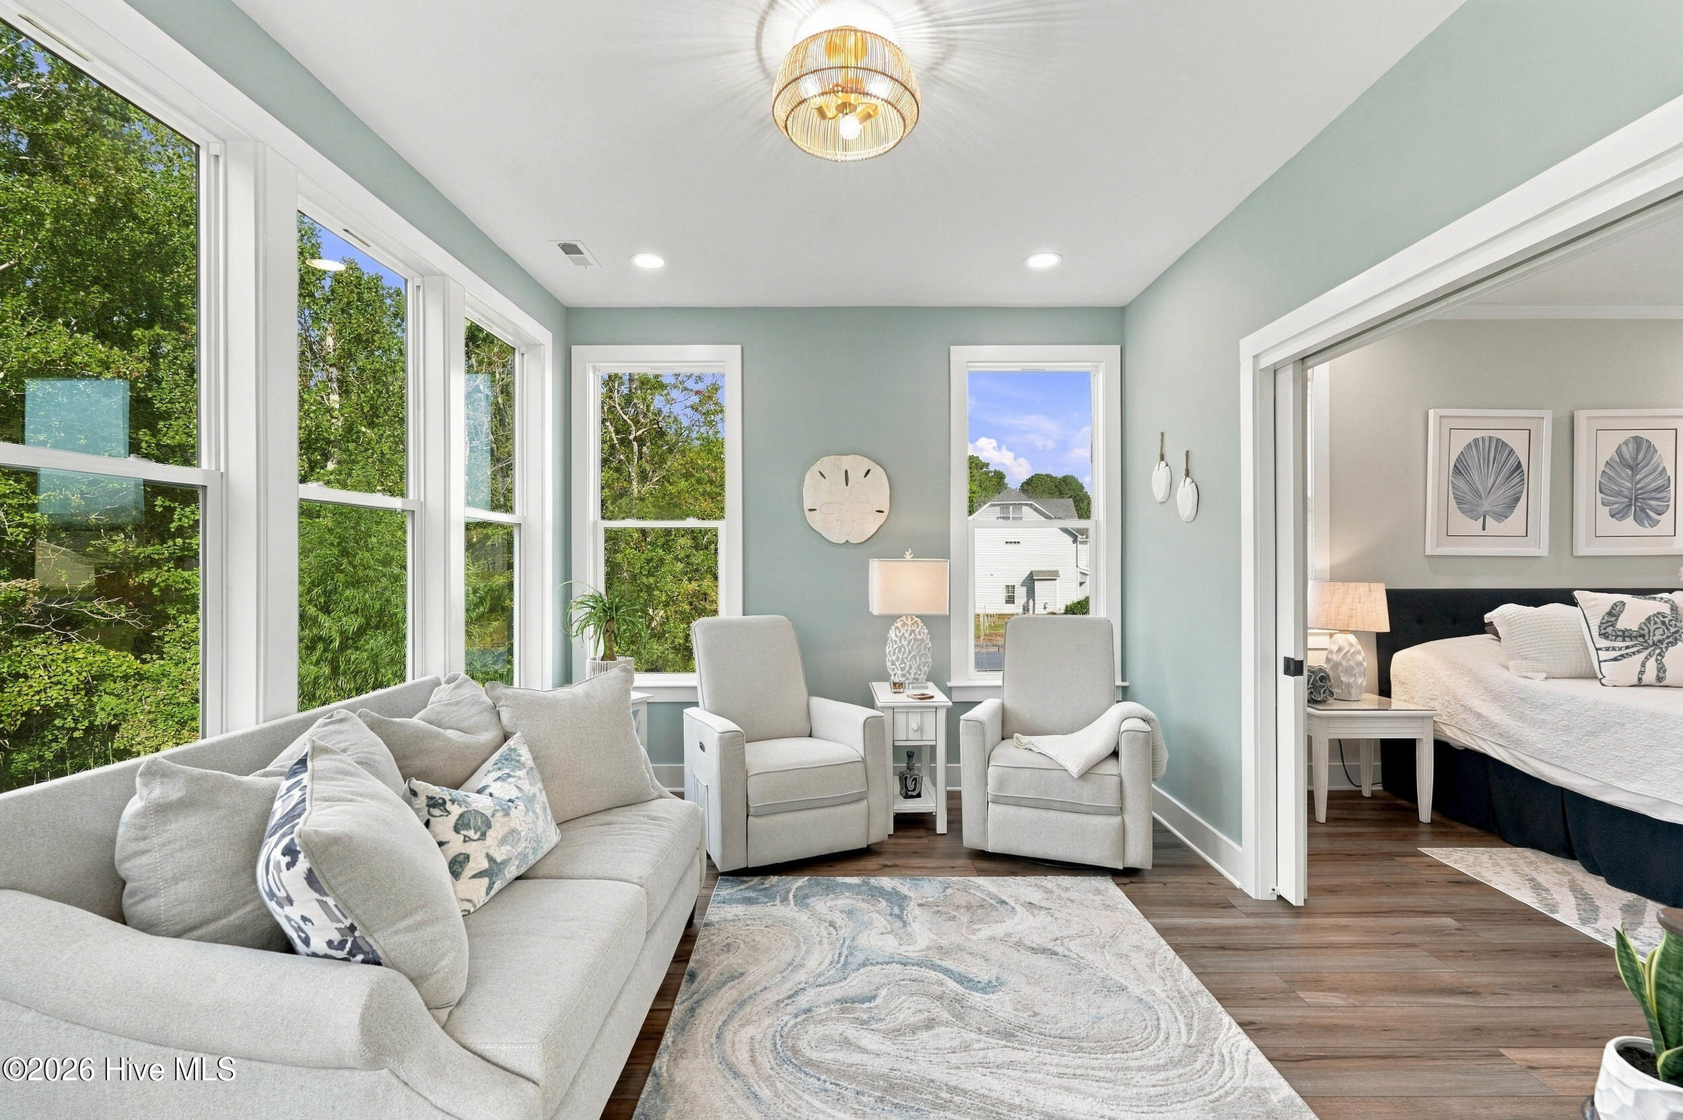
Furnished sitting room with pale blue walls, white seating, and large windows overlooking trees.
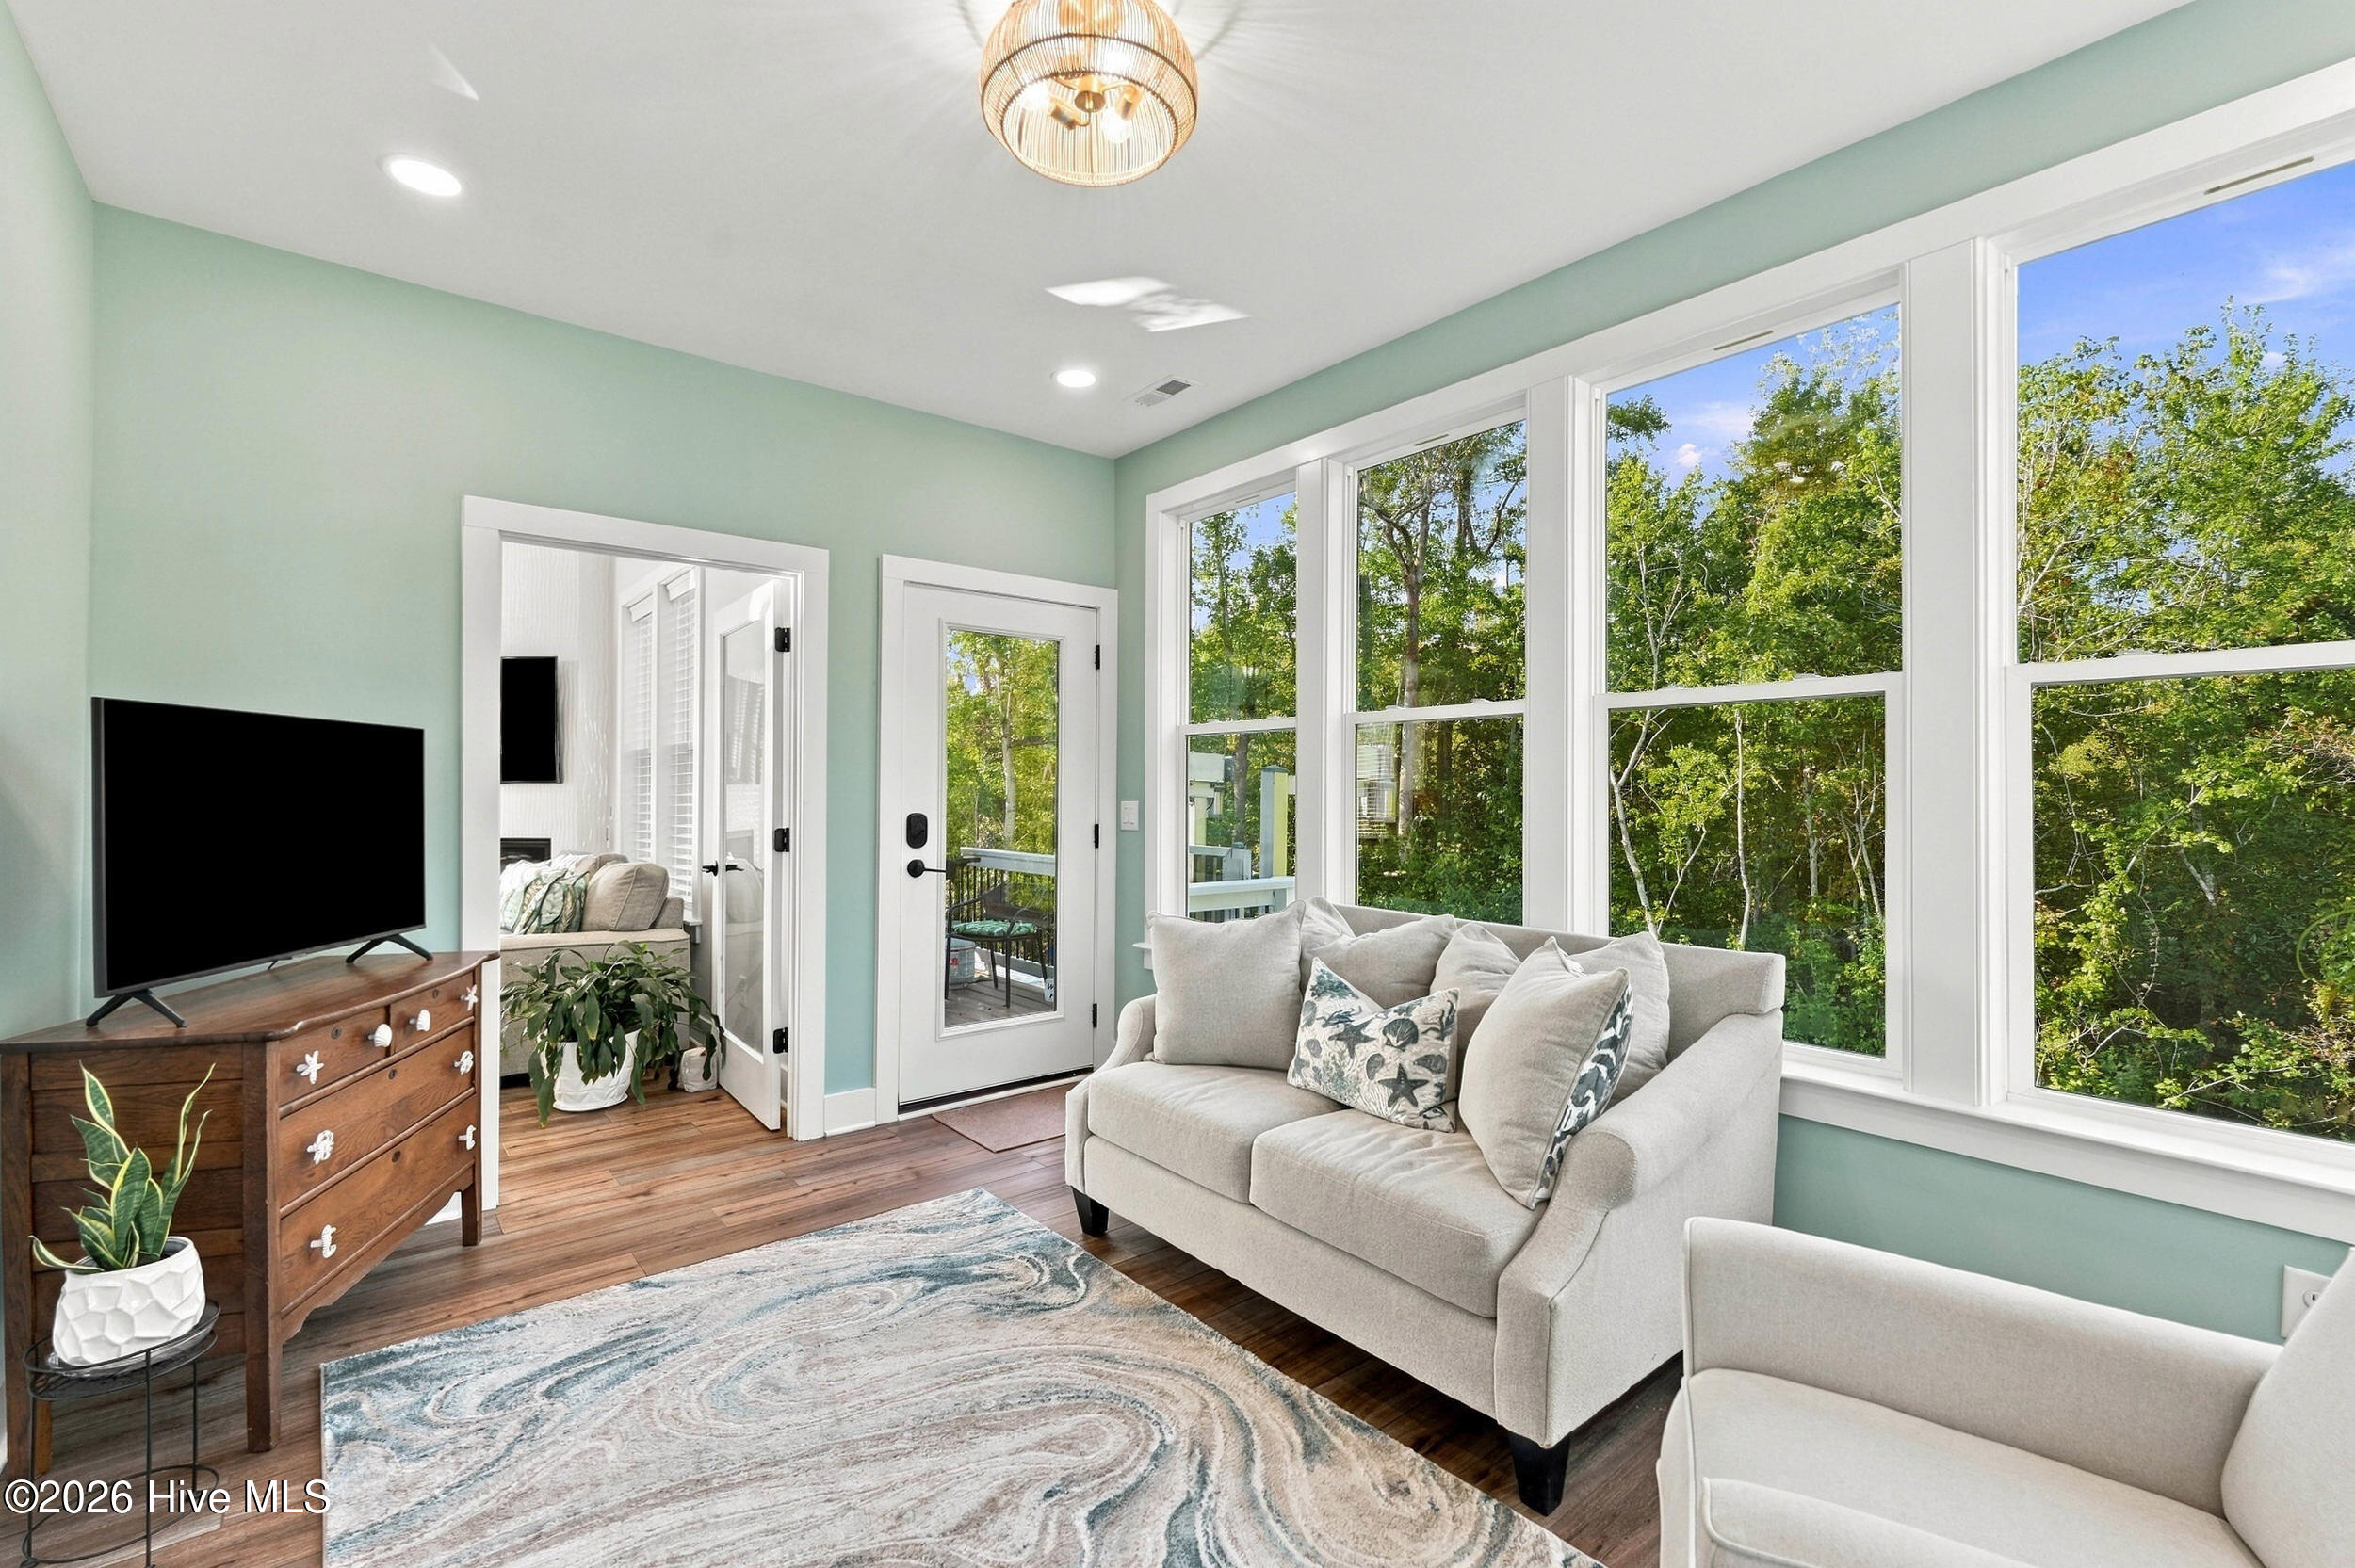
Living room with pale green walls, large windows overlooking trees, and a light sofa.
Bright sitting room with large windows, pale blue walls, and a view into the adjoining bedroom.
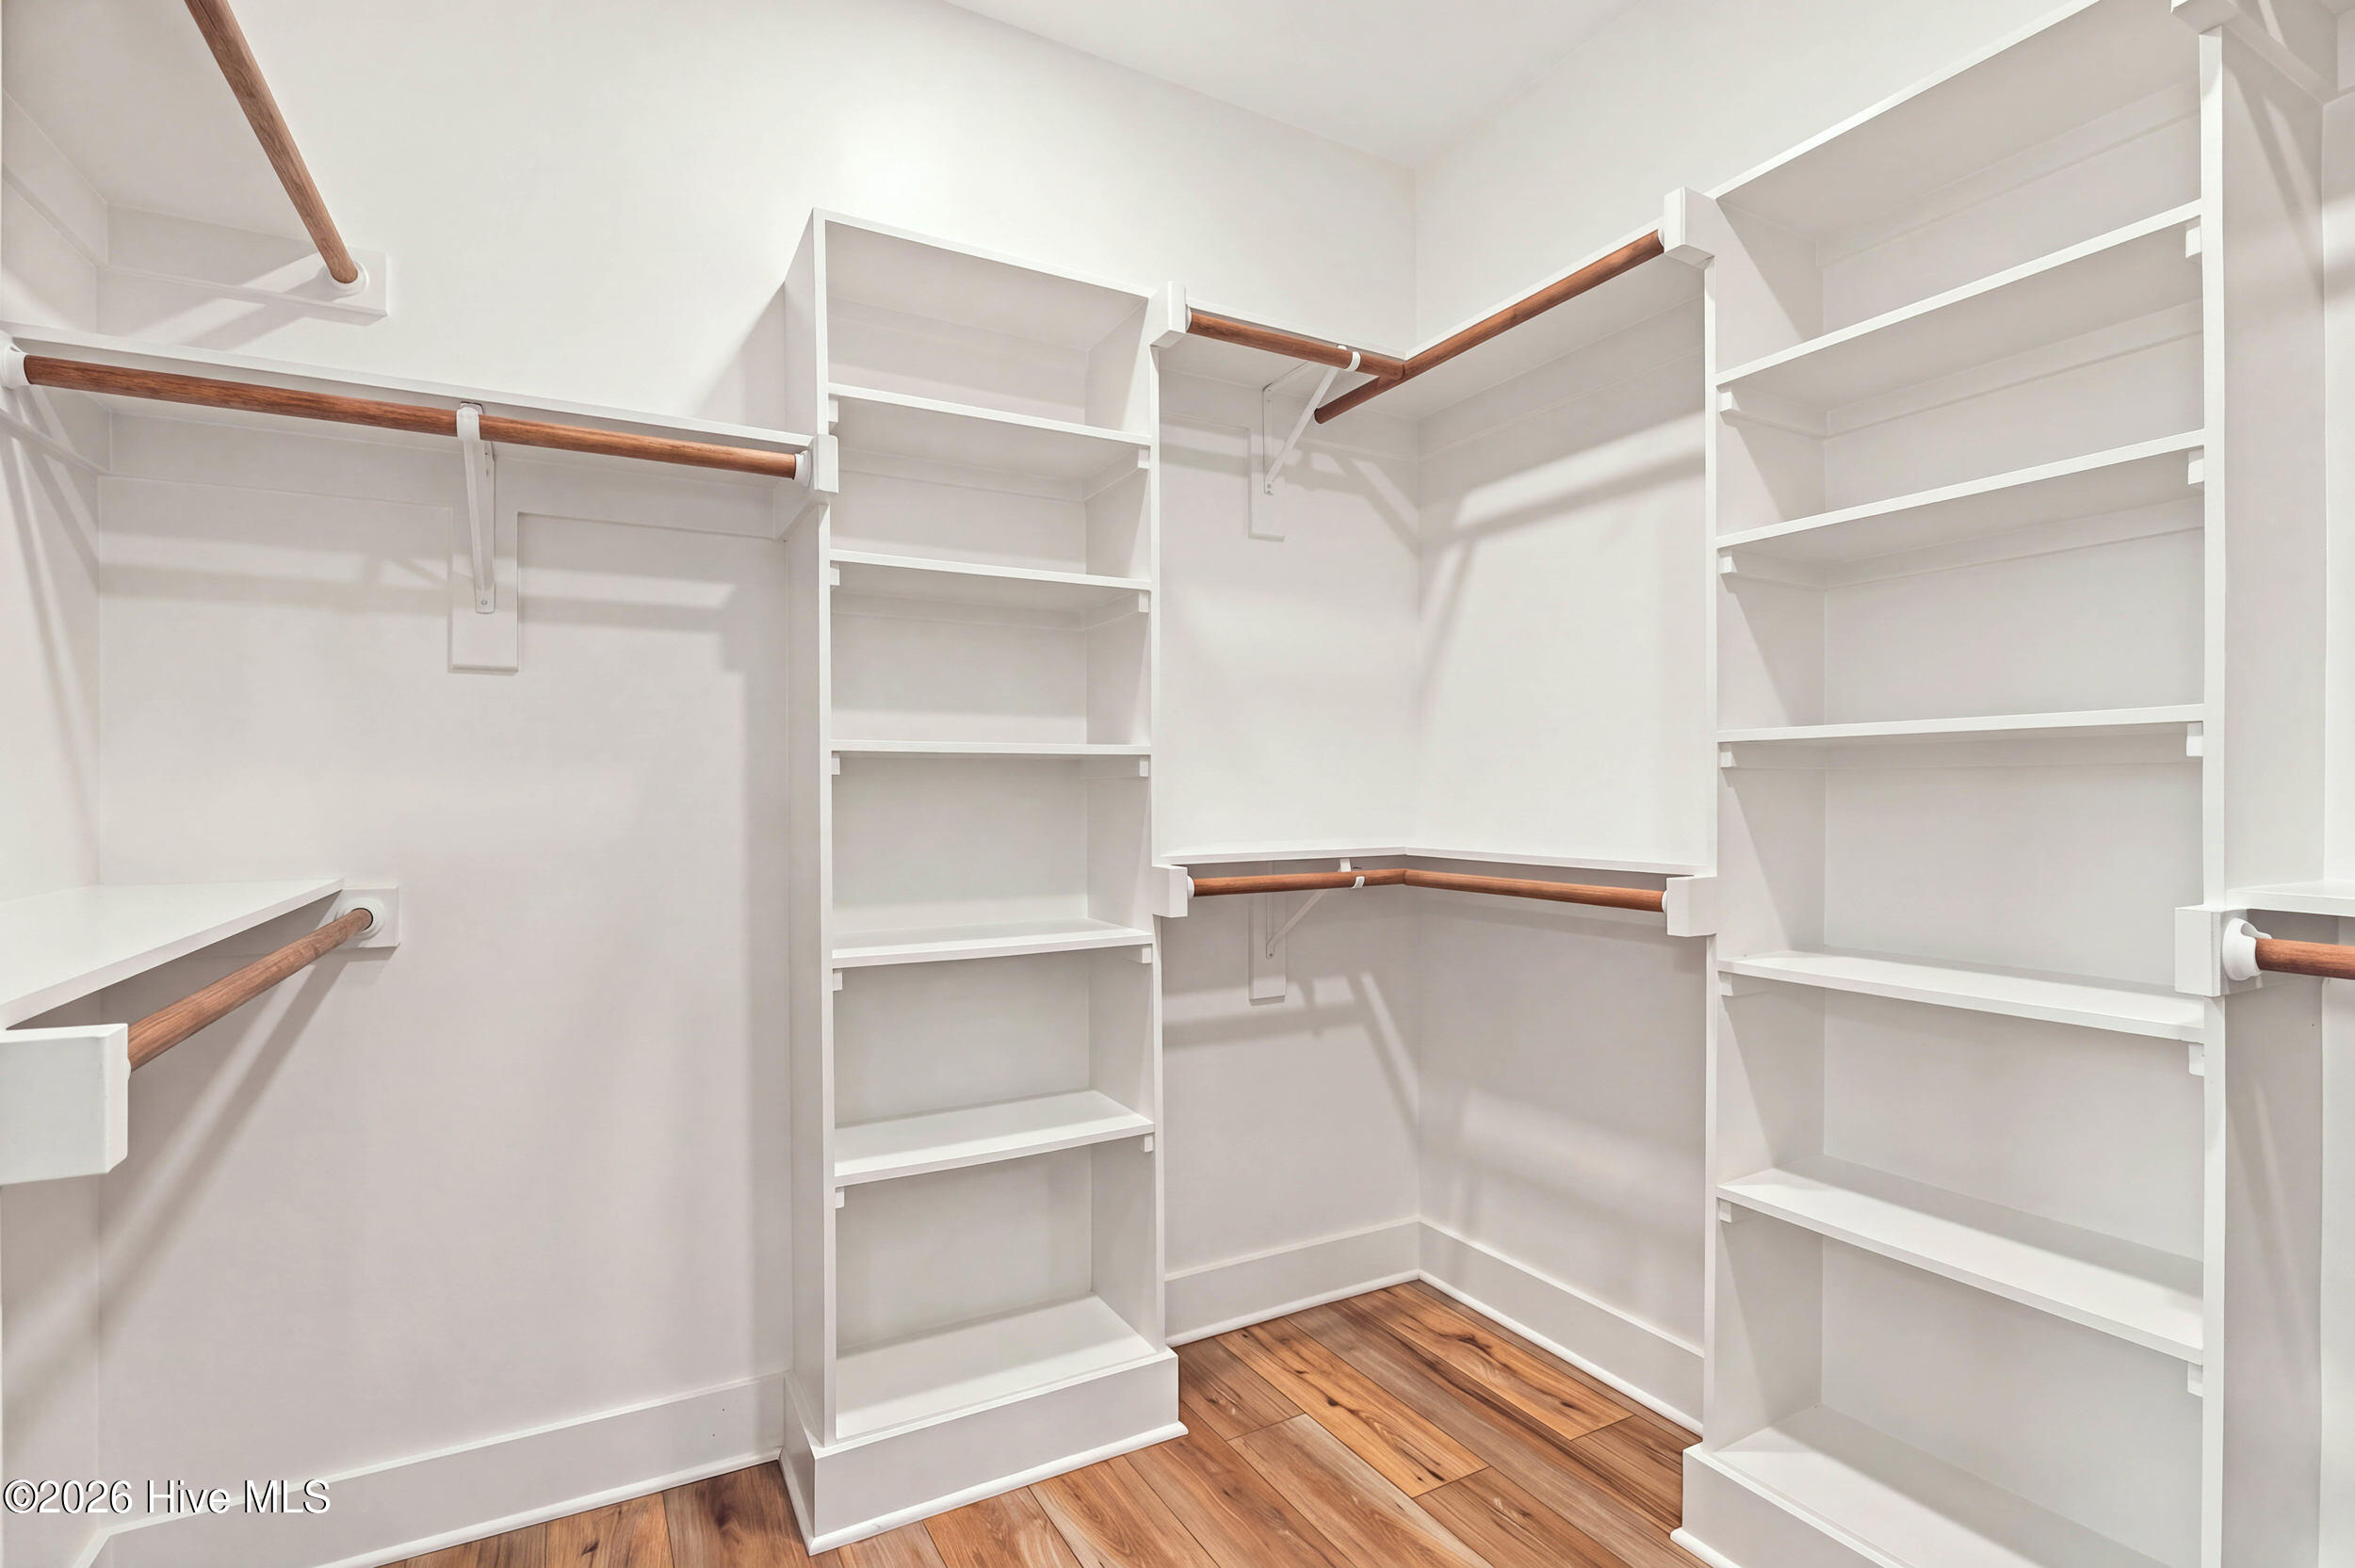
Walk-in closet with white built-in shelving, wooden hanging rods, and wood flooring.
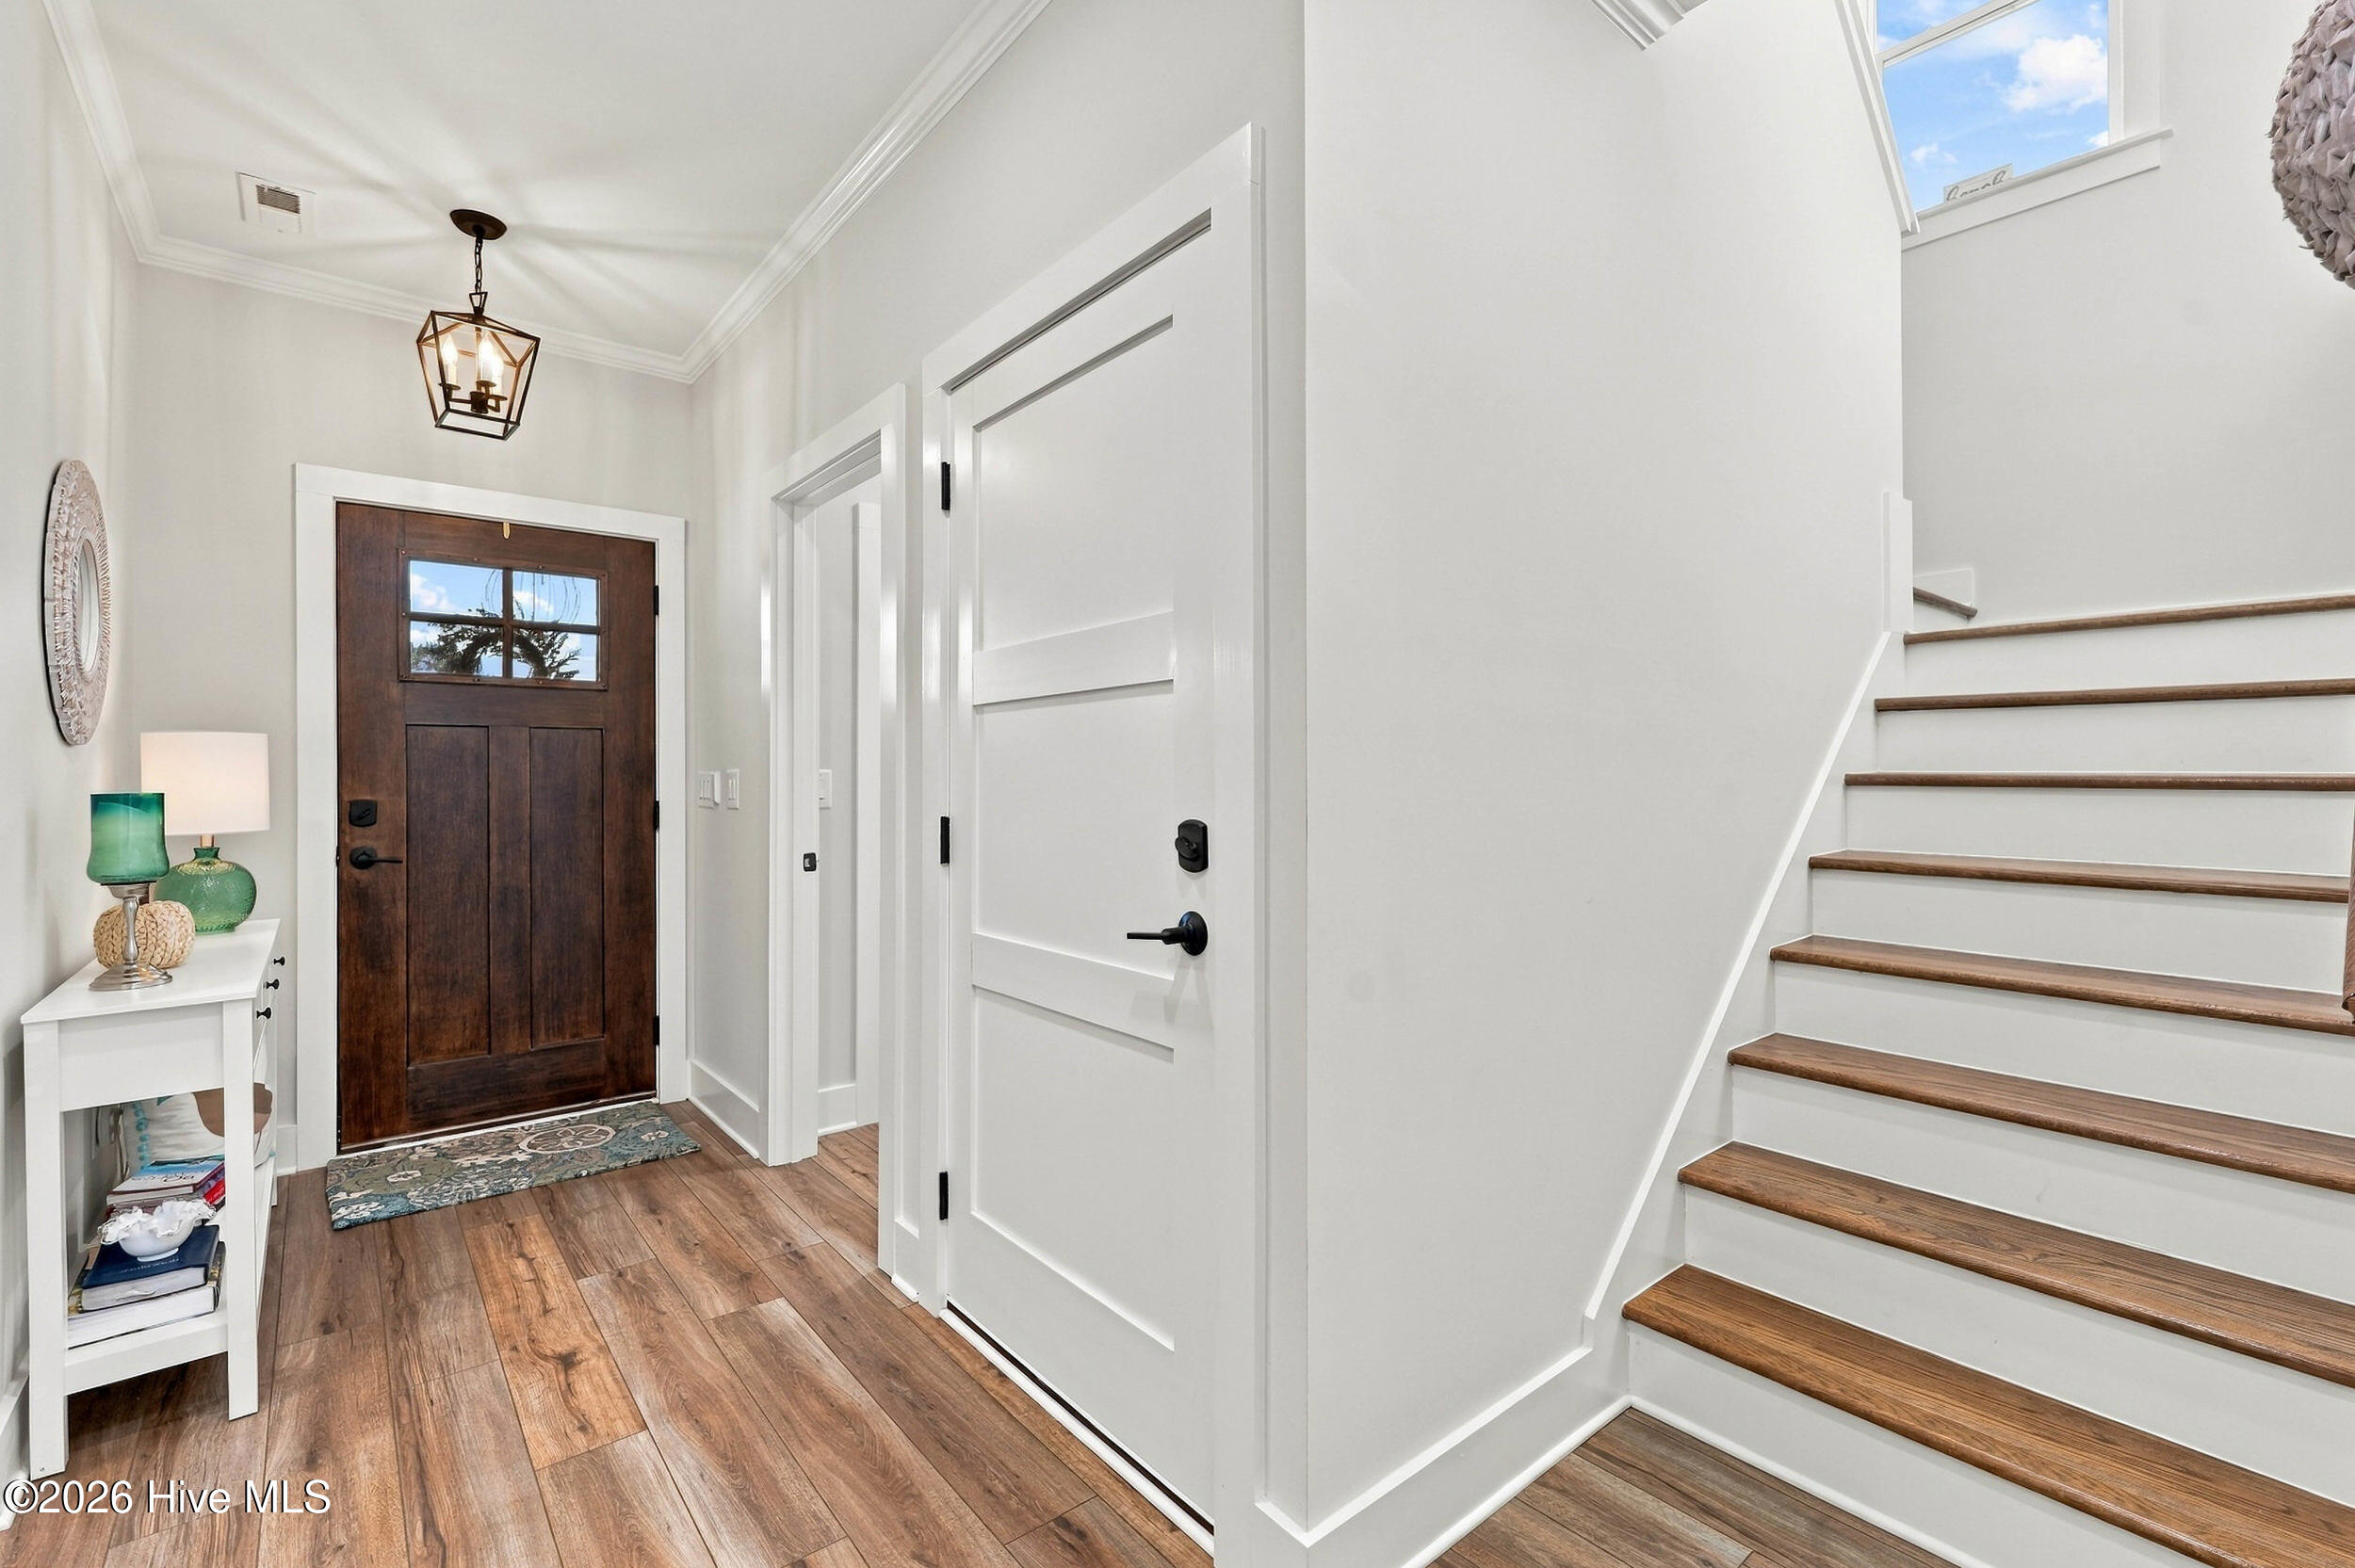
Bright entry foyer with a dark wood front door, white paneled doors, and wood-tread staircase.
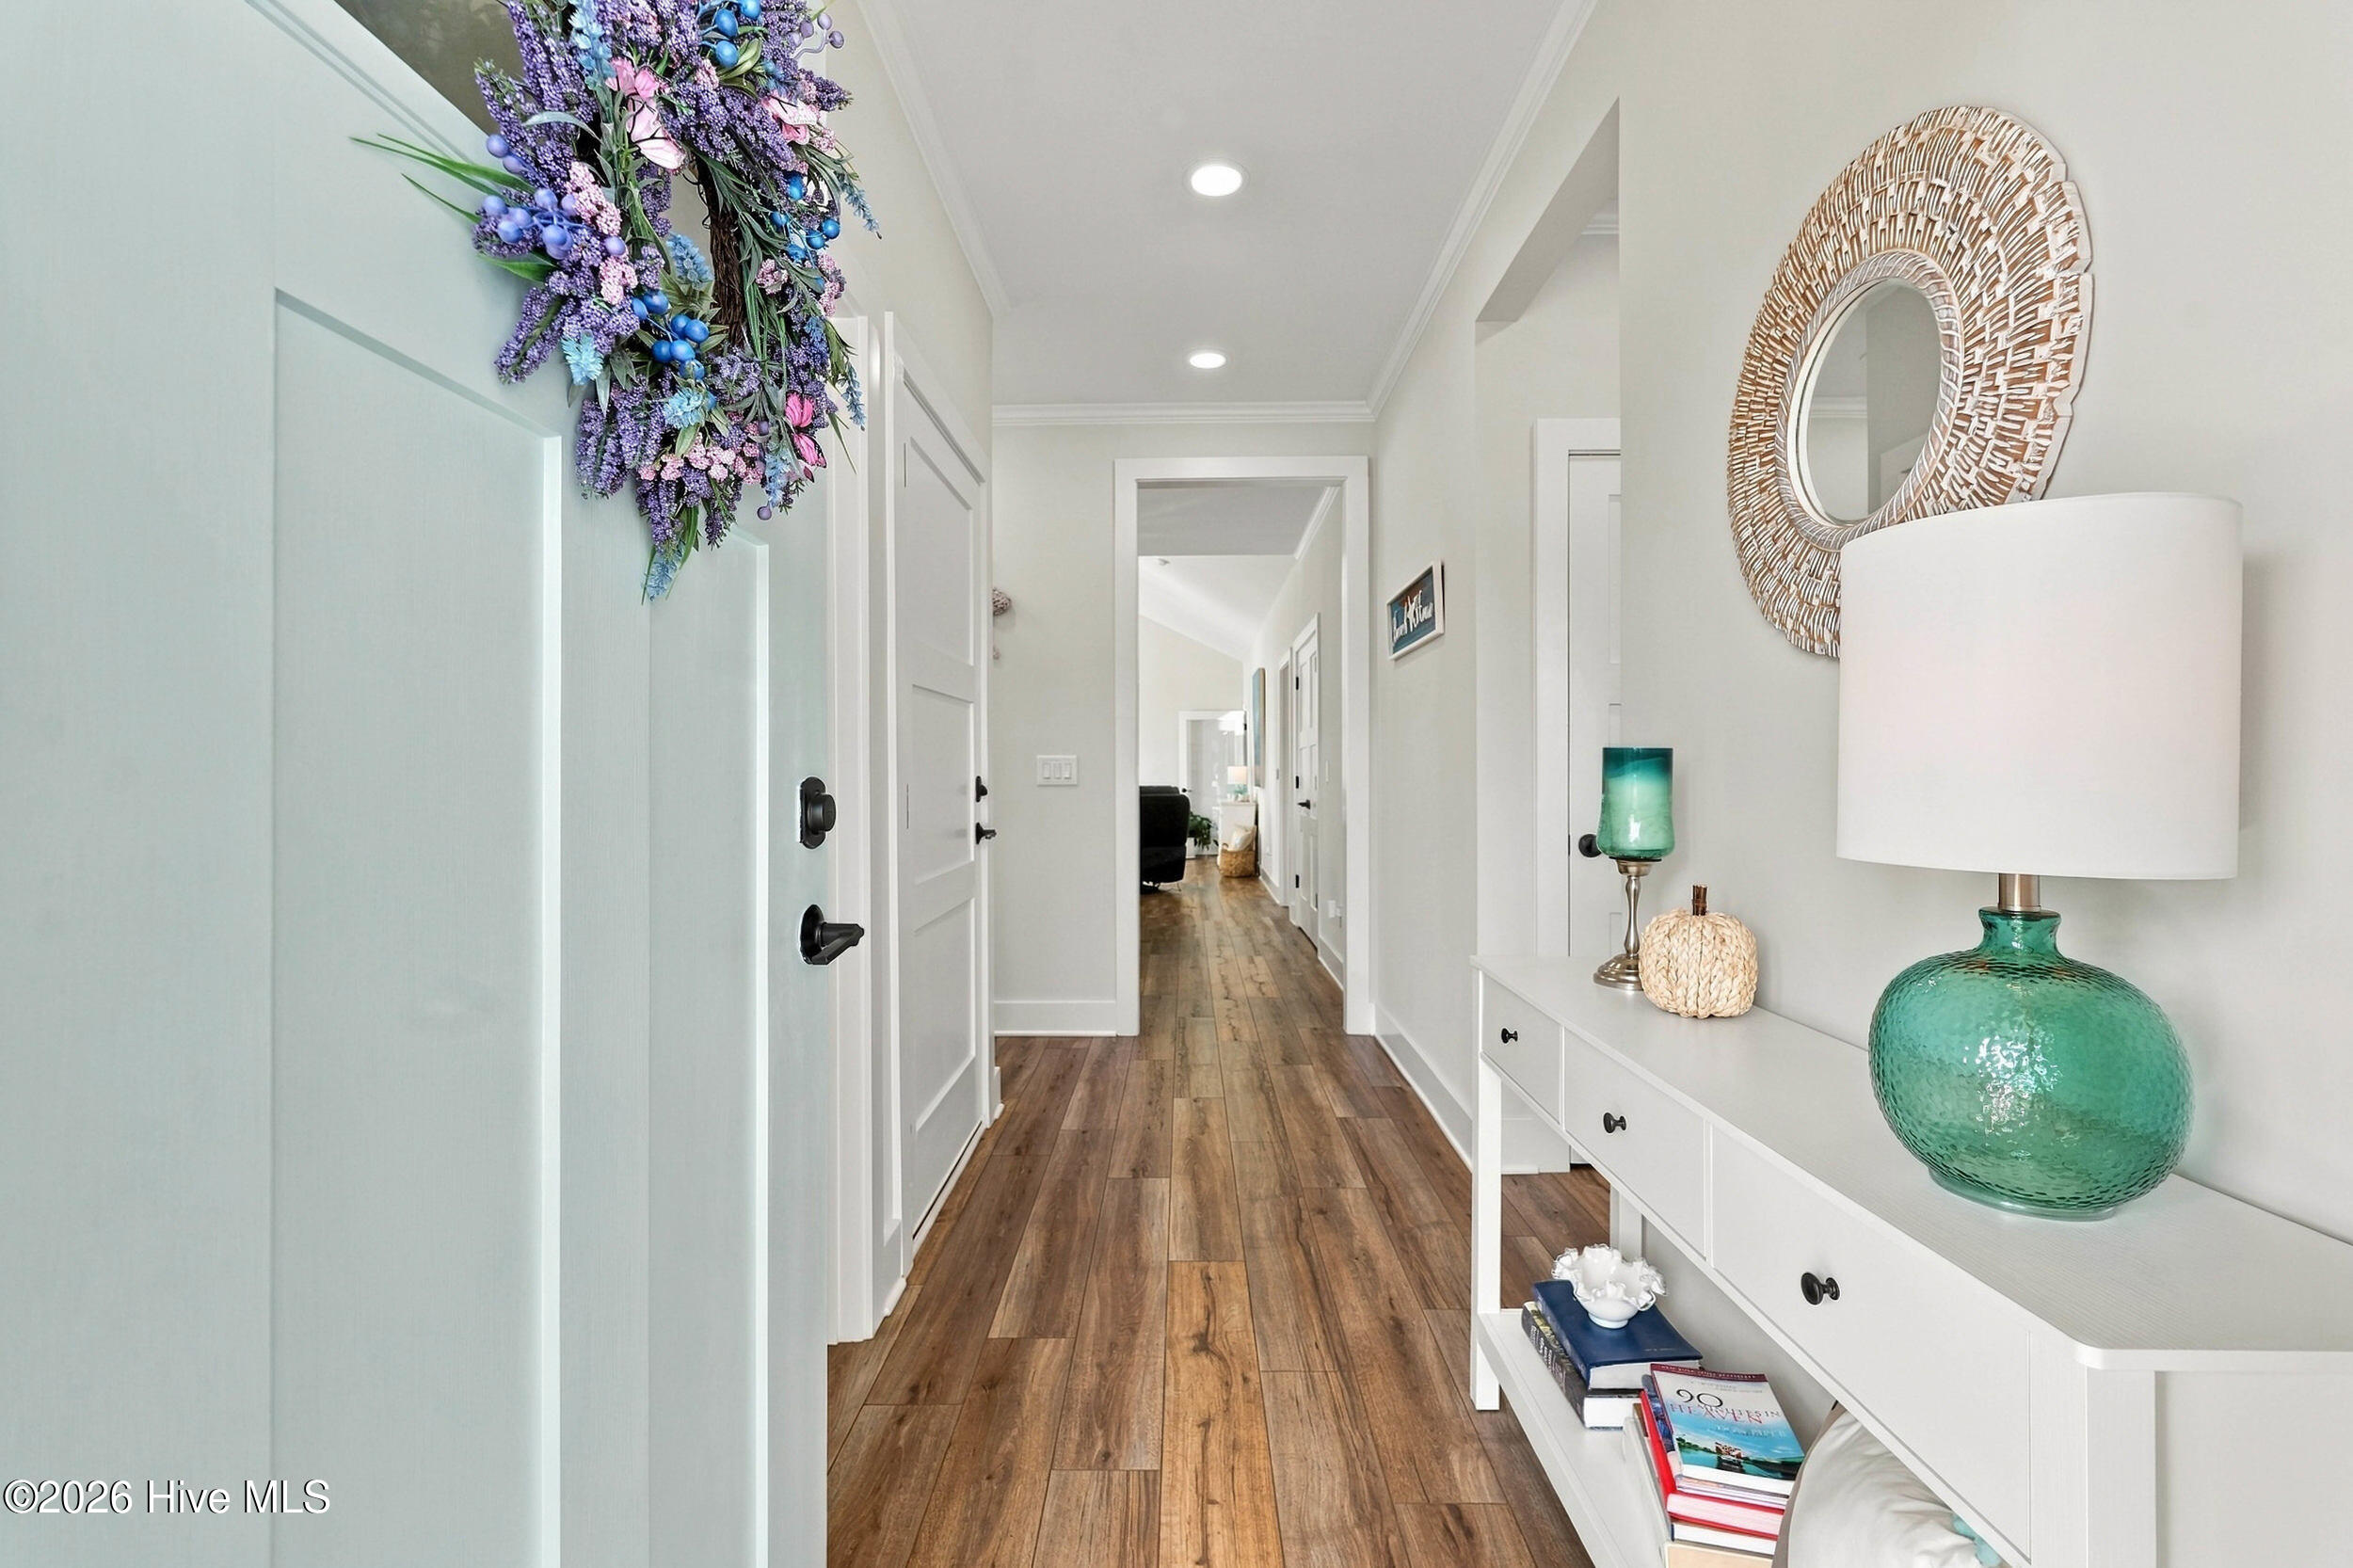
Bright entry hallway with wood-look flooring, a paneled front door, and a console table.
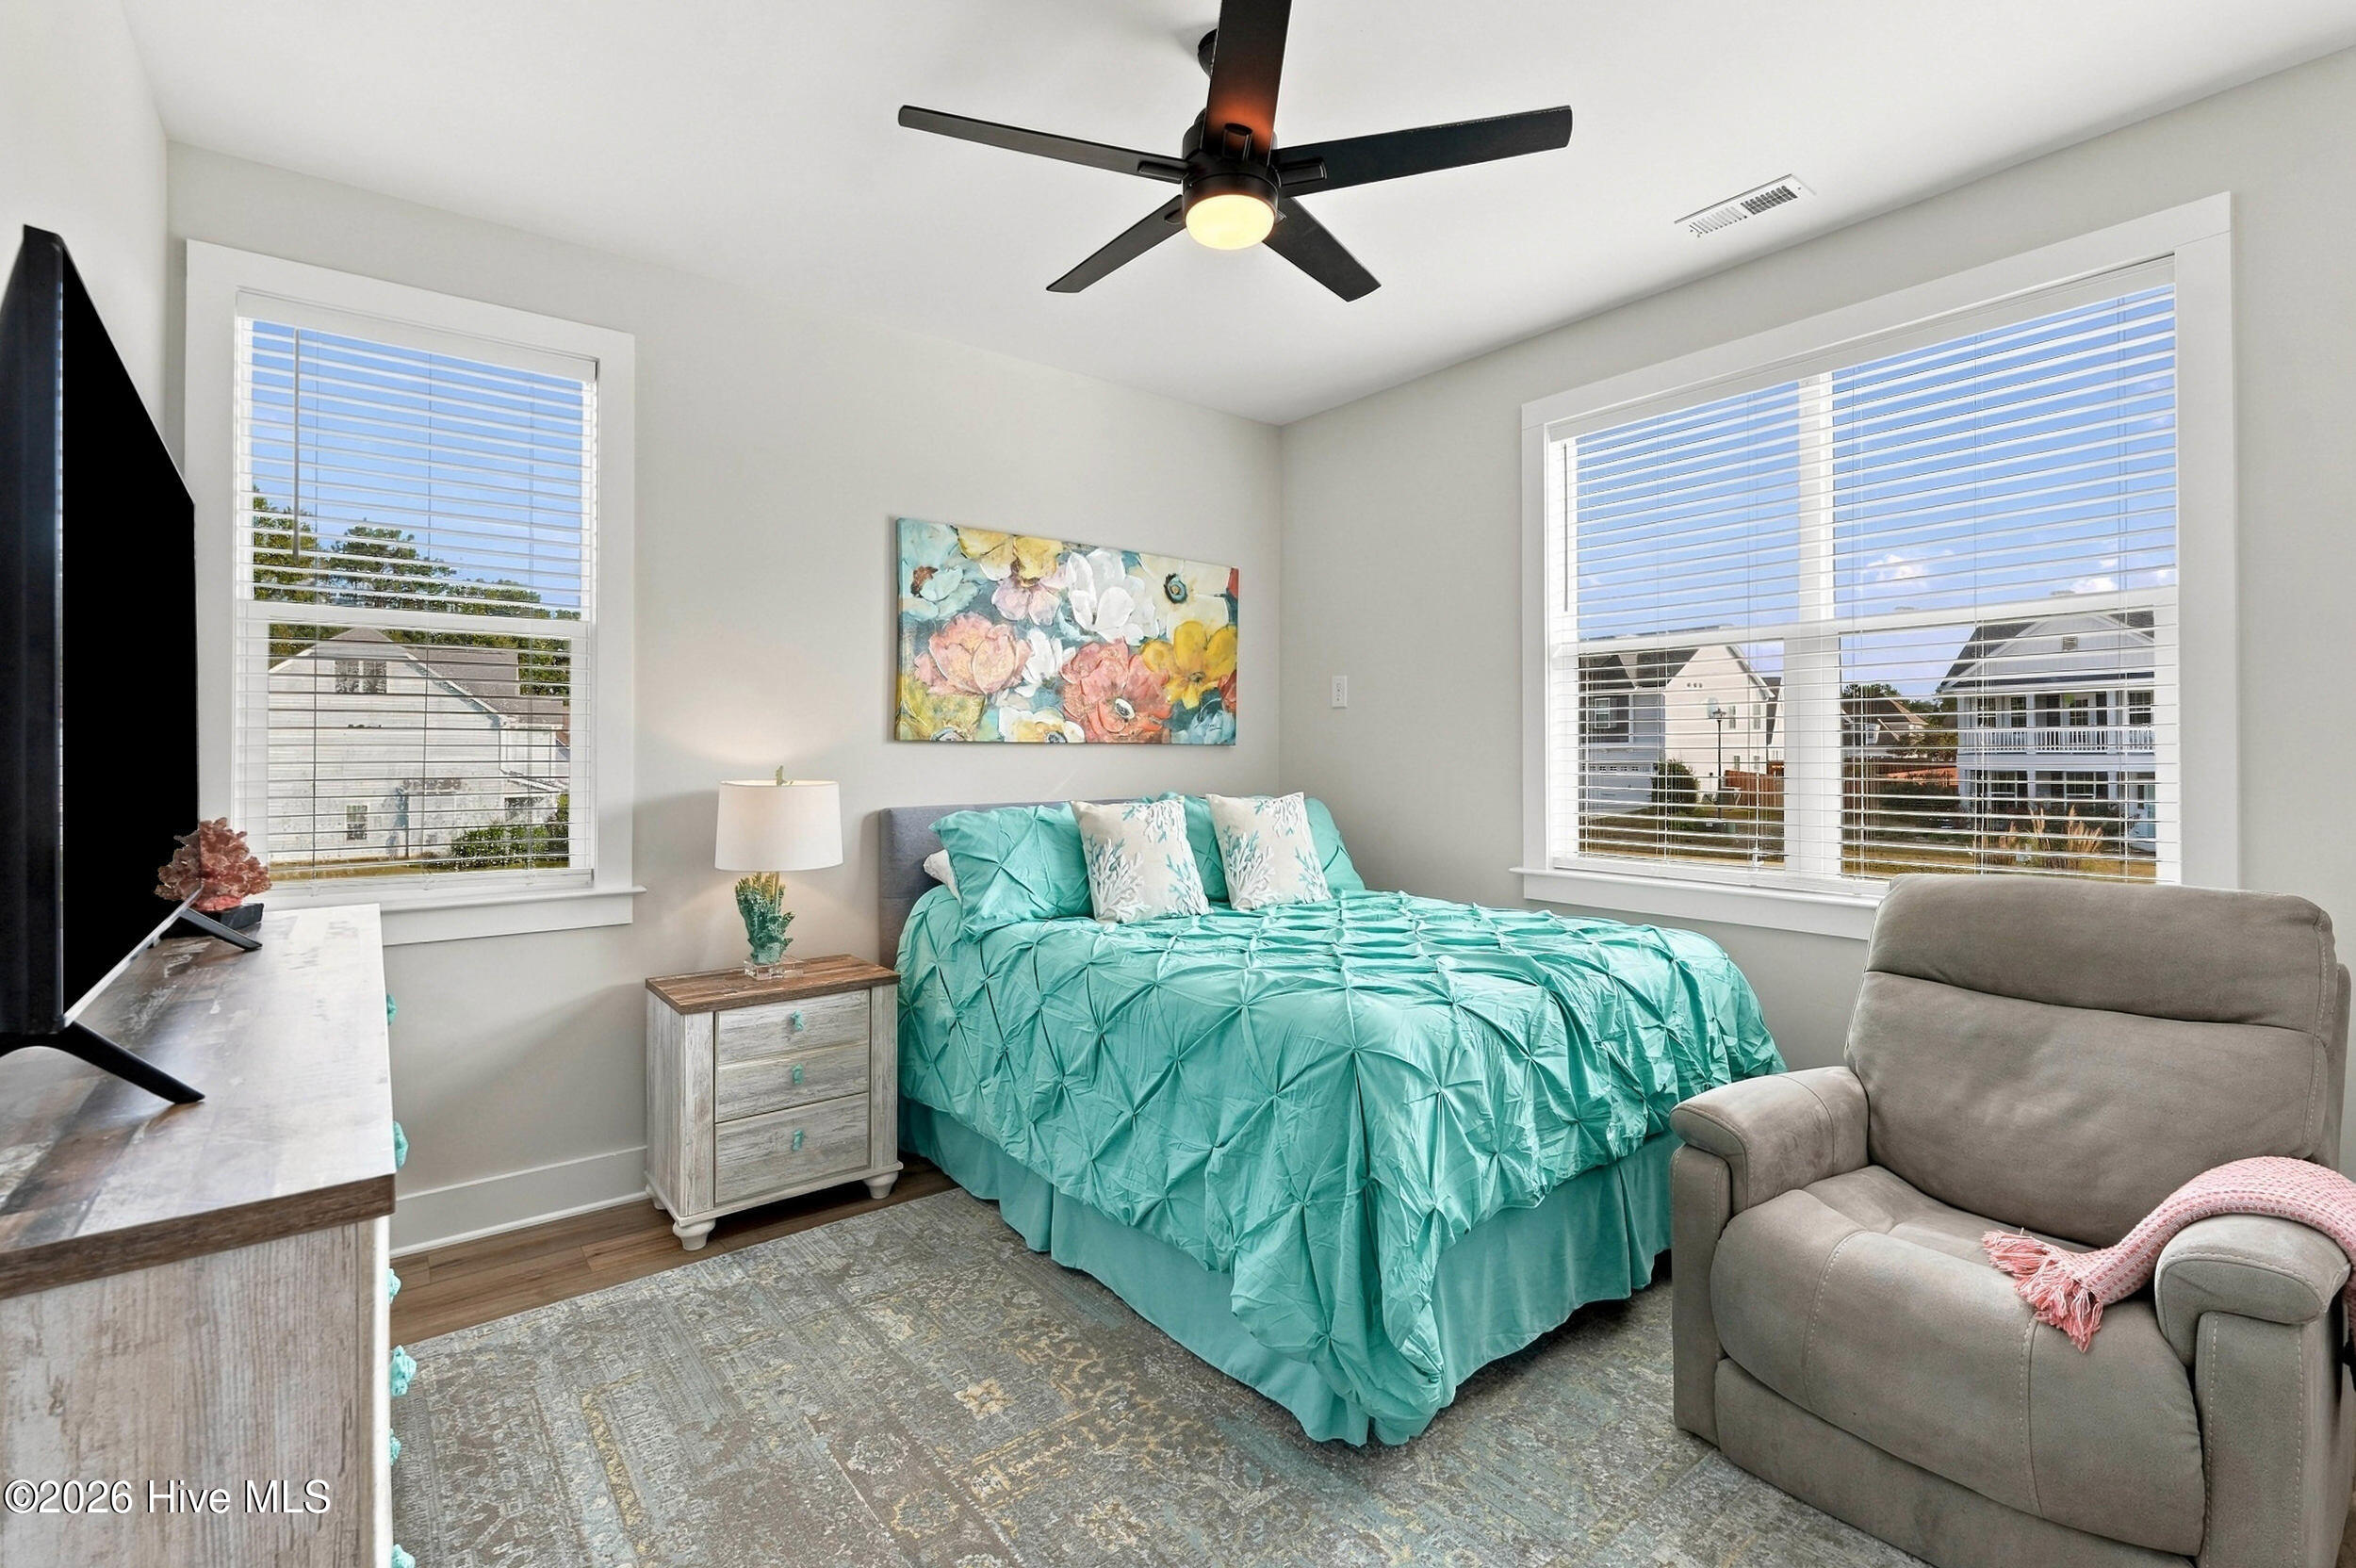
Bedroom with a turquoise-covered bed, two windows, and a ceiling fan.
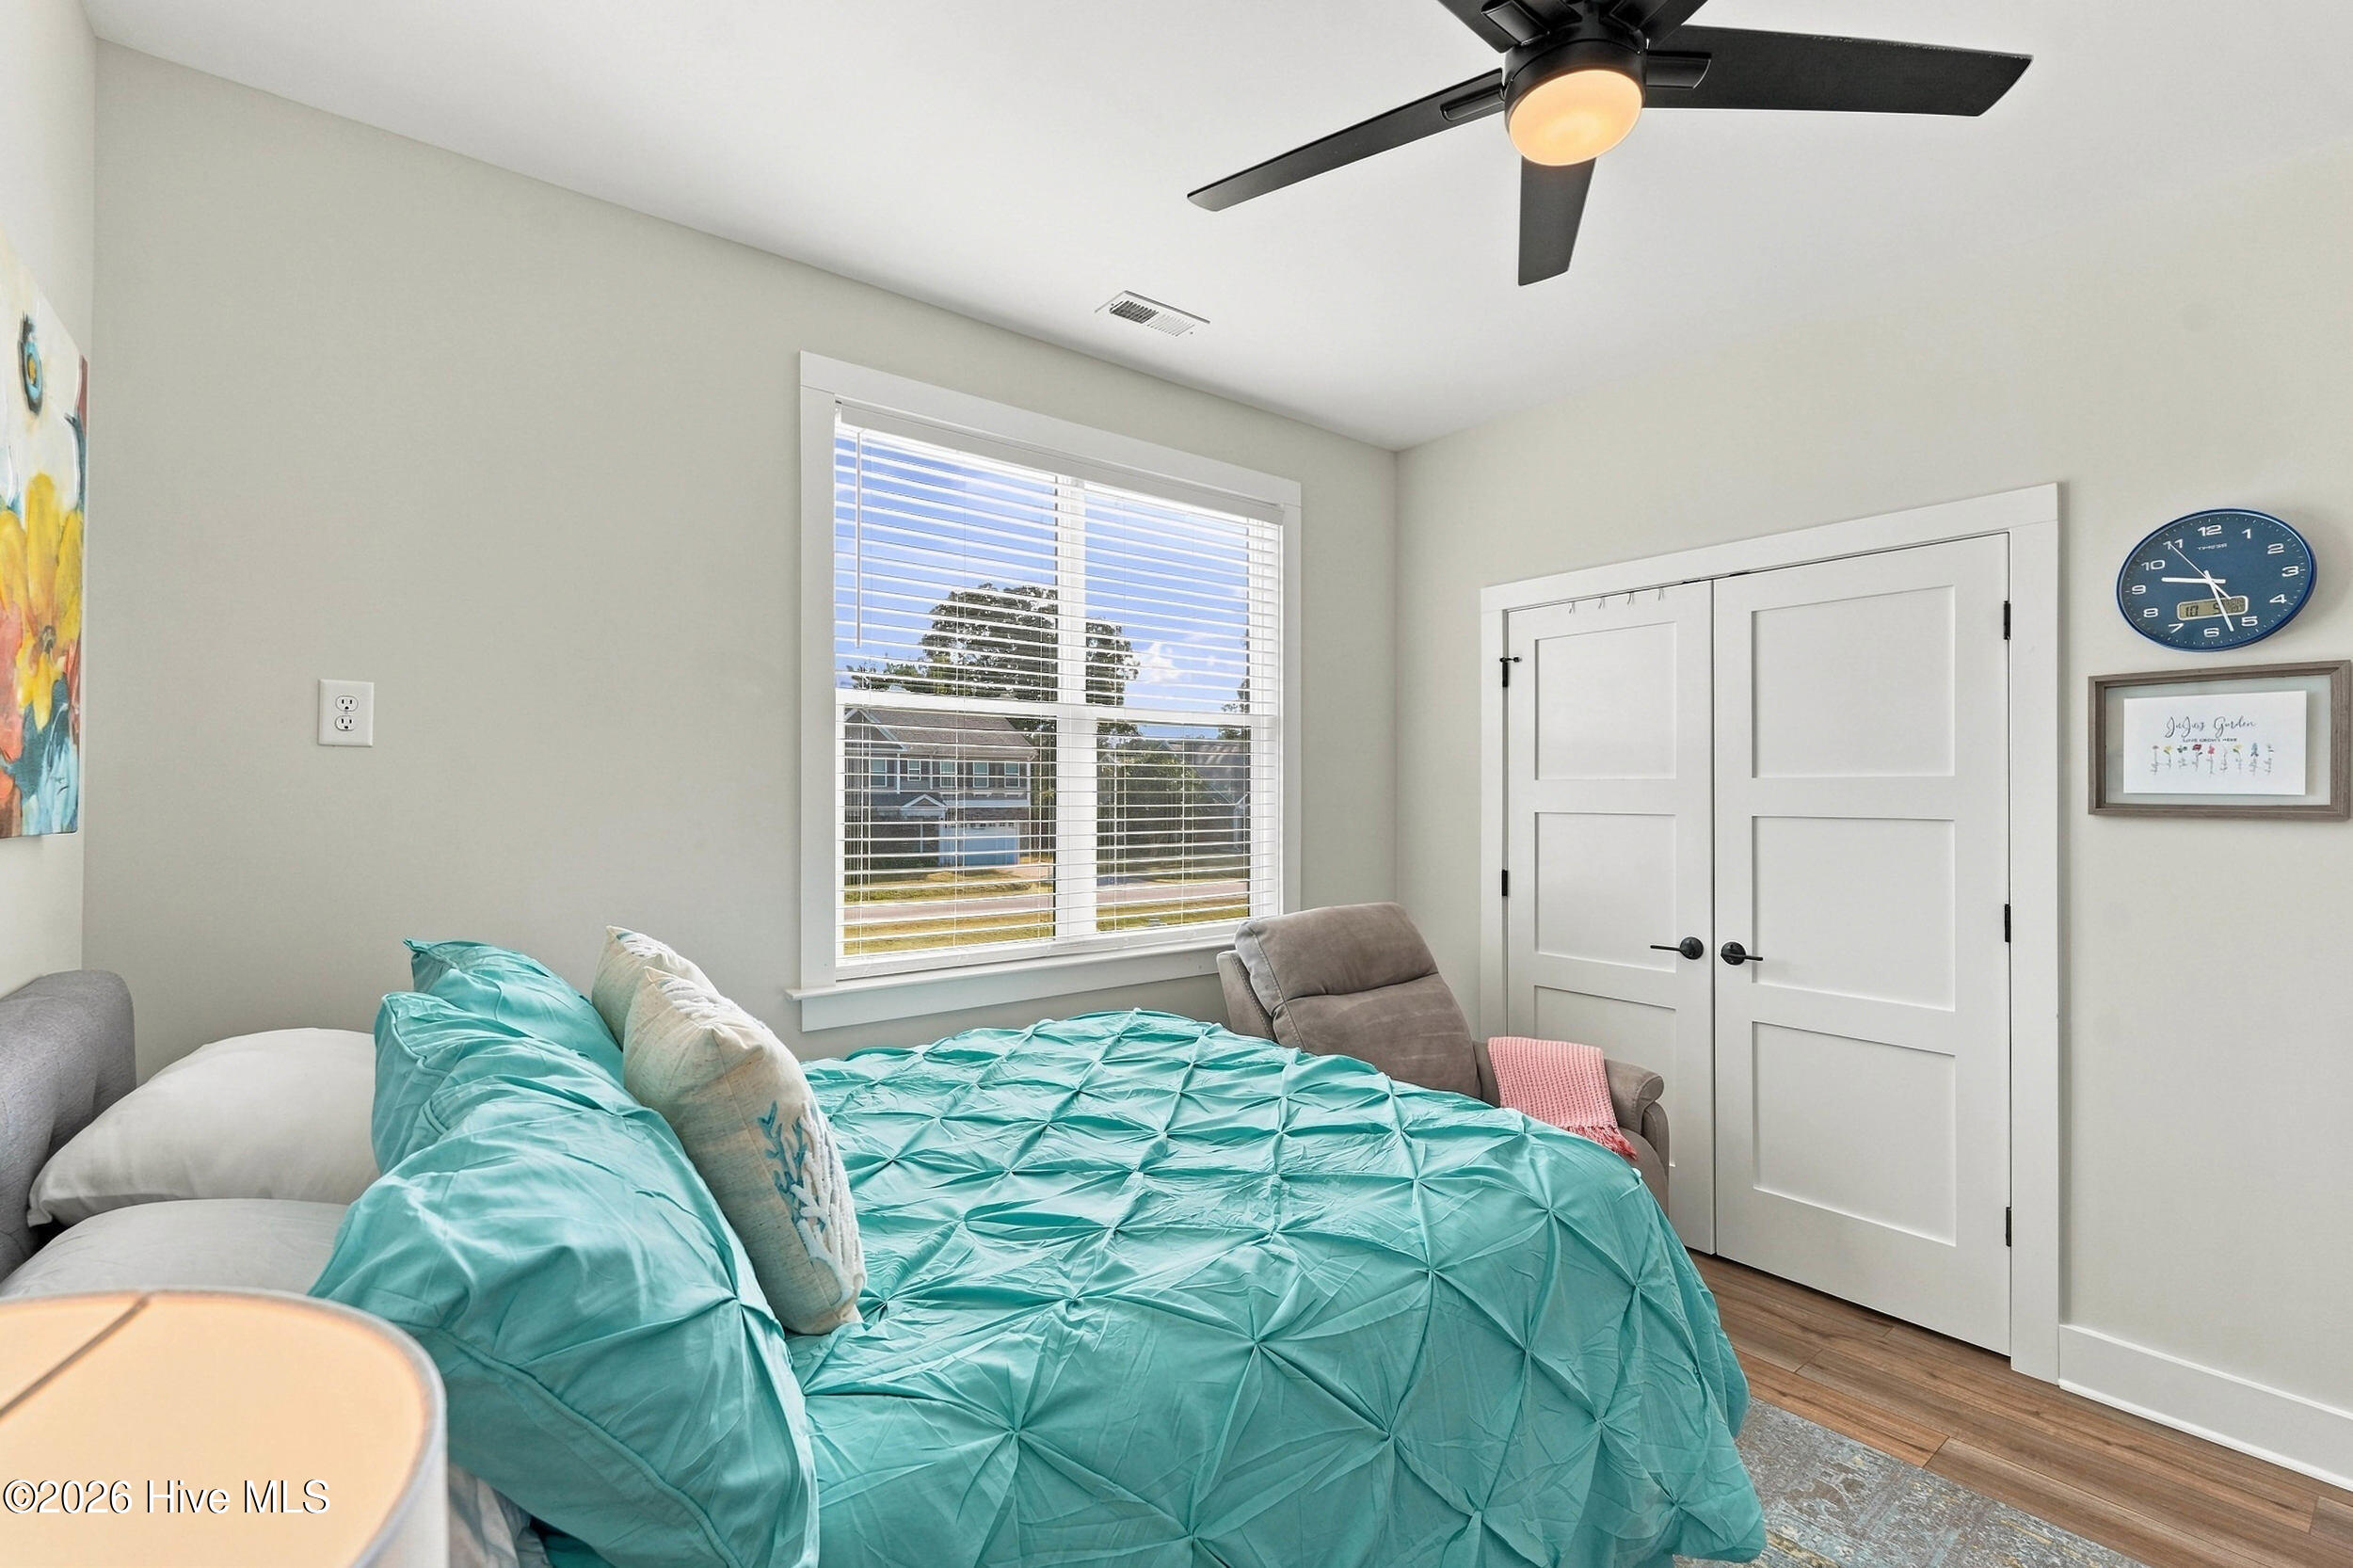
Bedroom with a turquoise quilted bedspread, ceiling fan, and white double closet doors.
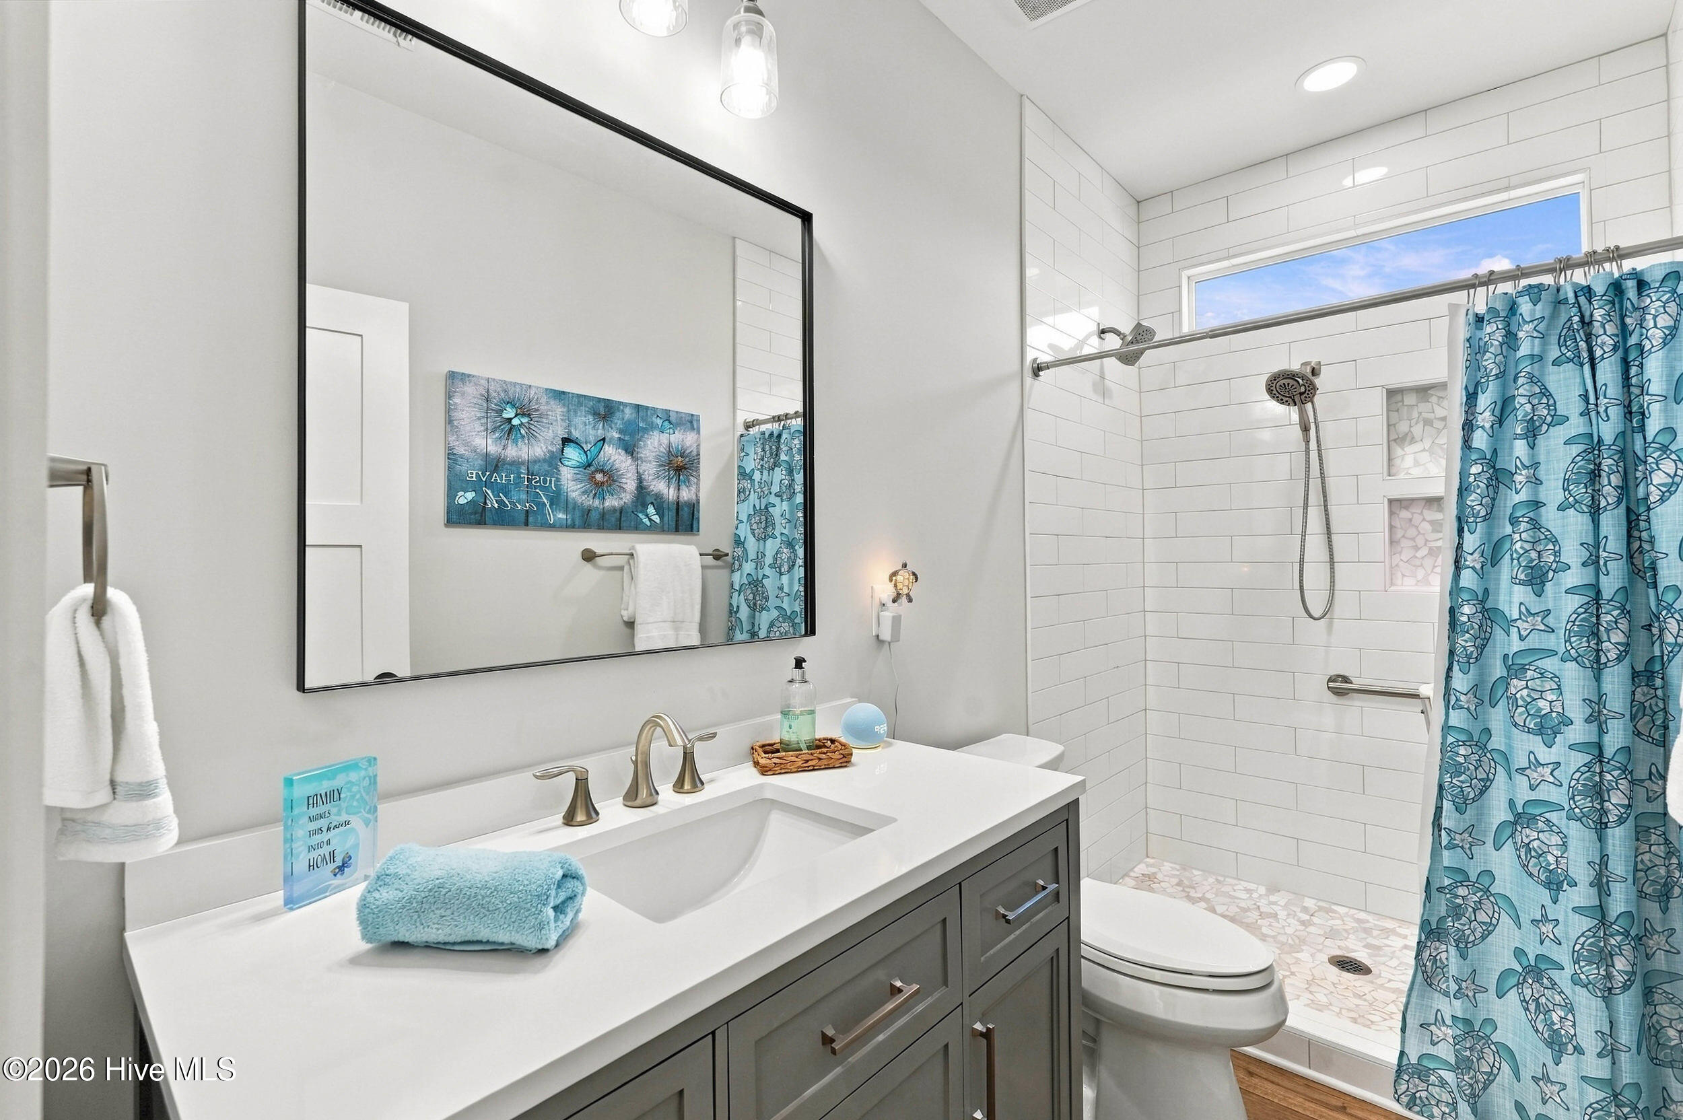
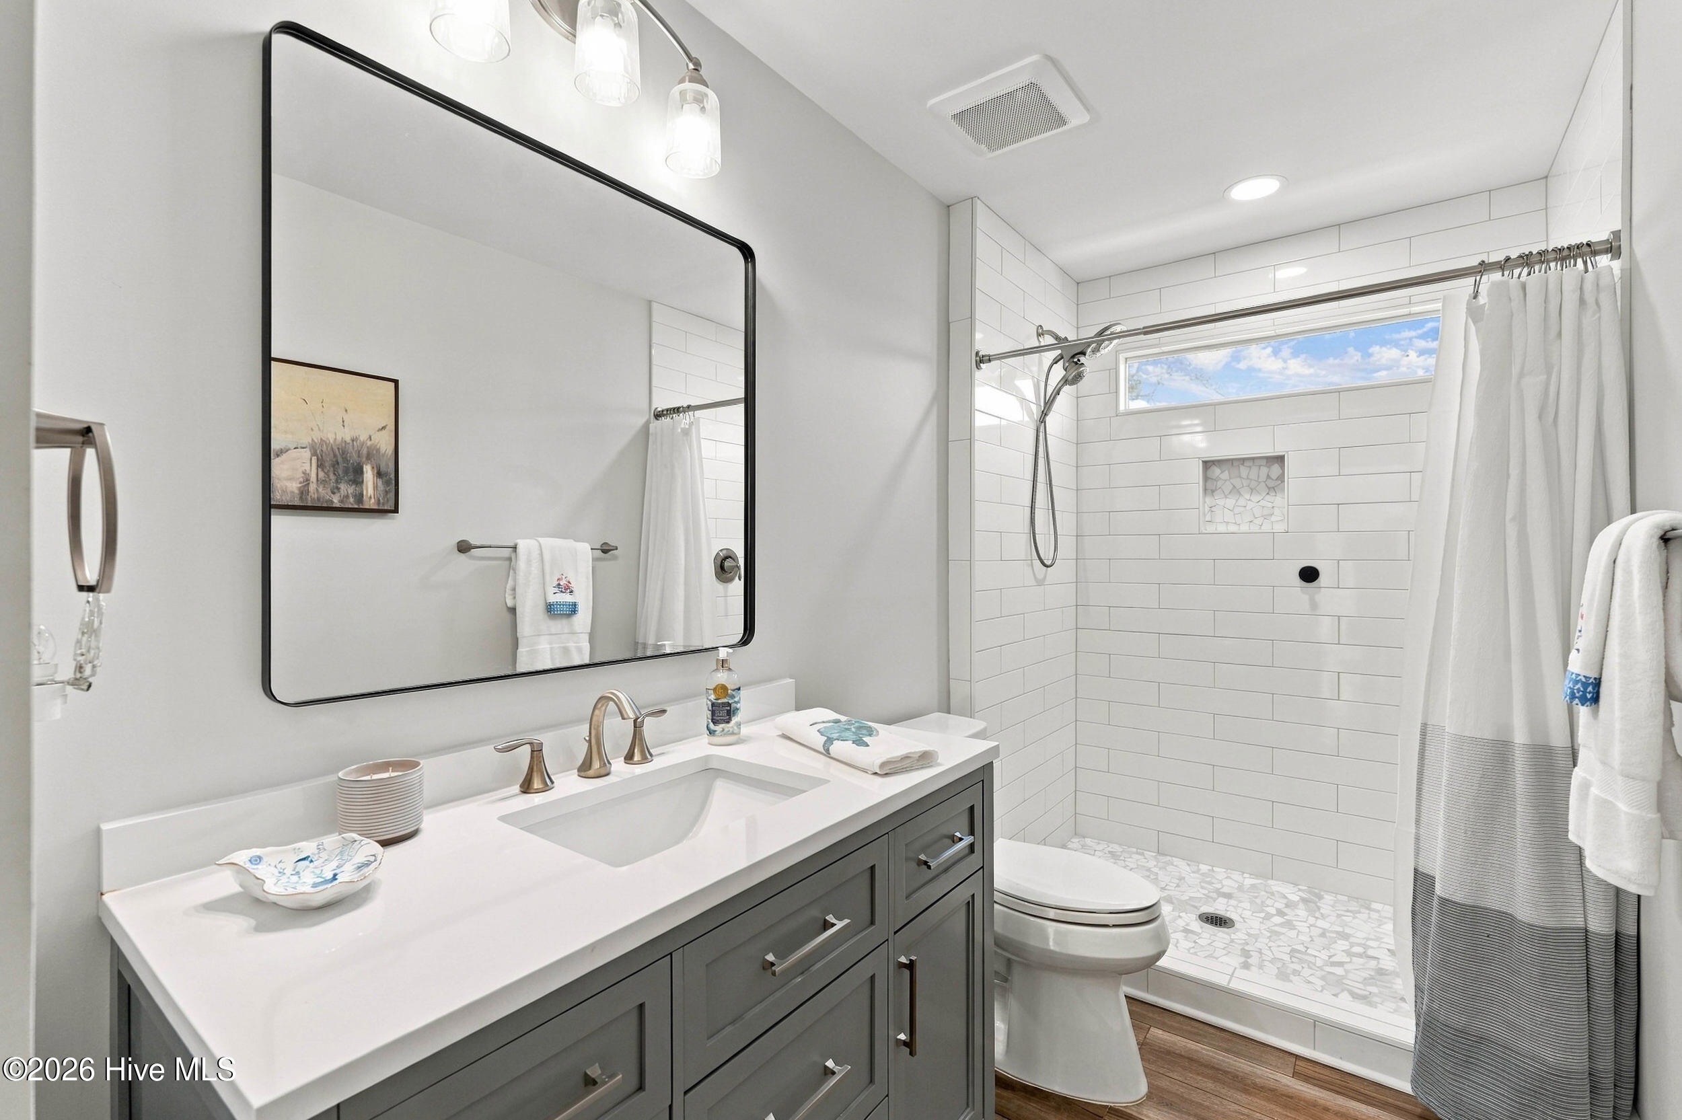
Bright bathroom with a gray double vanity and white-tiled walk-in shower with blue patterned curtain.
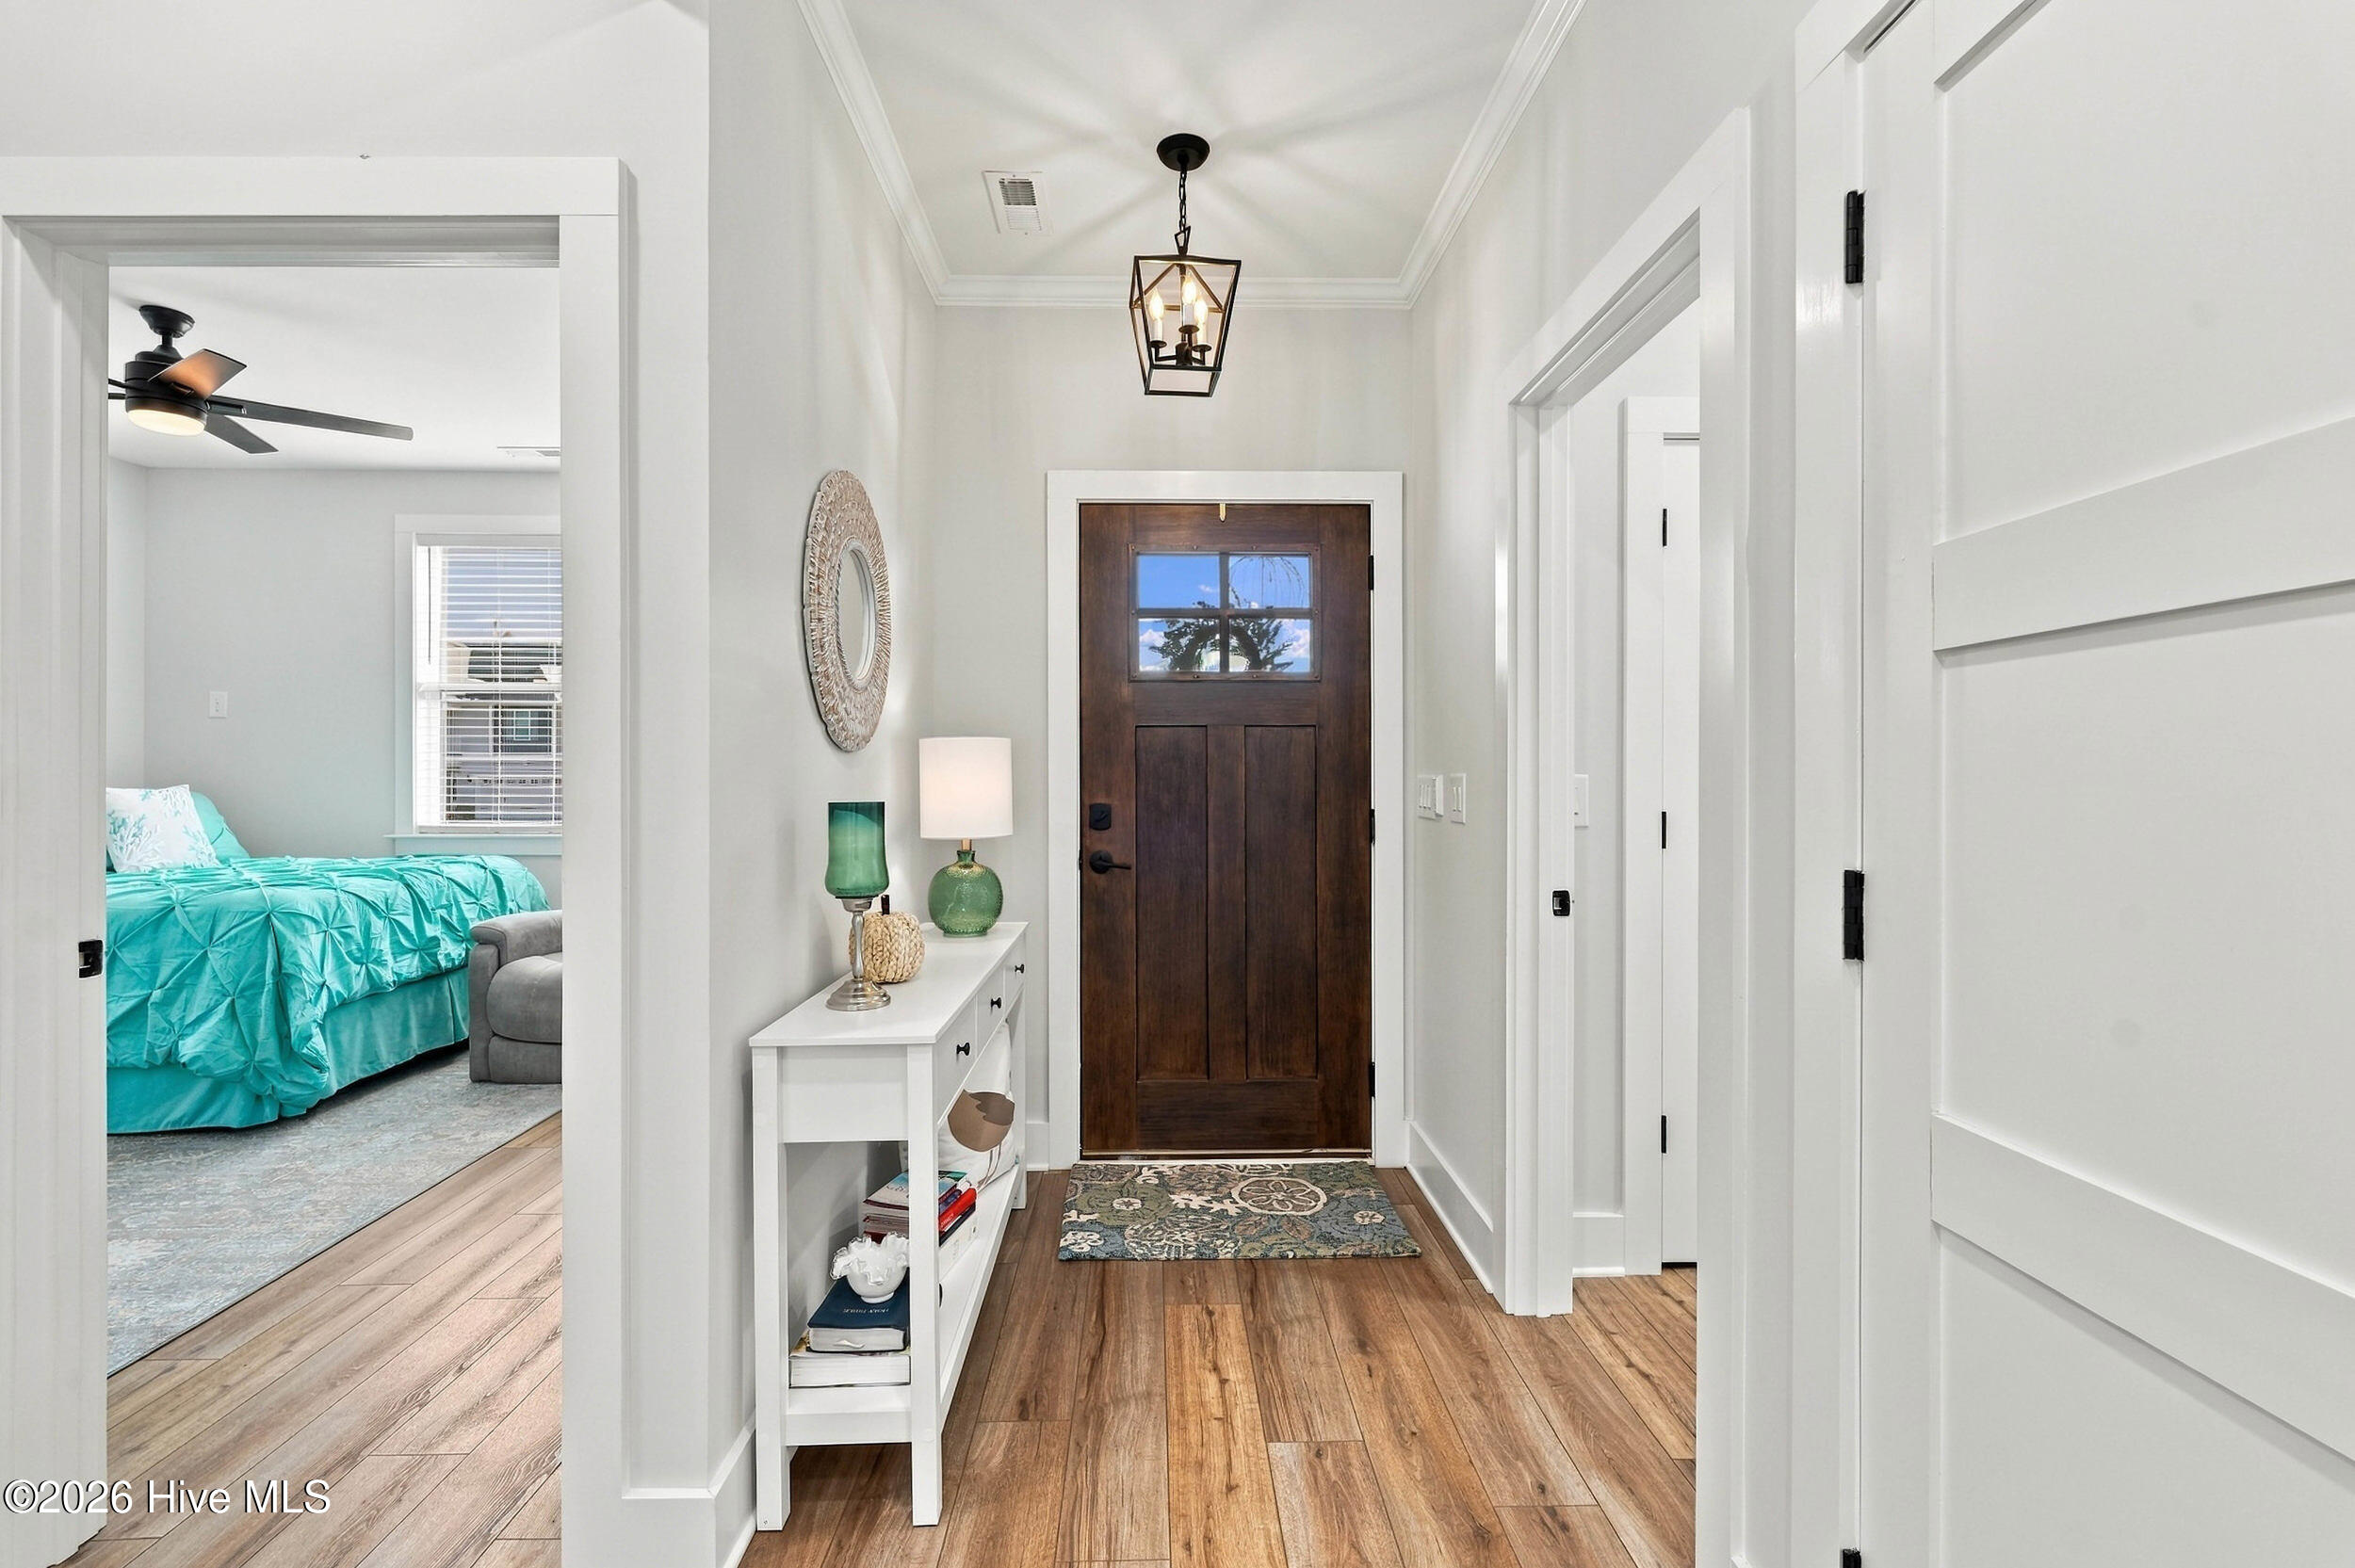
Bright entry hall with a dark wood front door, console table, and view into a turquoise bedroom.
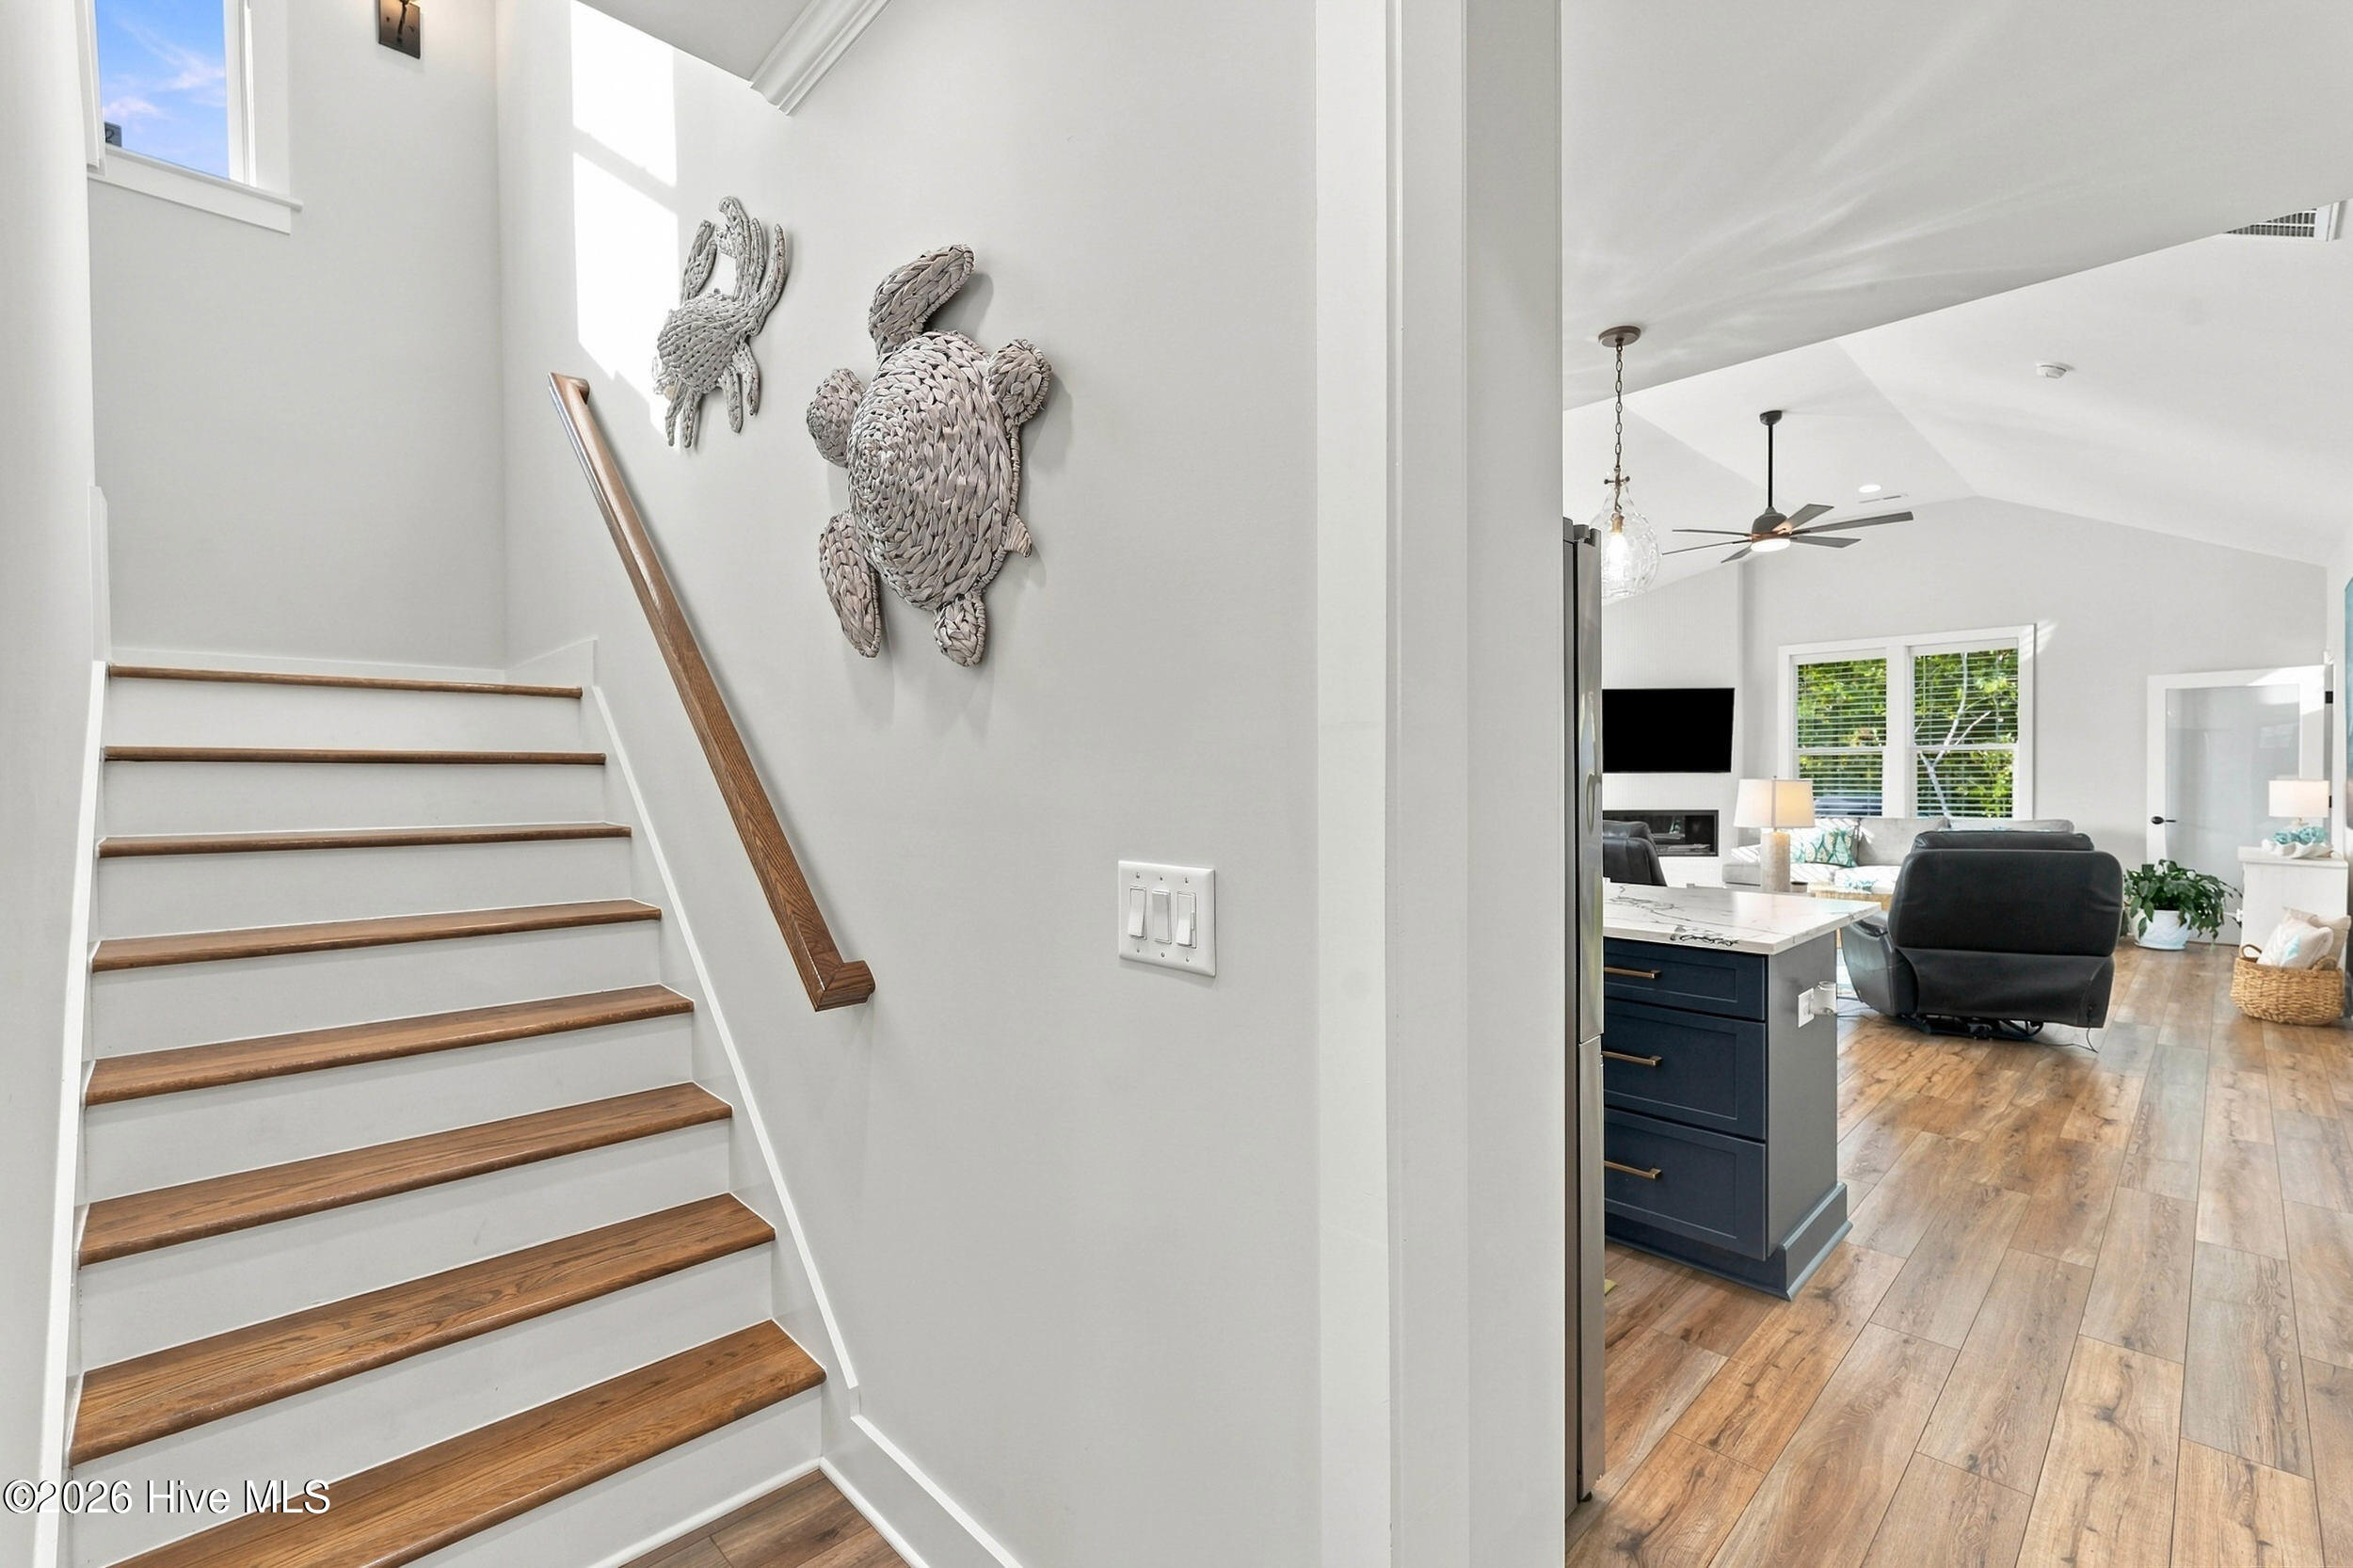
Wood-tread staircase opens onto a bright living room and kitchen with wood-look flooring.
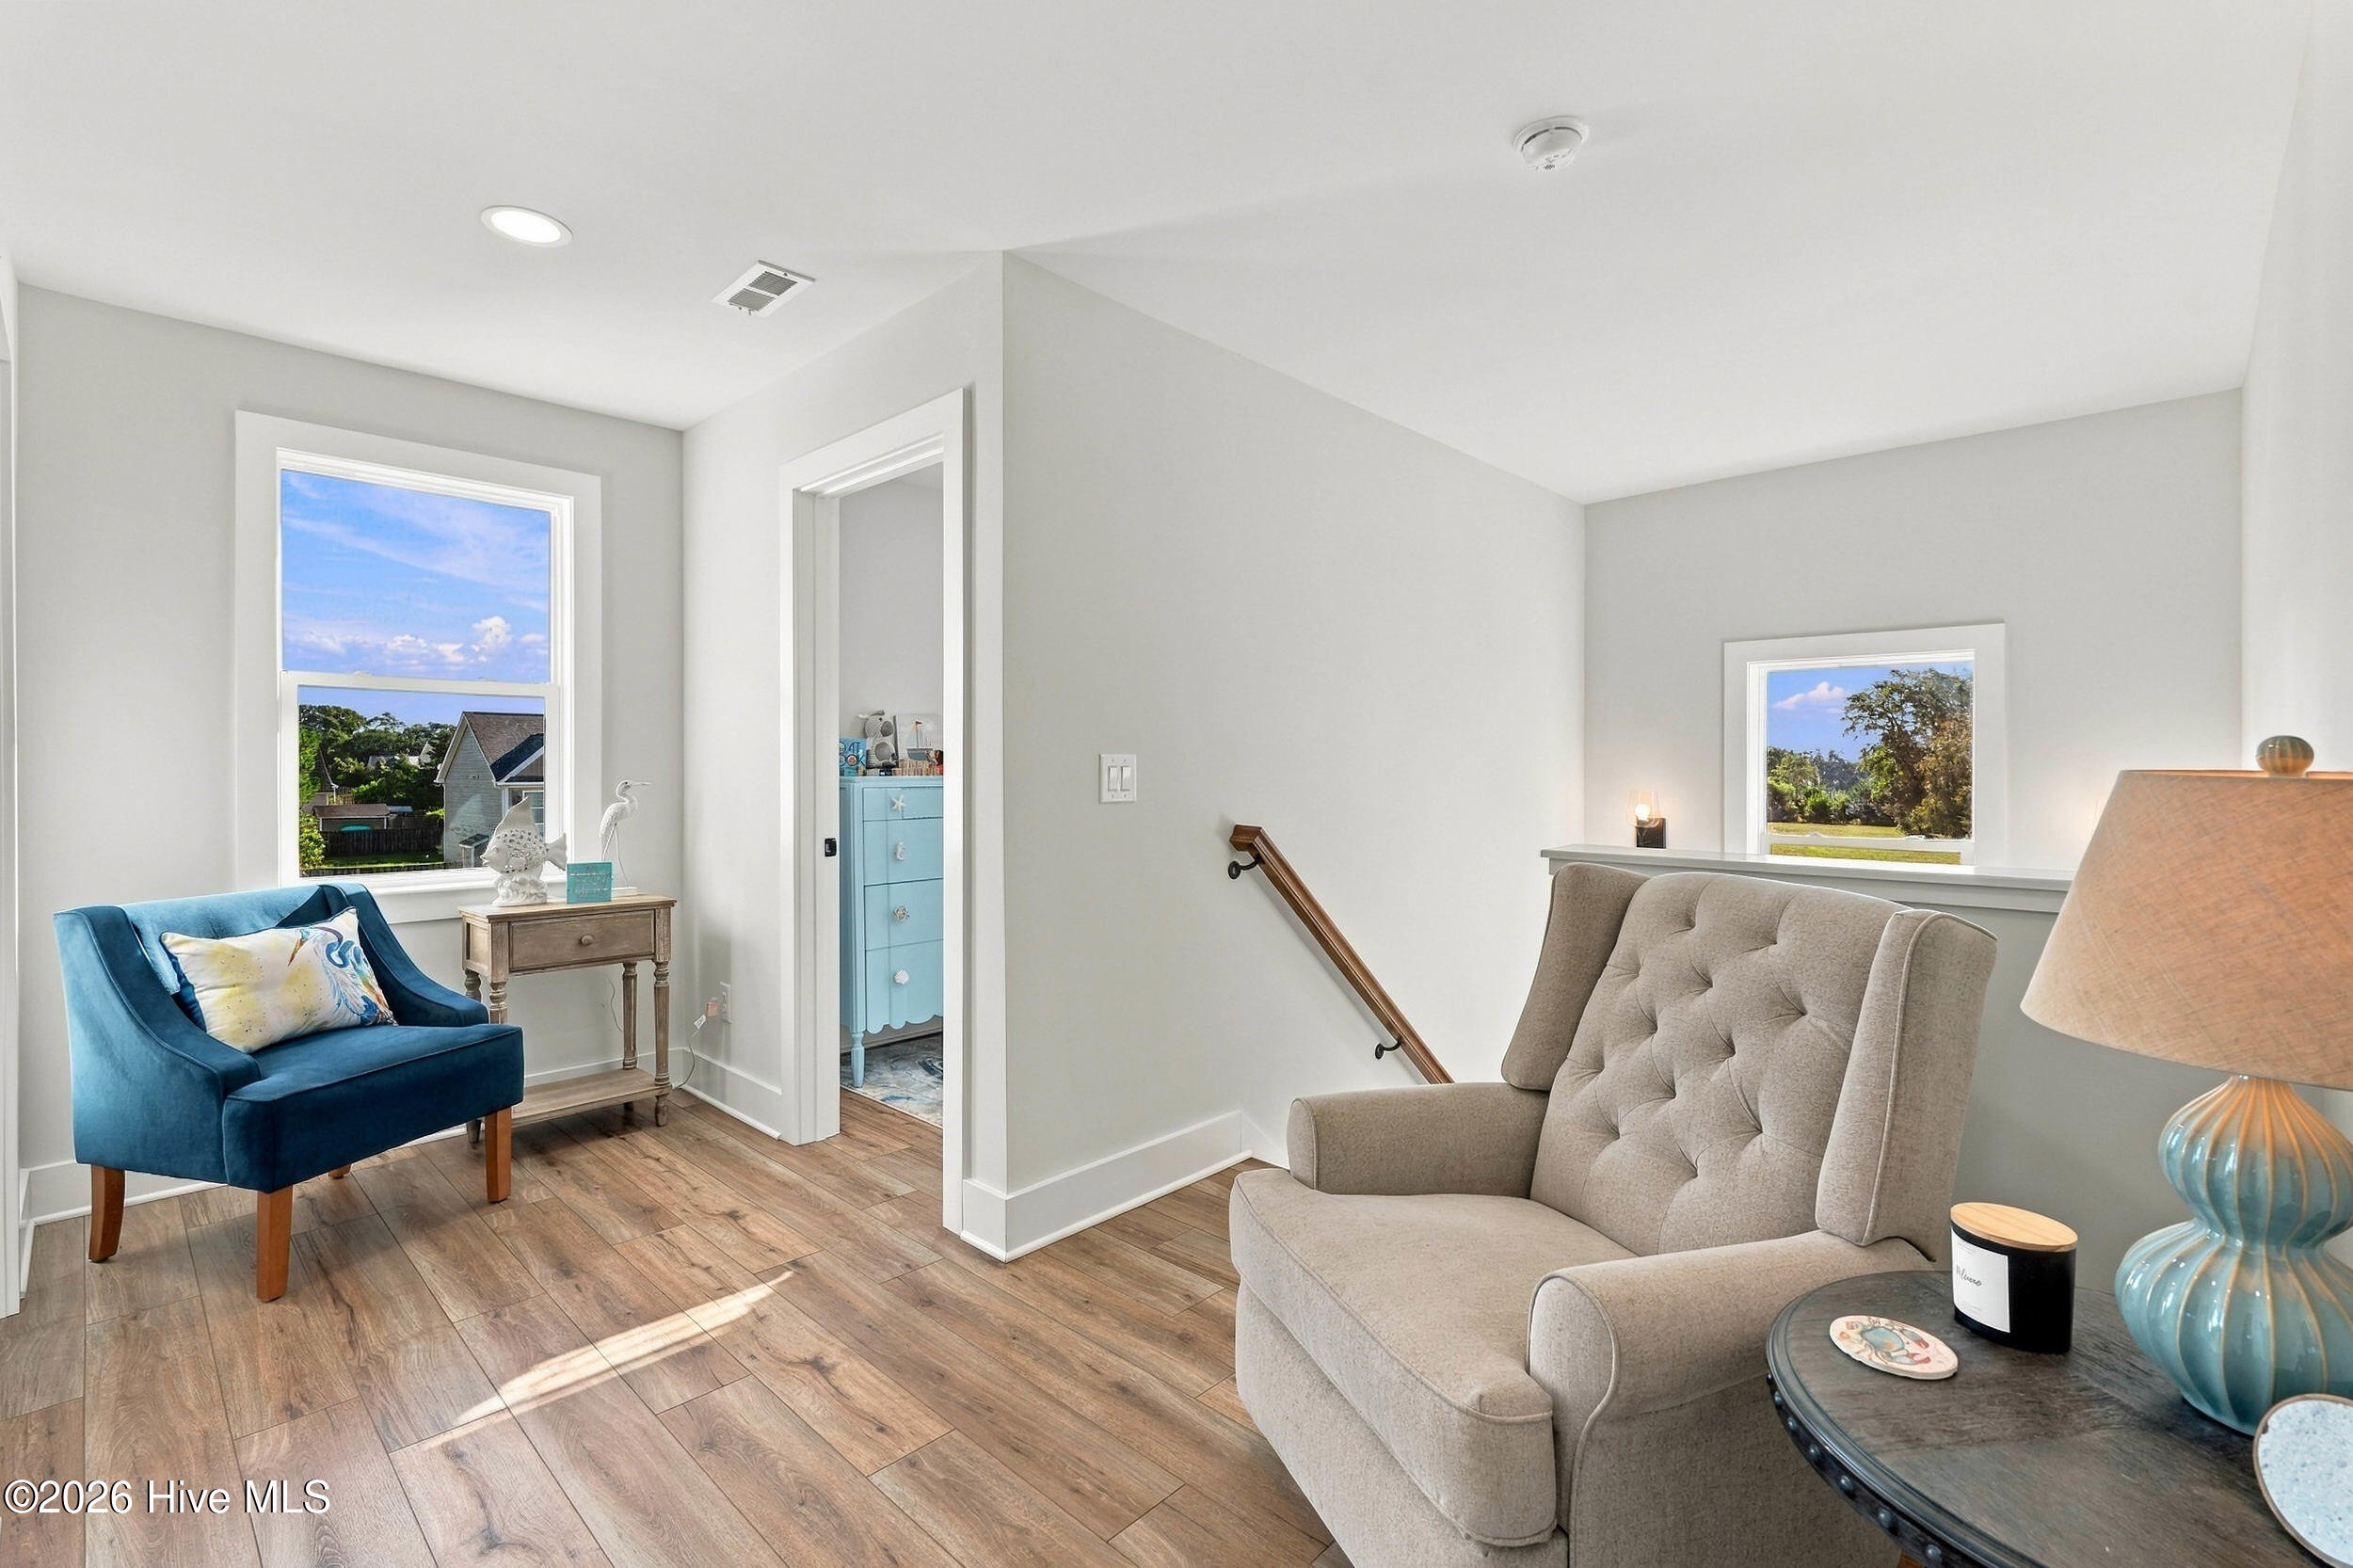
Sitting area with blue and gray armchairs, wood-look flooring, and a stairway handrail.
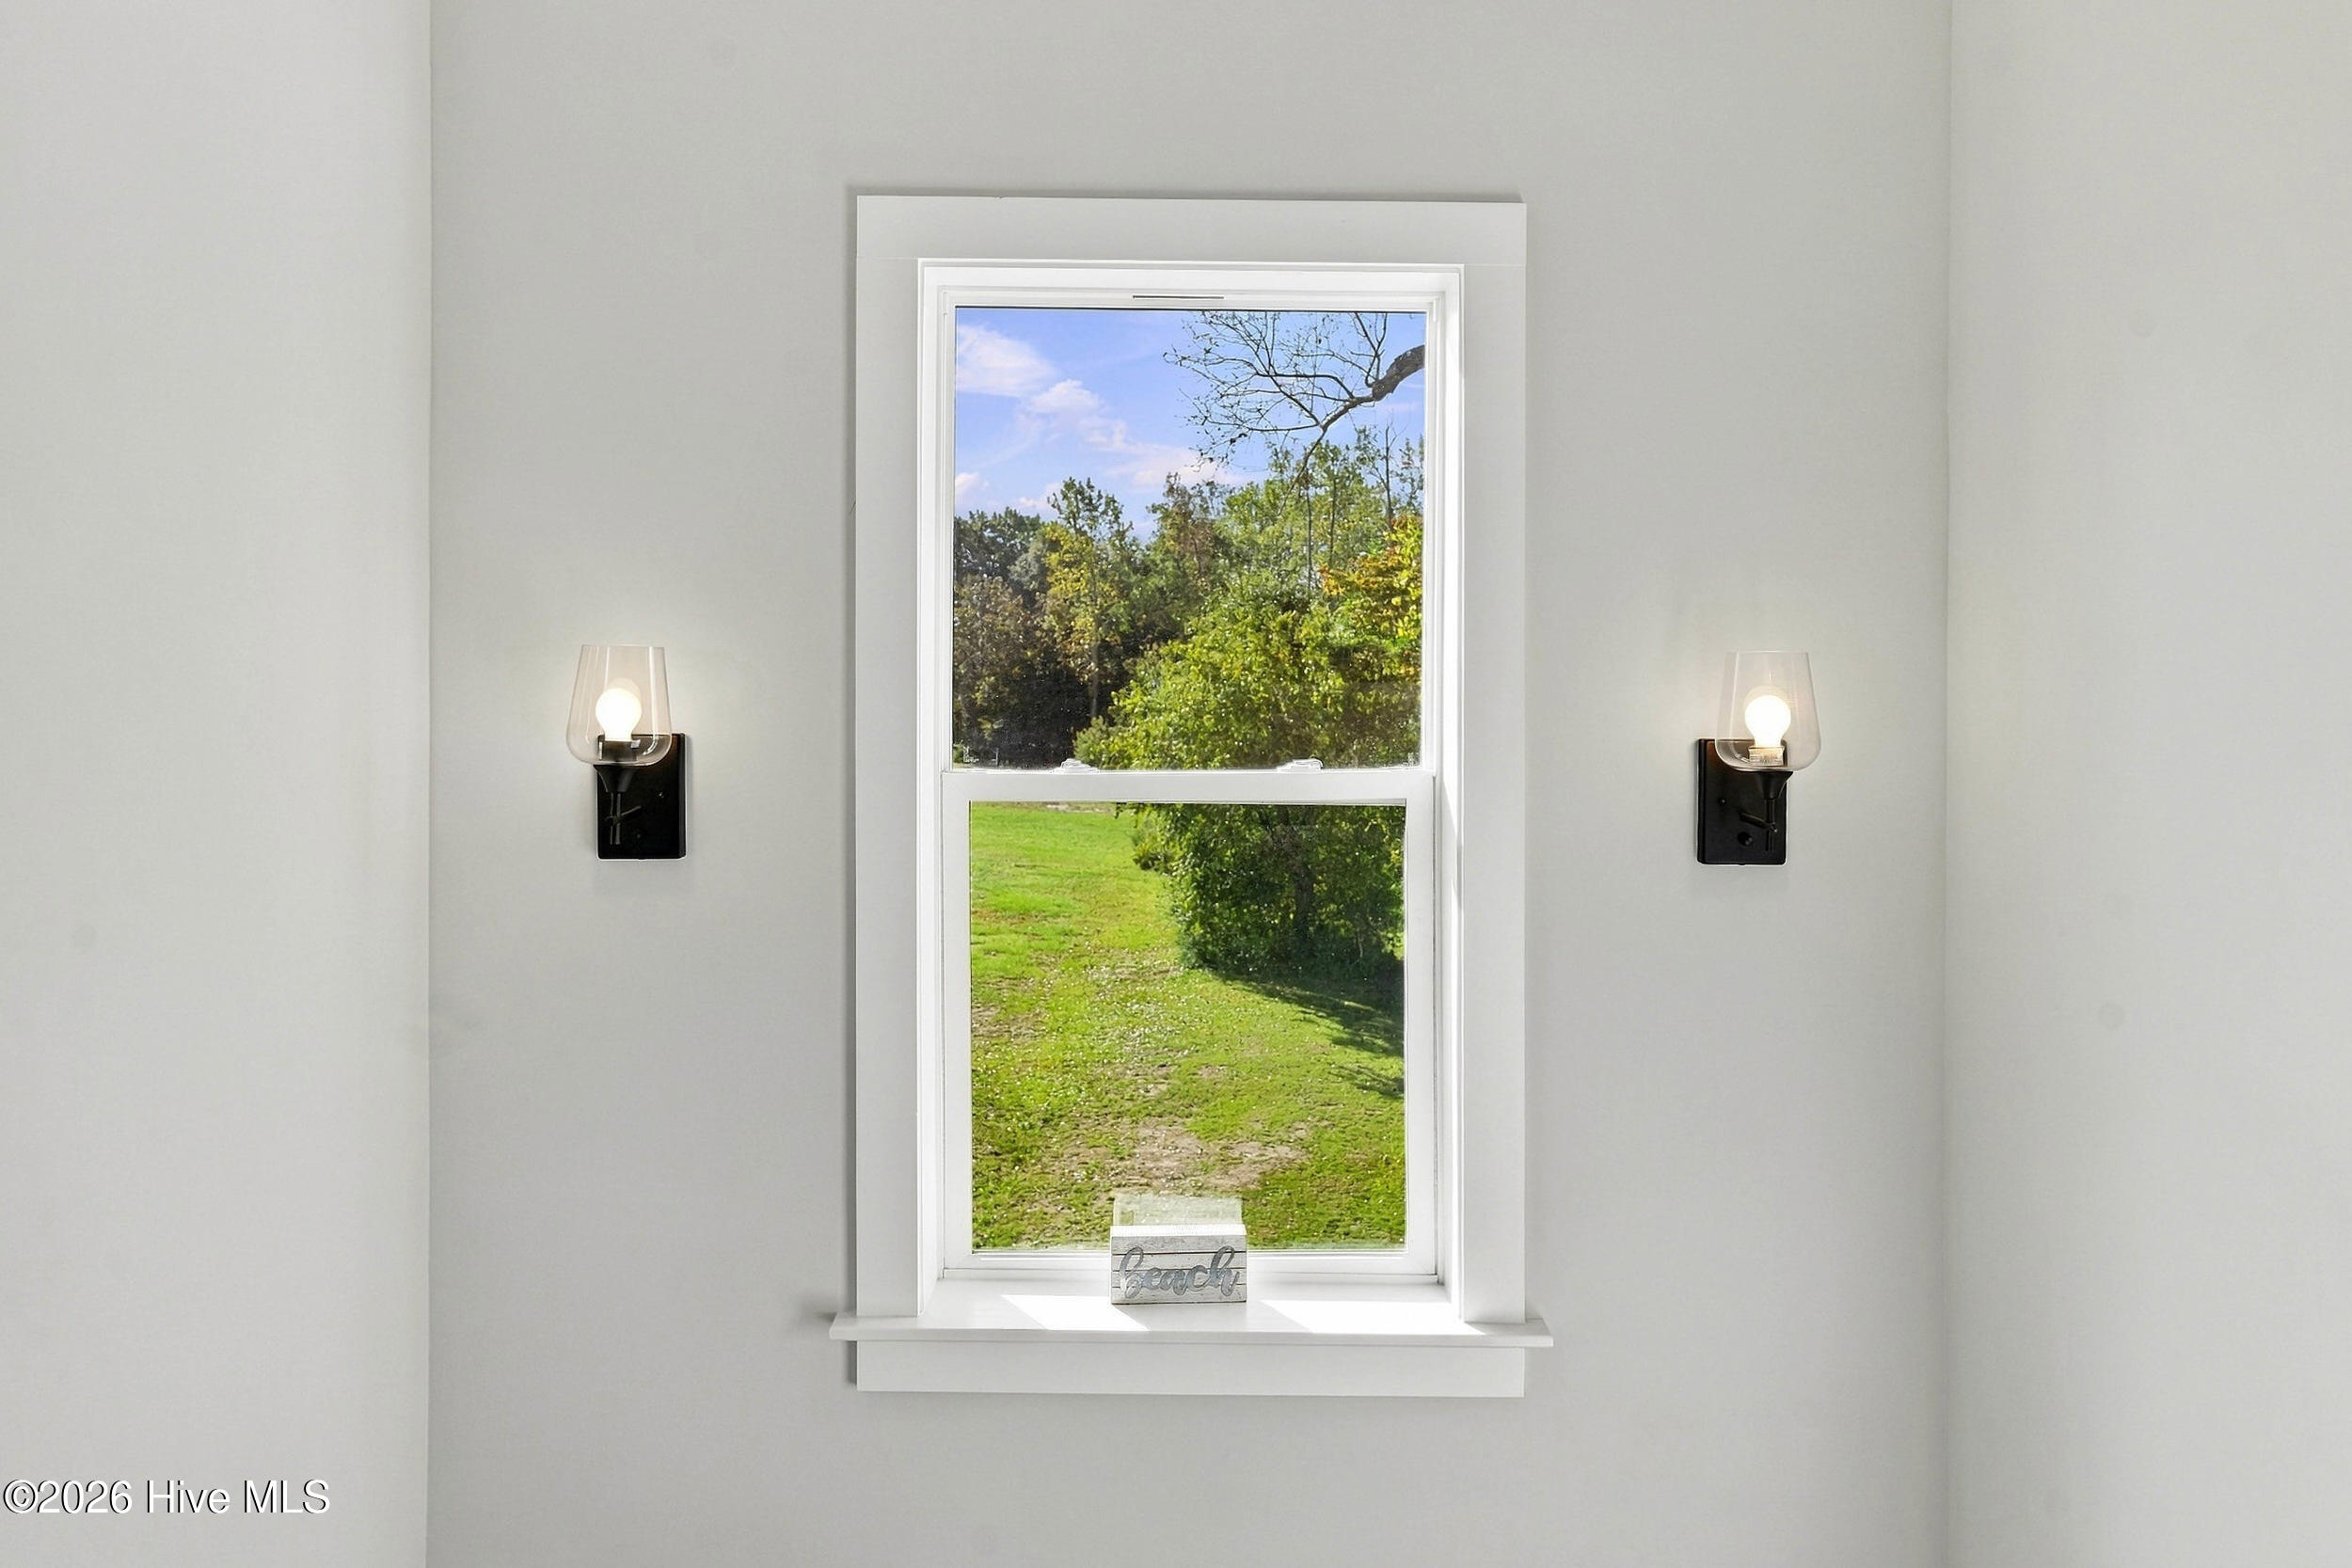
Interior window with matching wall sconces overlooking a green lawn and trees.
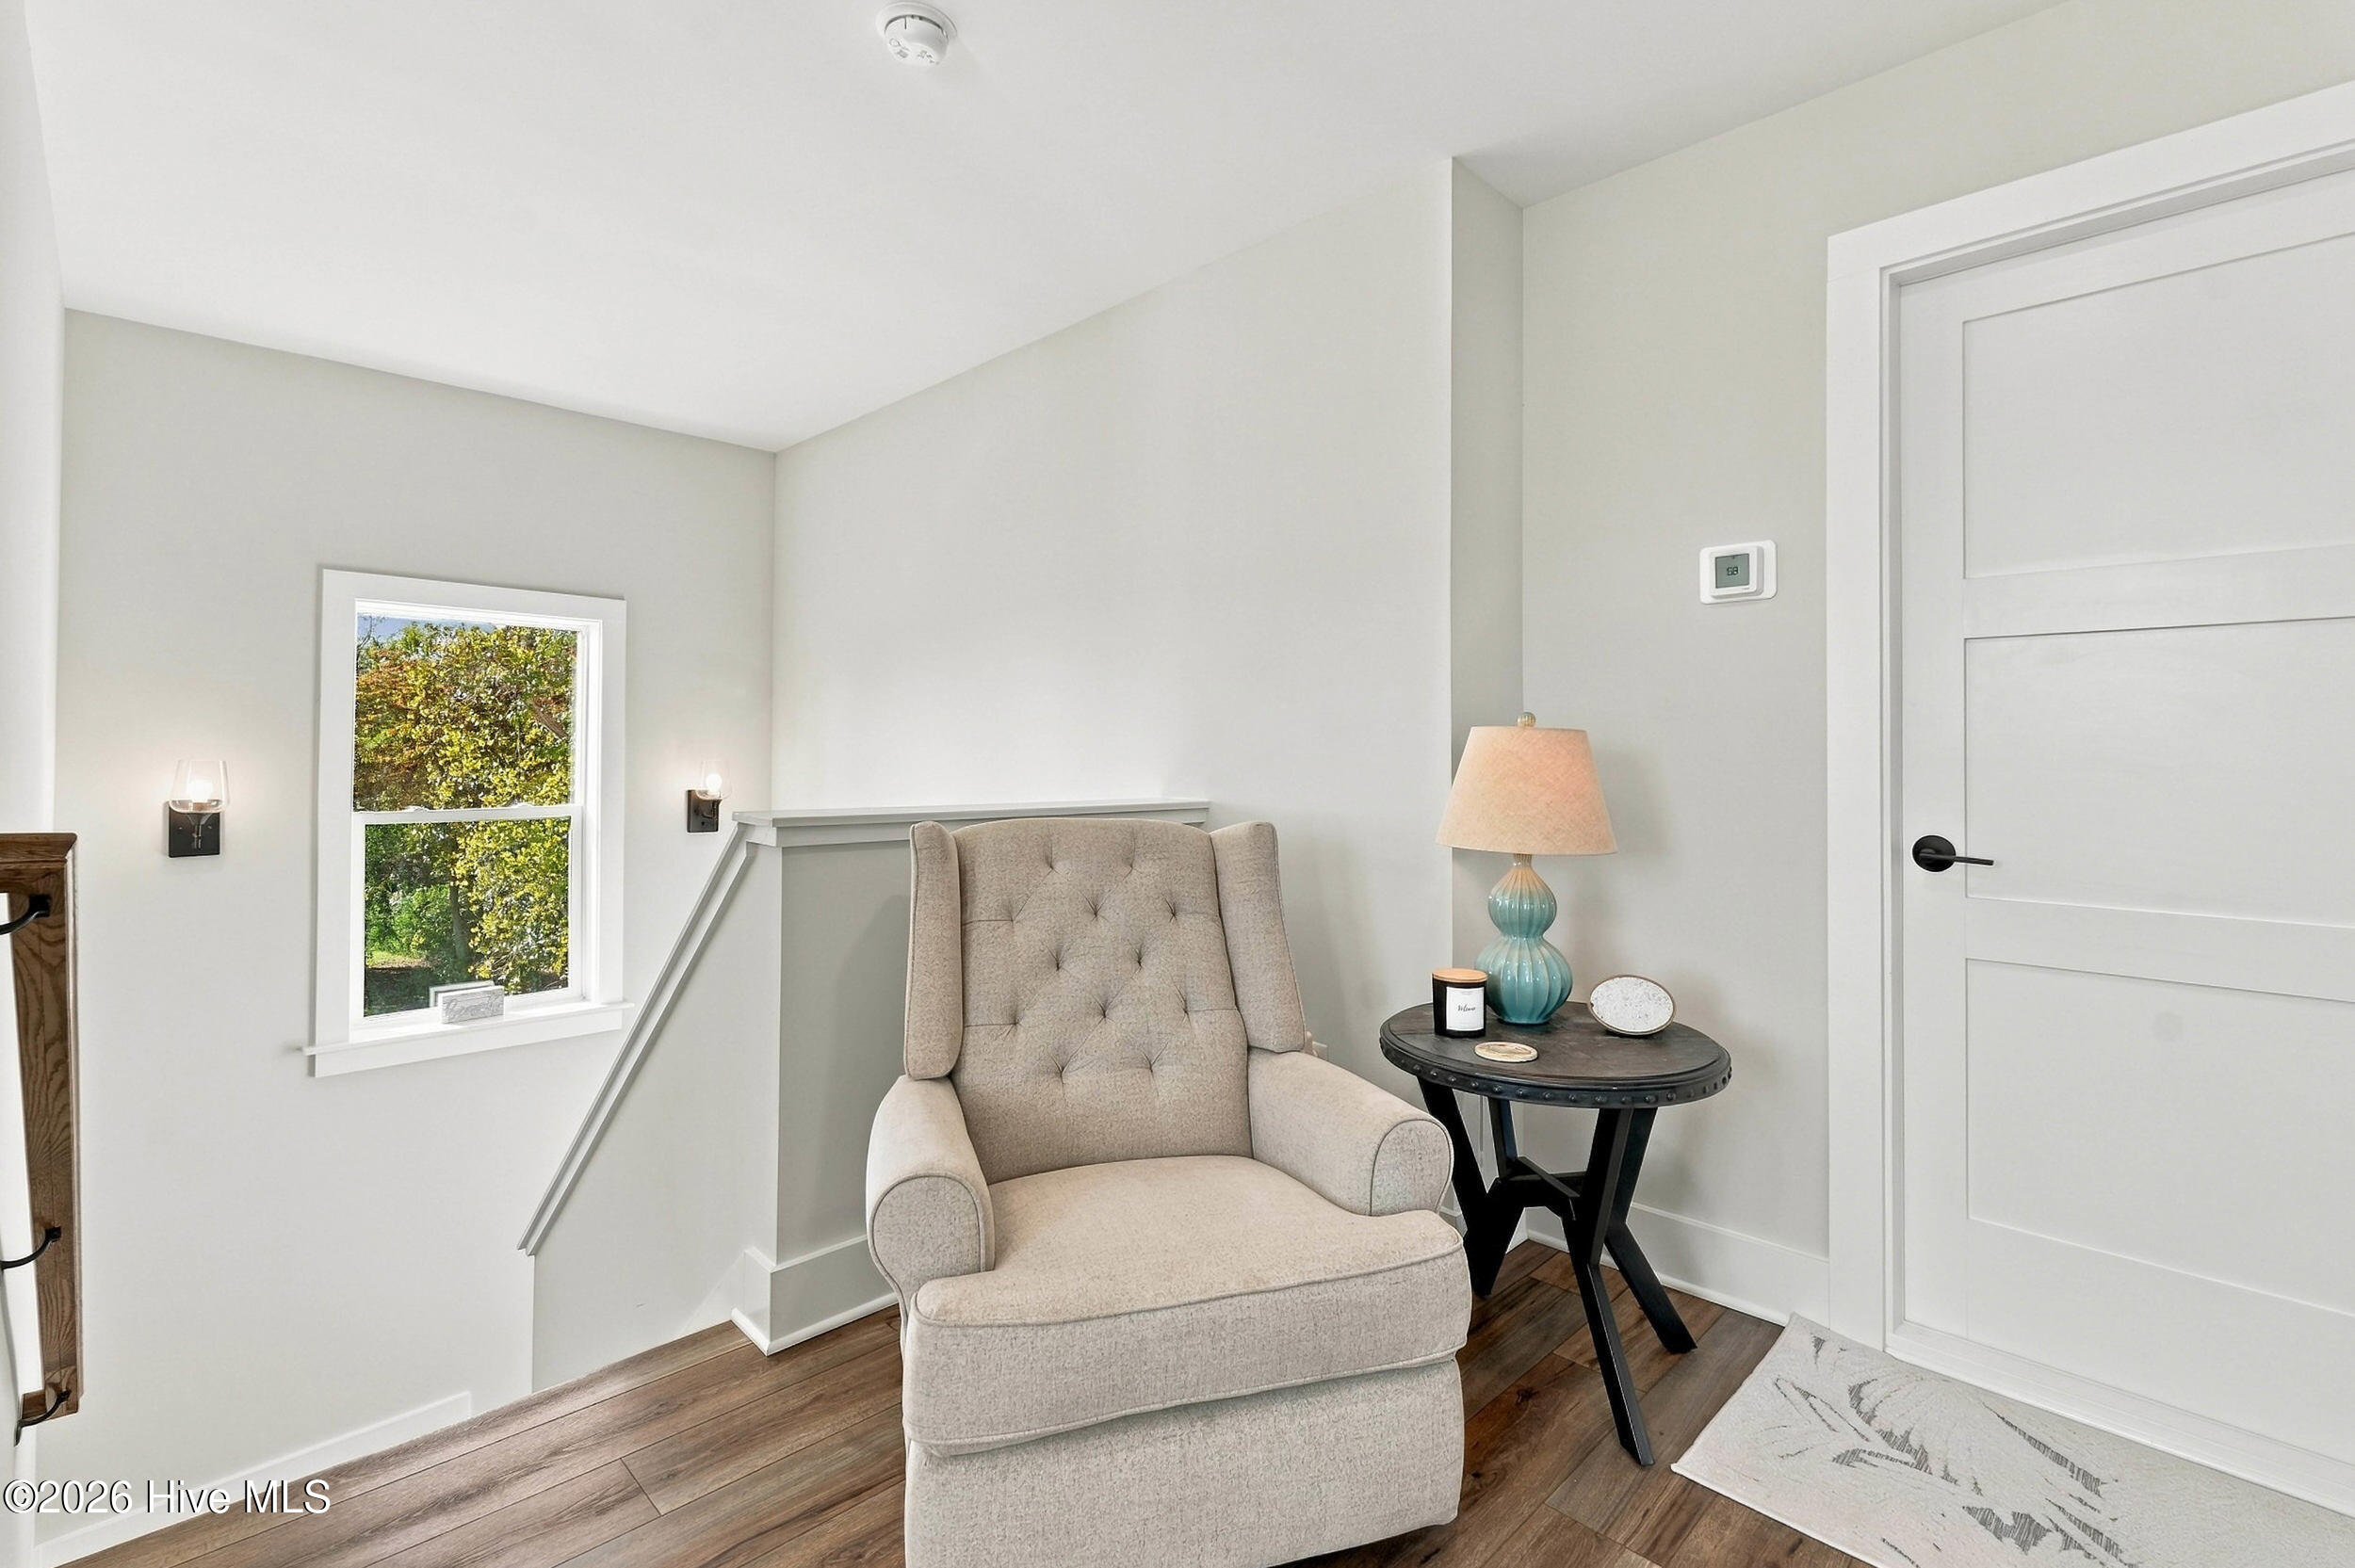
Furnished stair landing with a tufted armchair beside a window and small table.
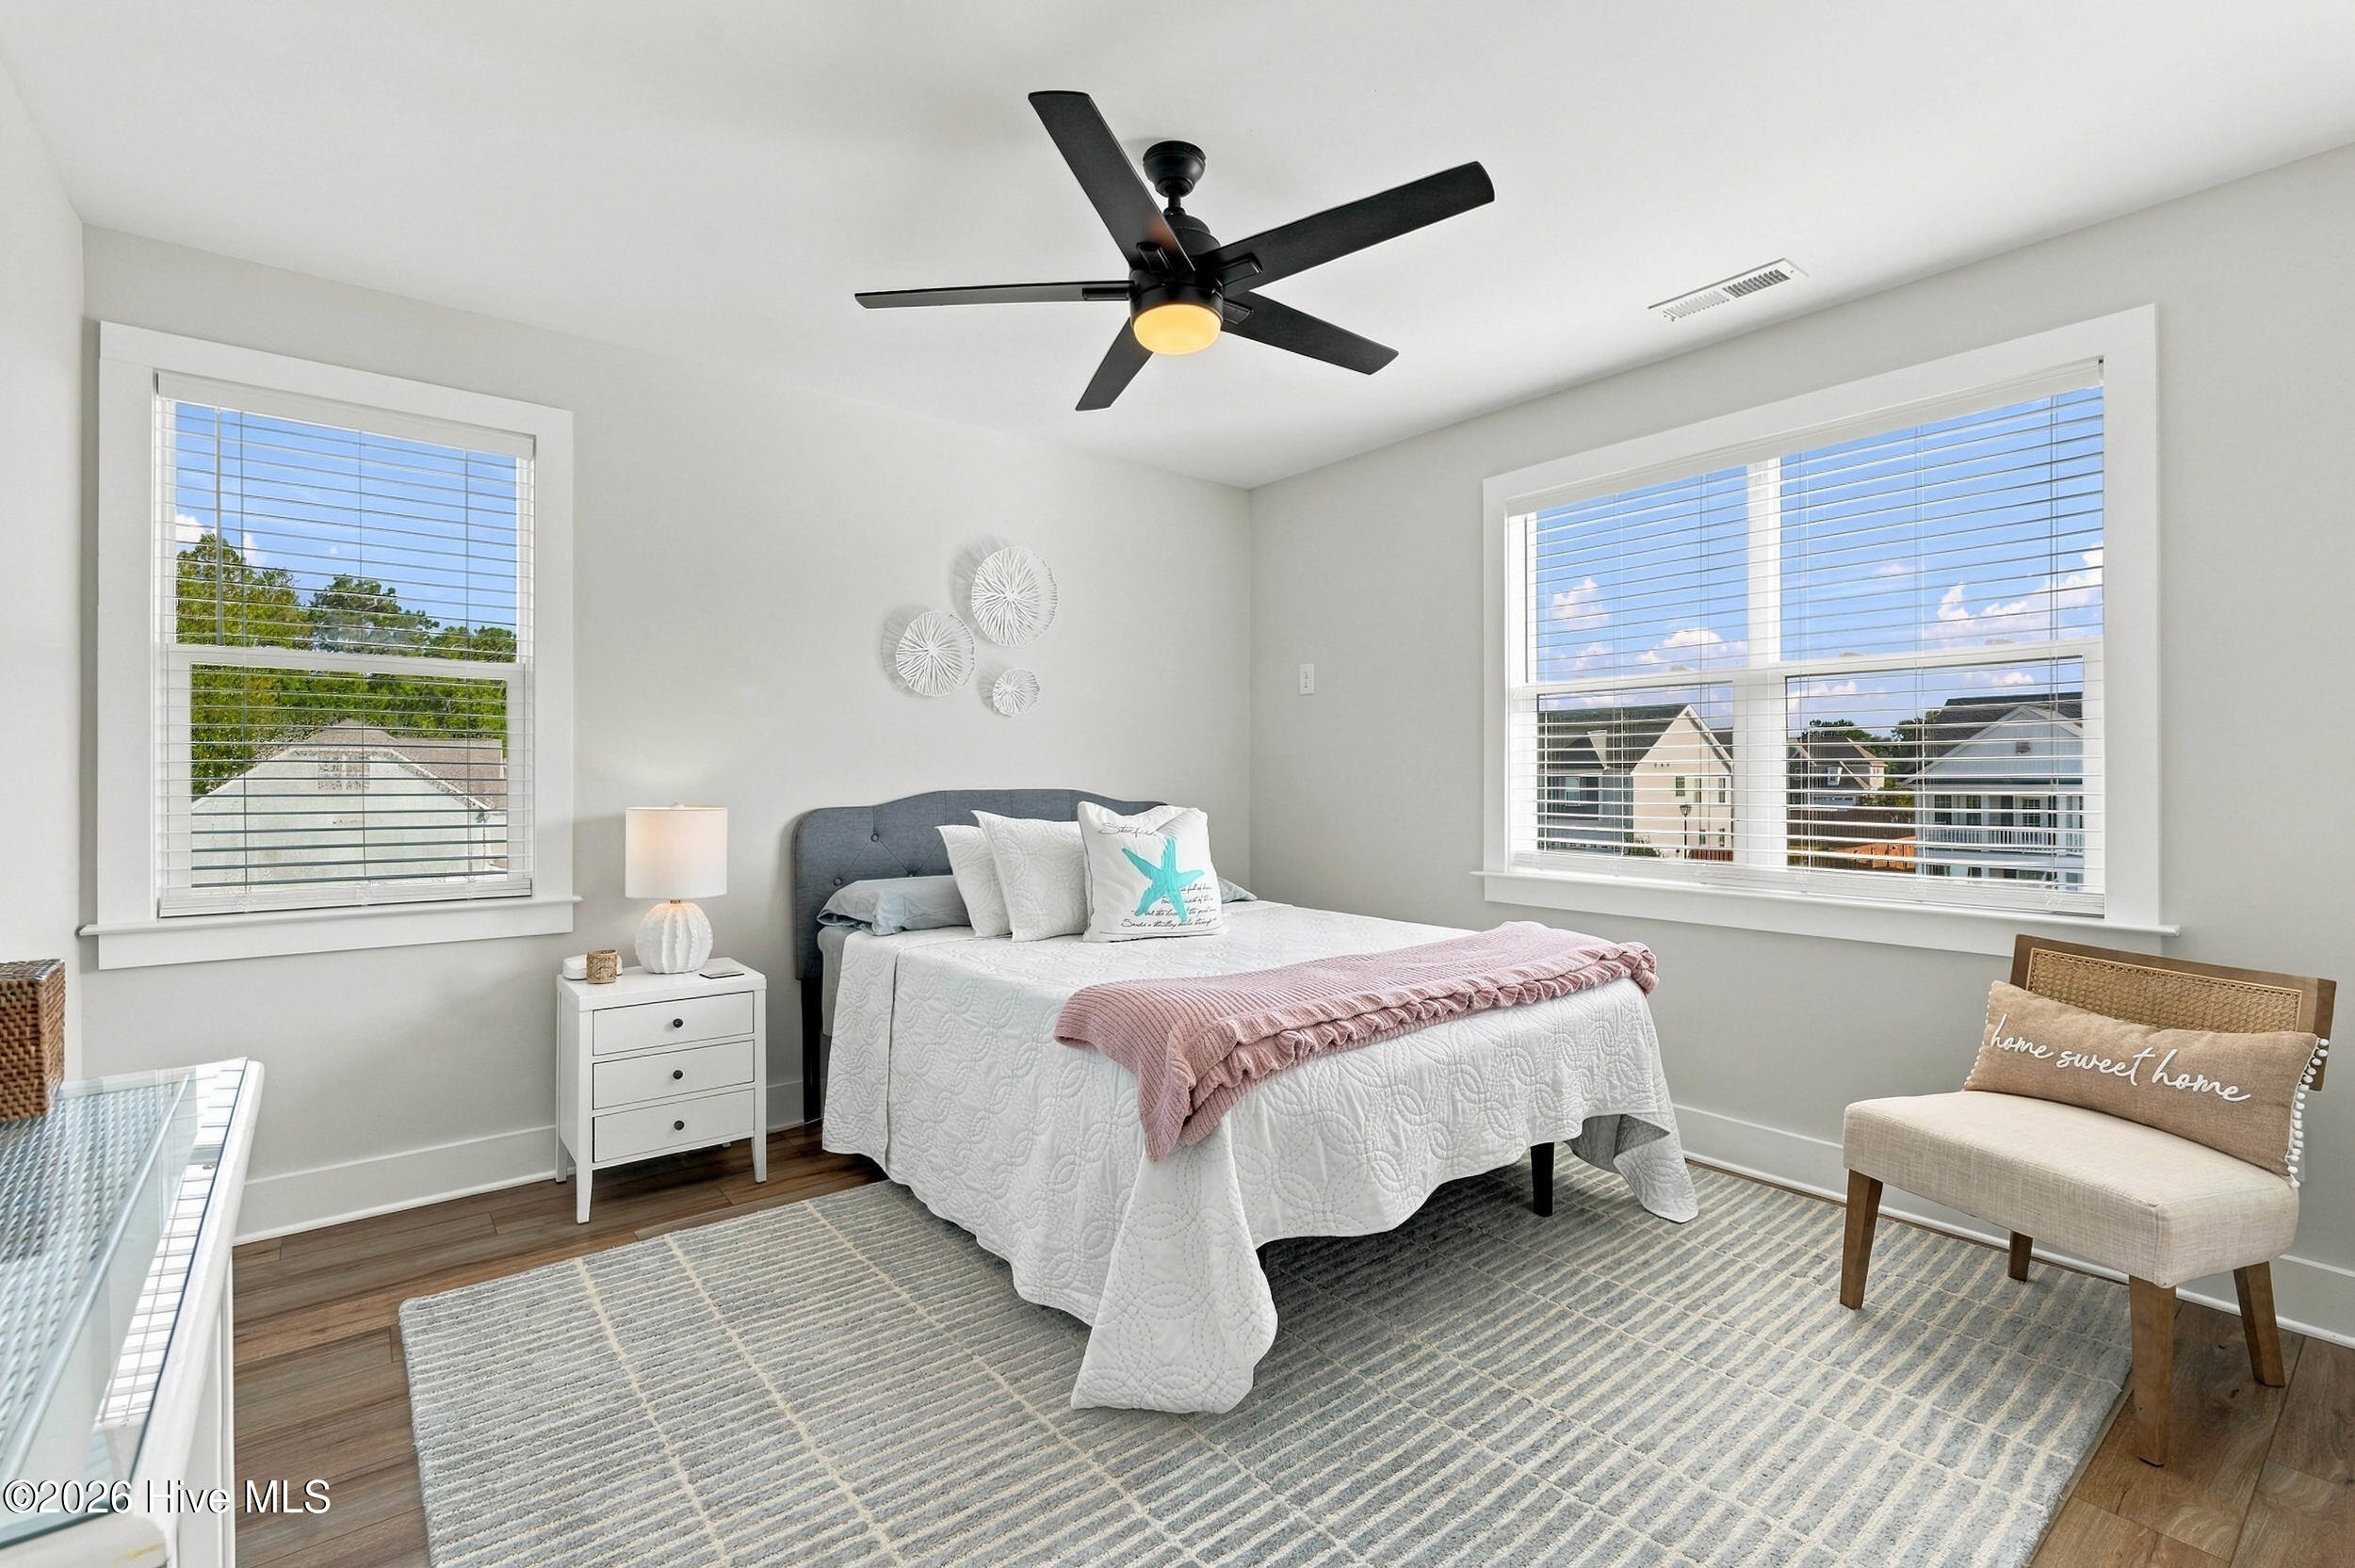
Bright staged bedroom with a white quilted bed, gray headboard, and two large windows.
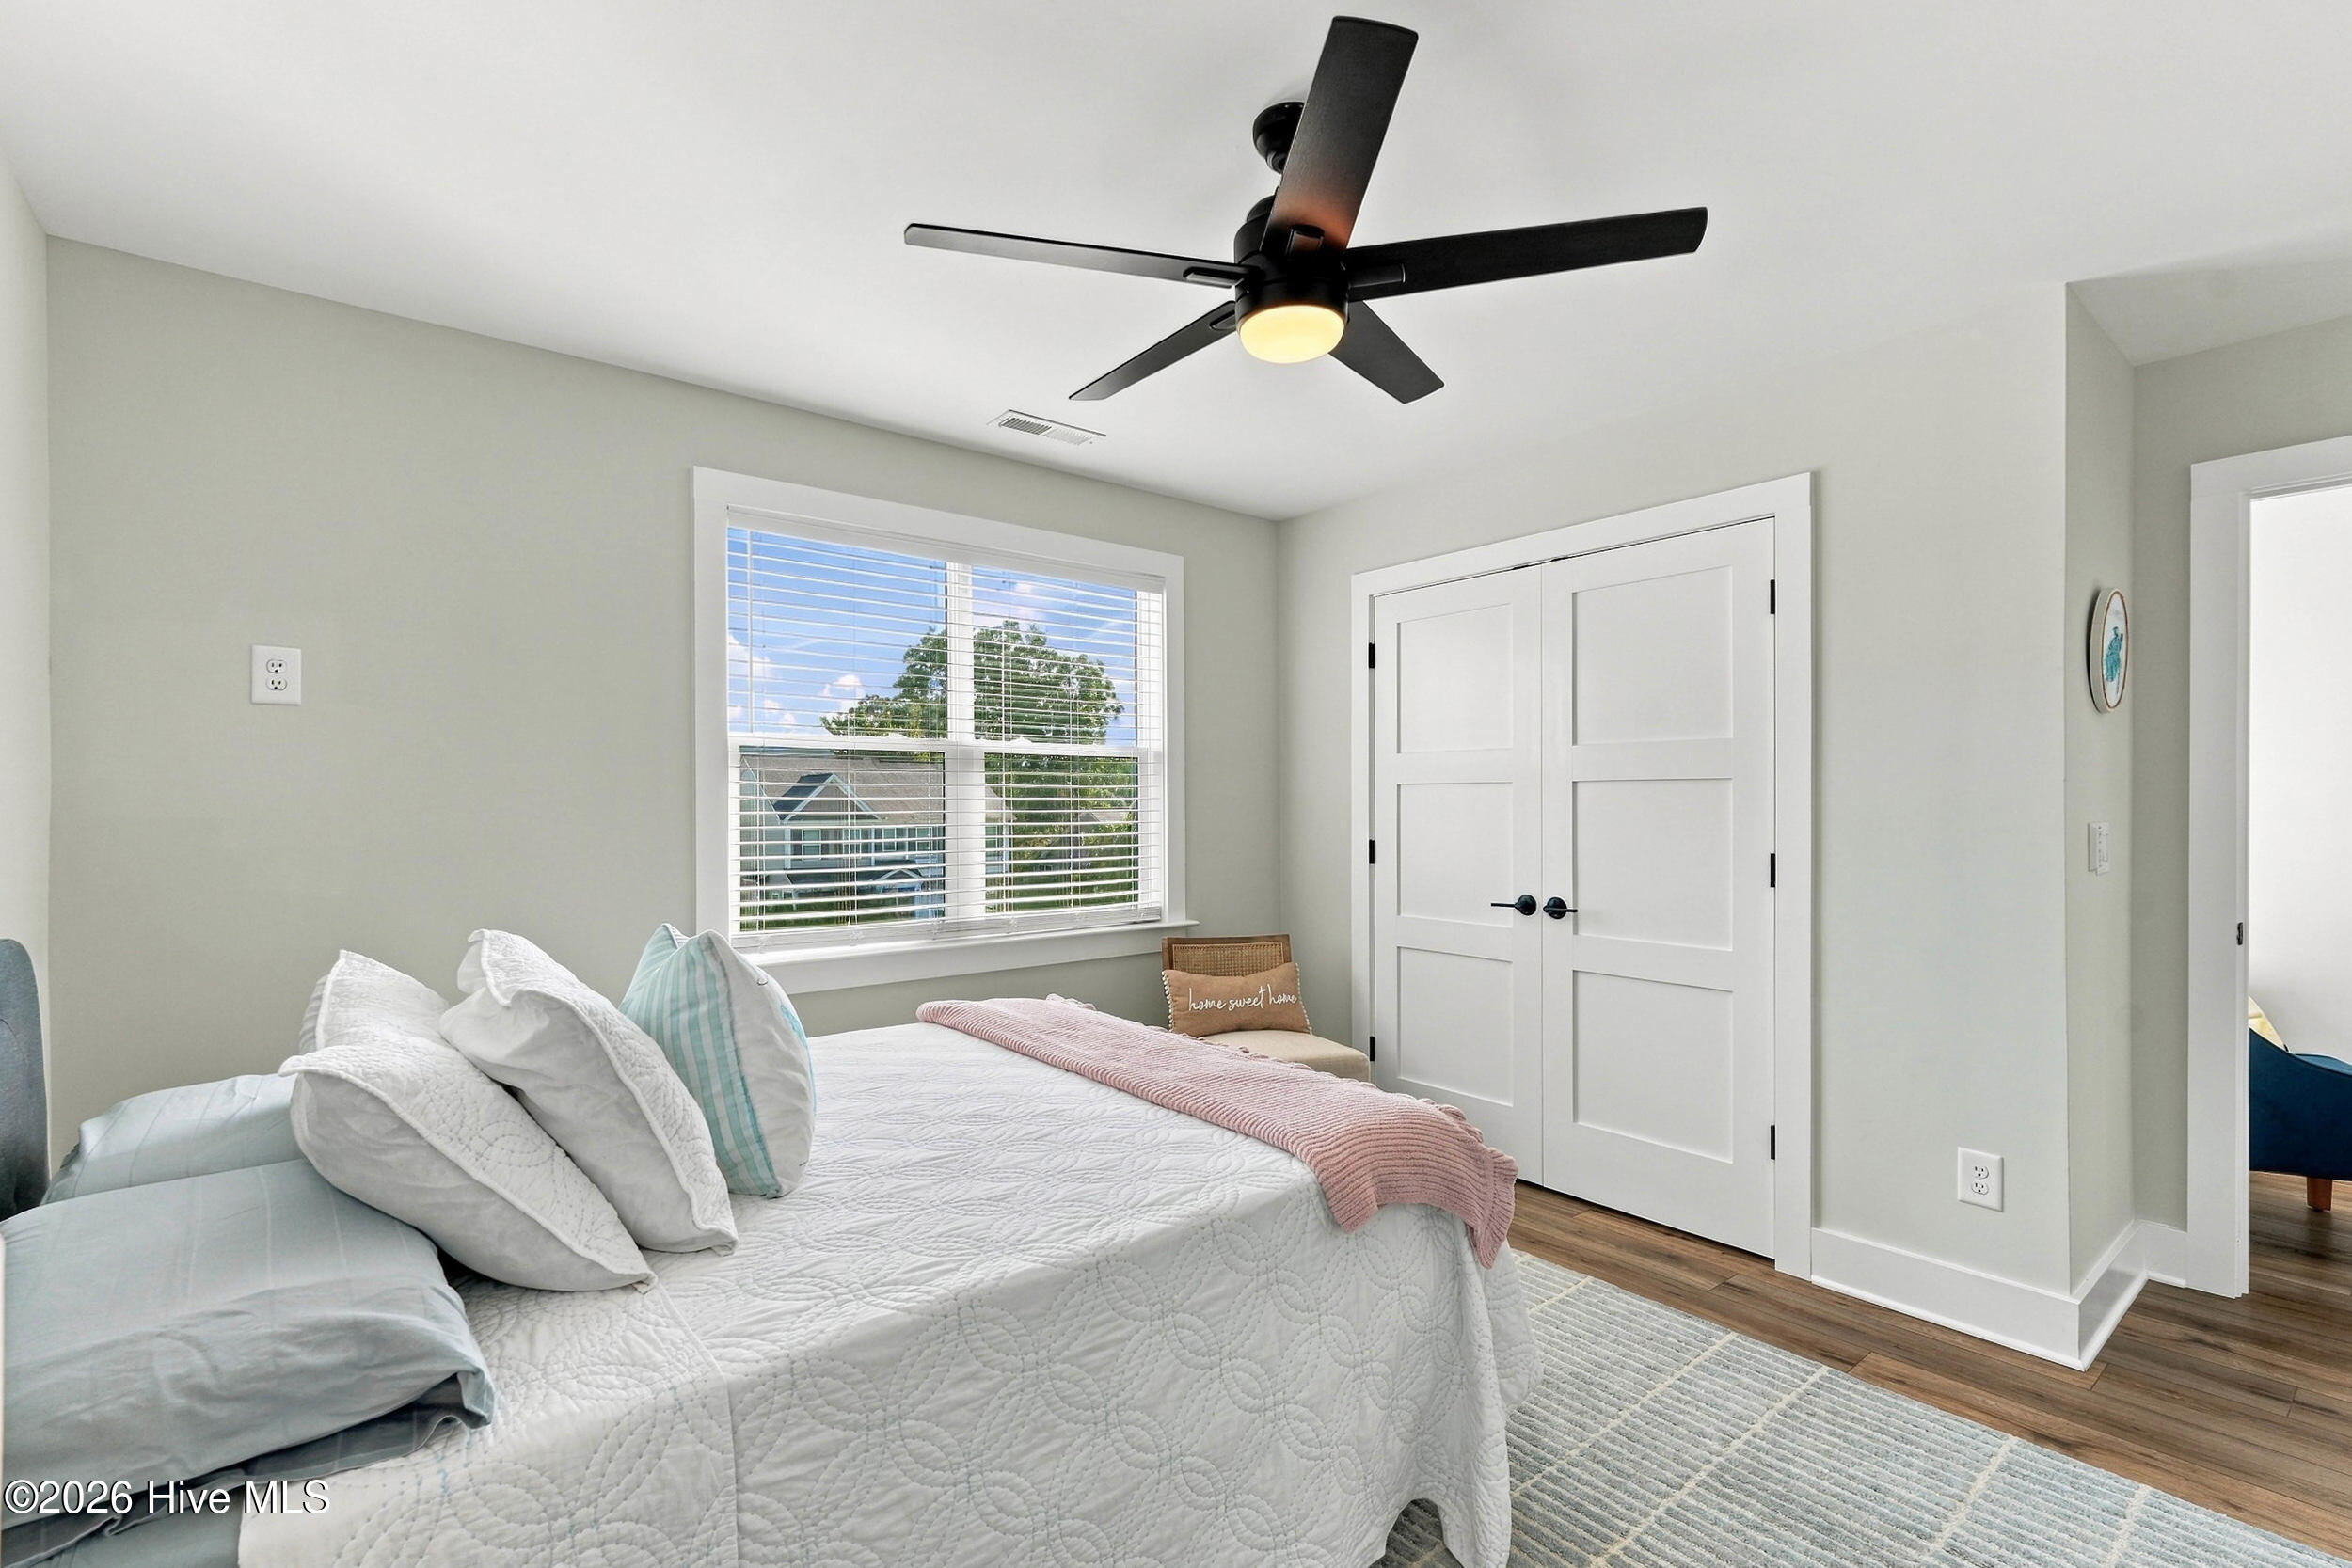
Bright bedroom with a white quilted bed, ceiling fan, and window with blinds.
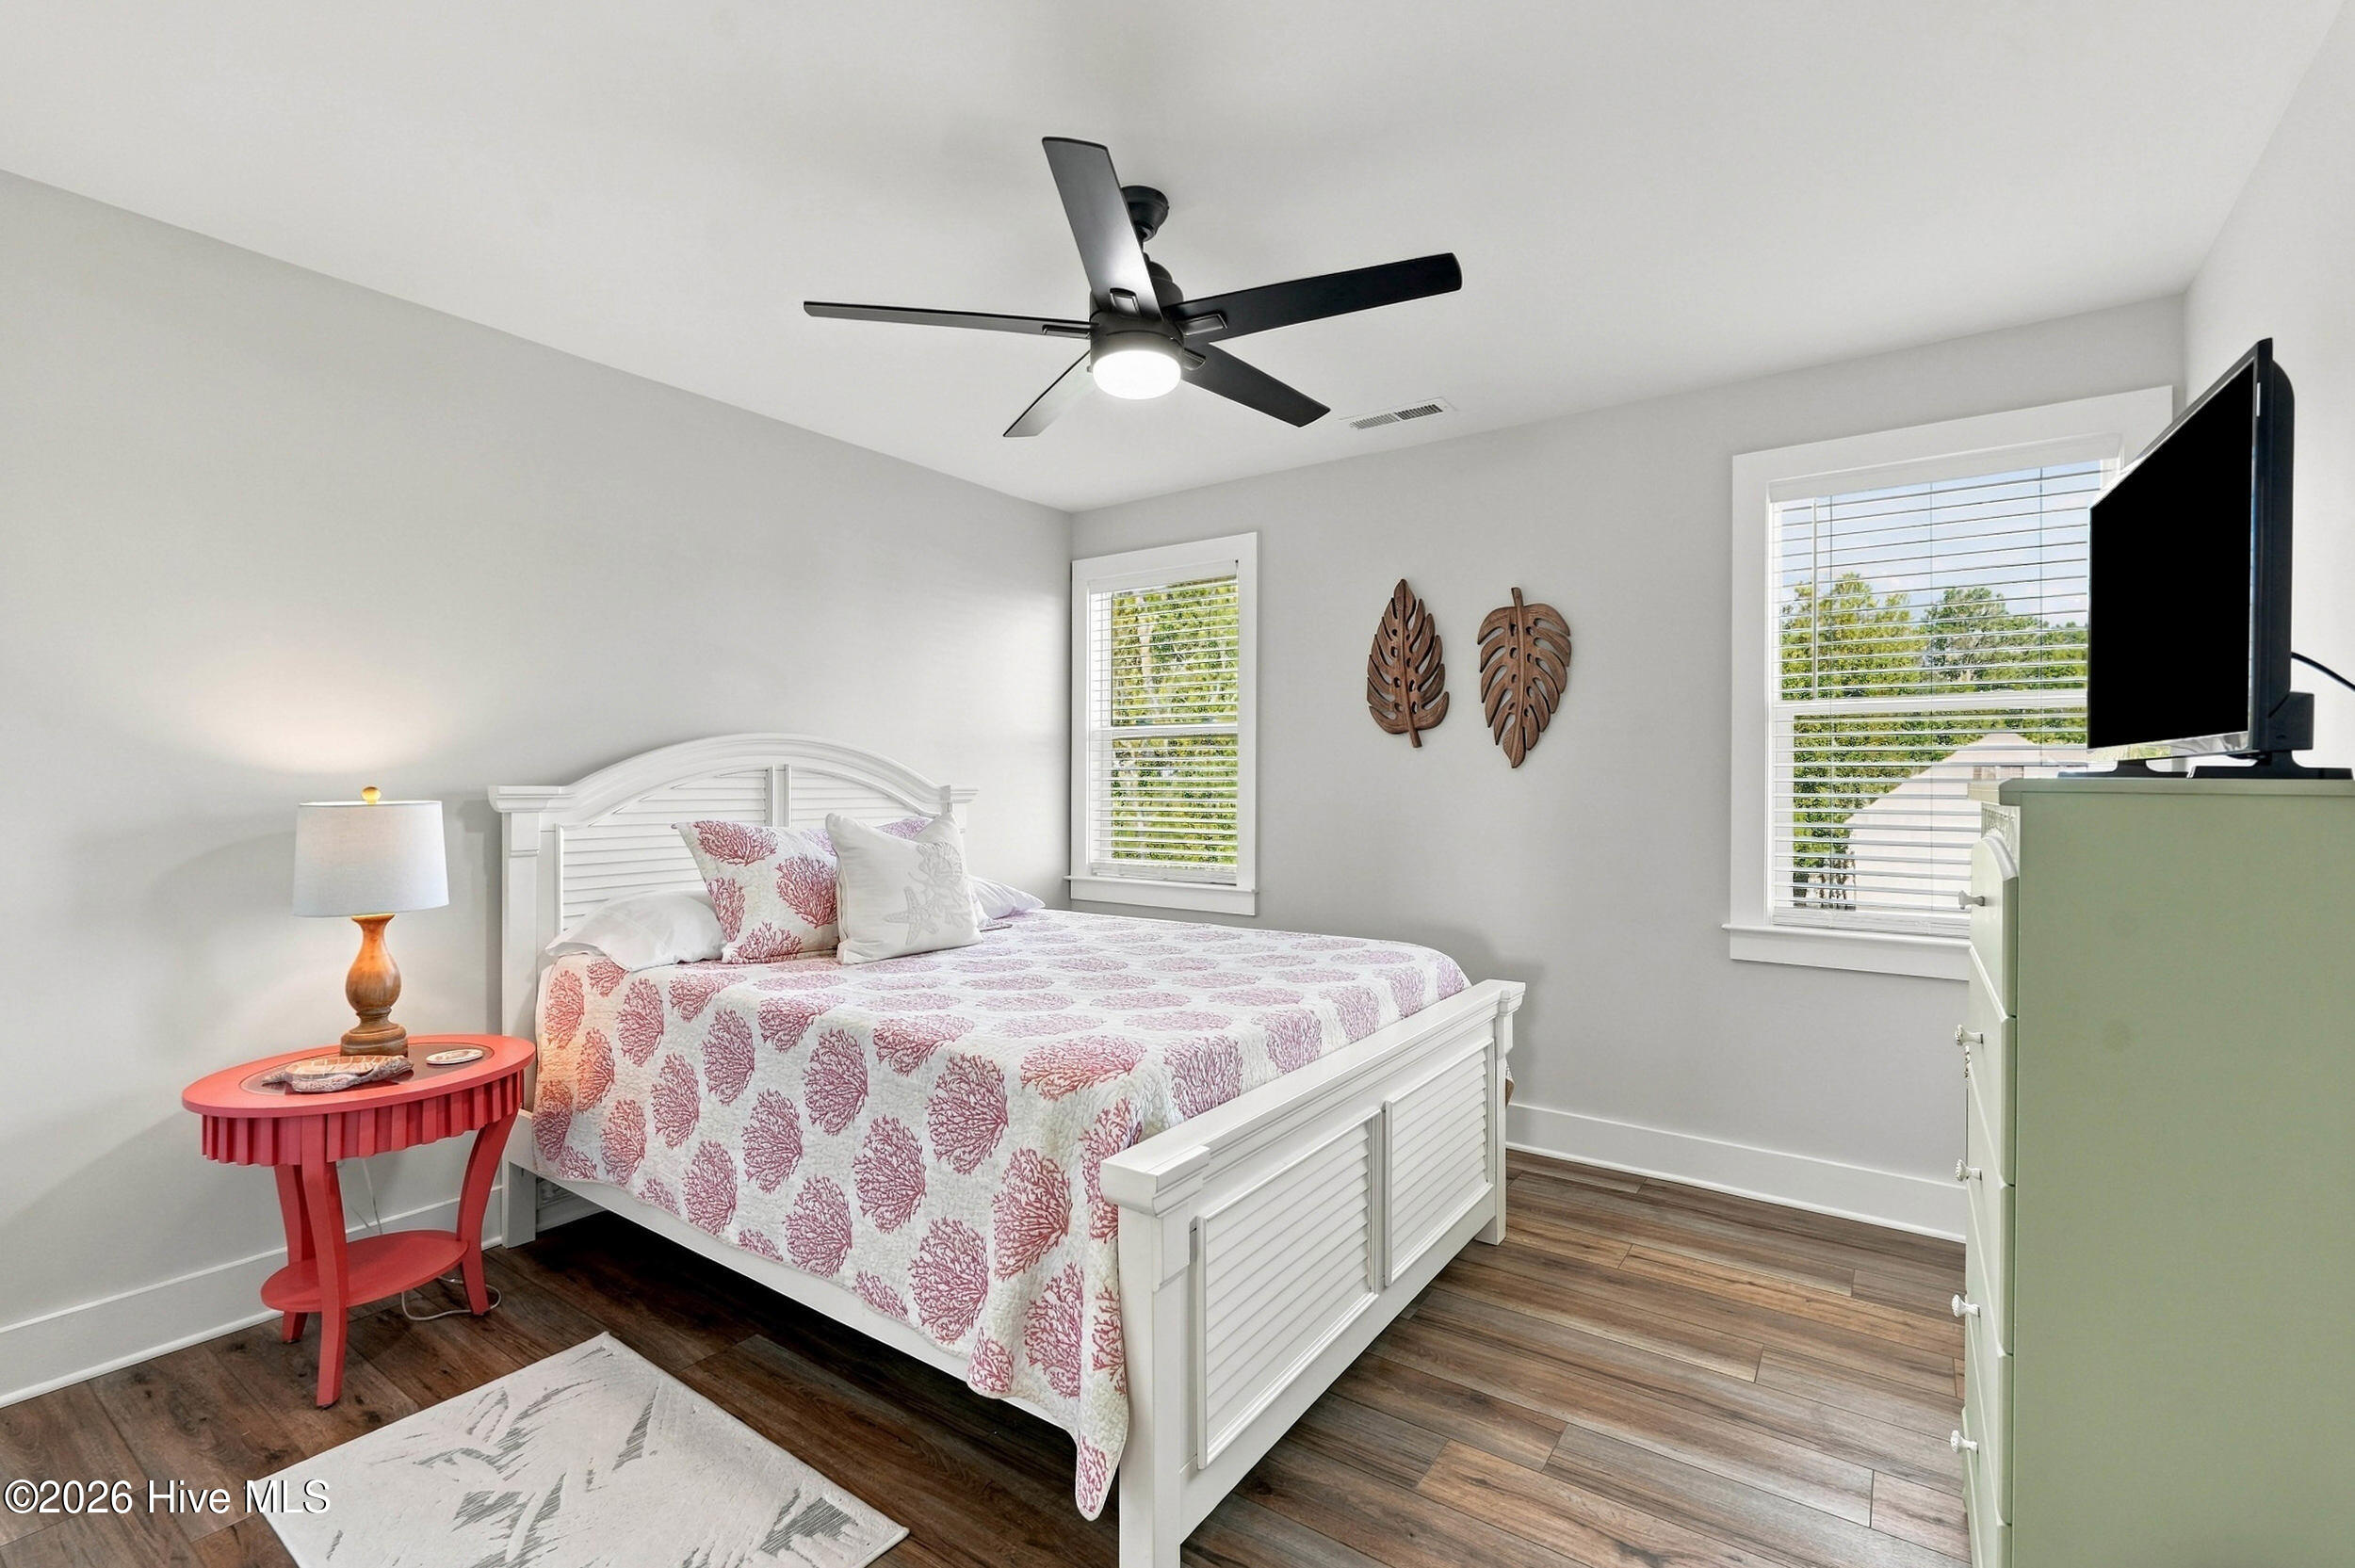
Bedroom with a white bed, coral-patterned bedding, wood-look floors, and leafy views through two windows.
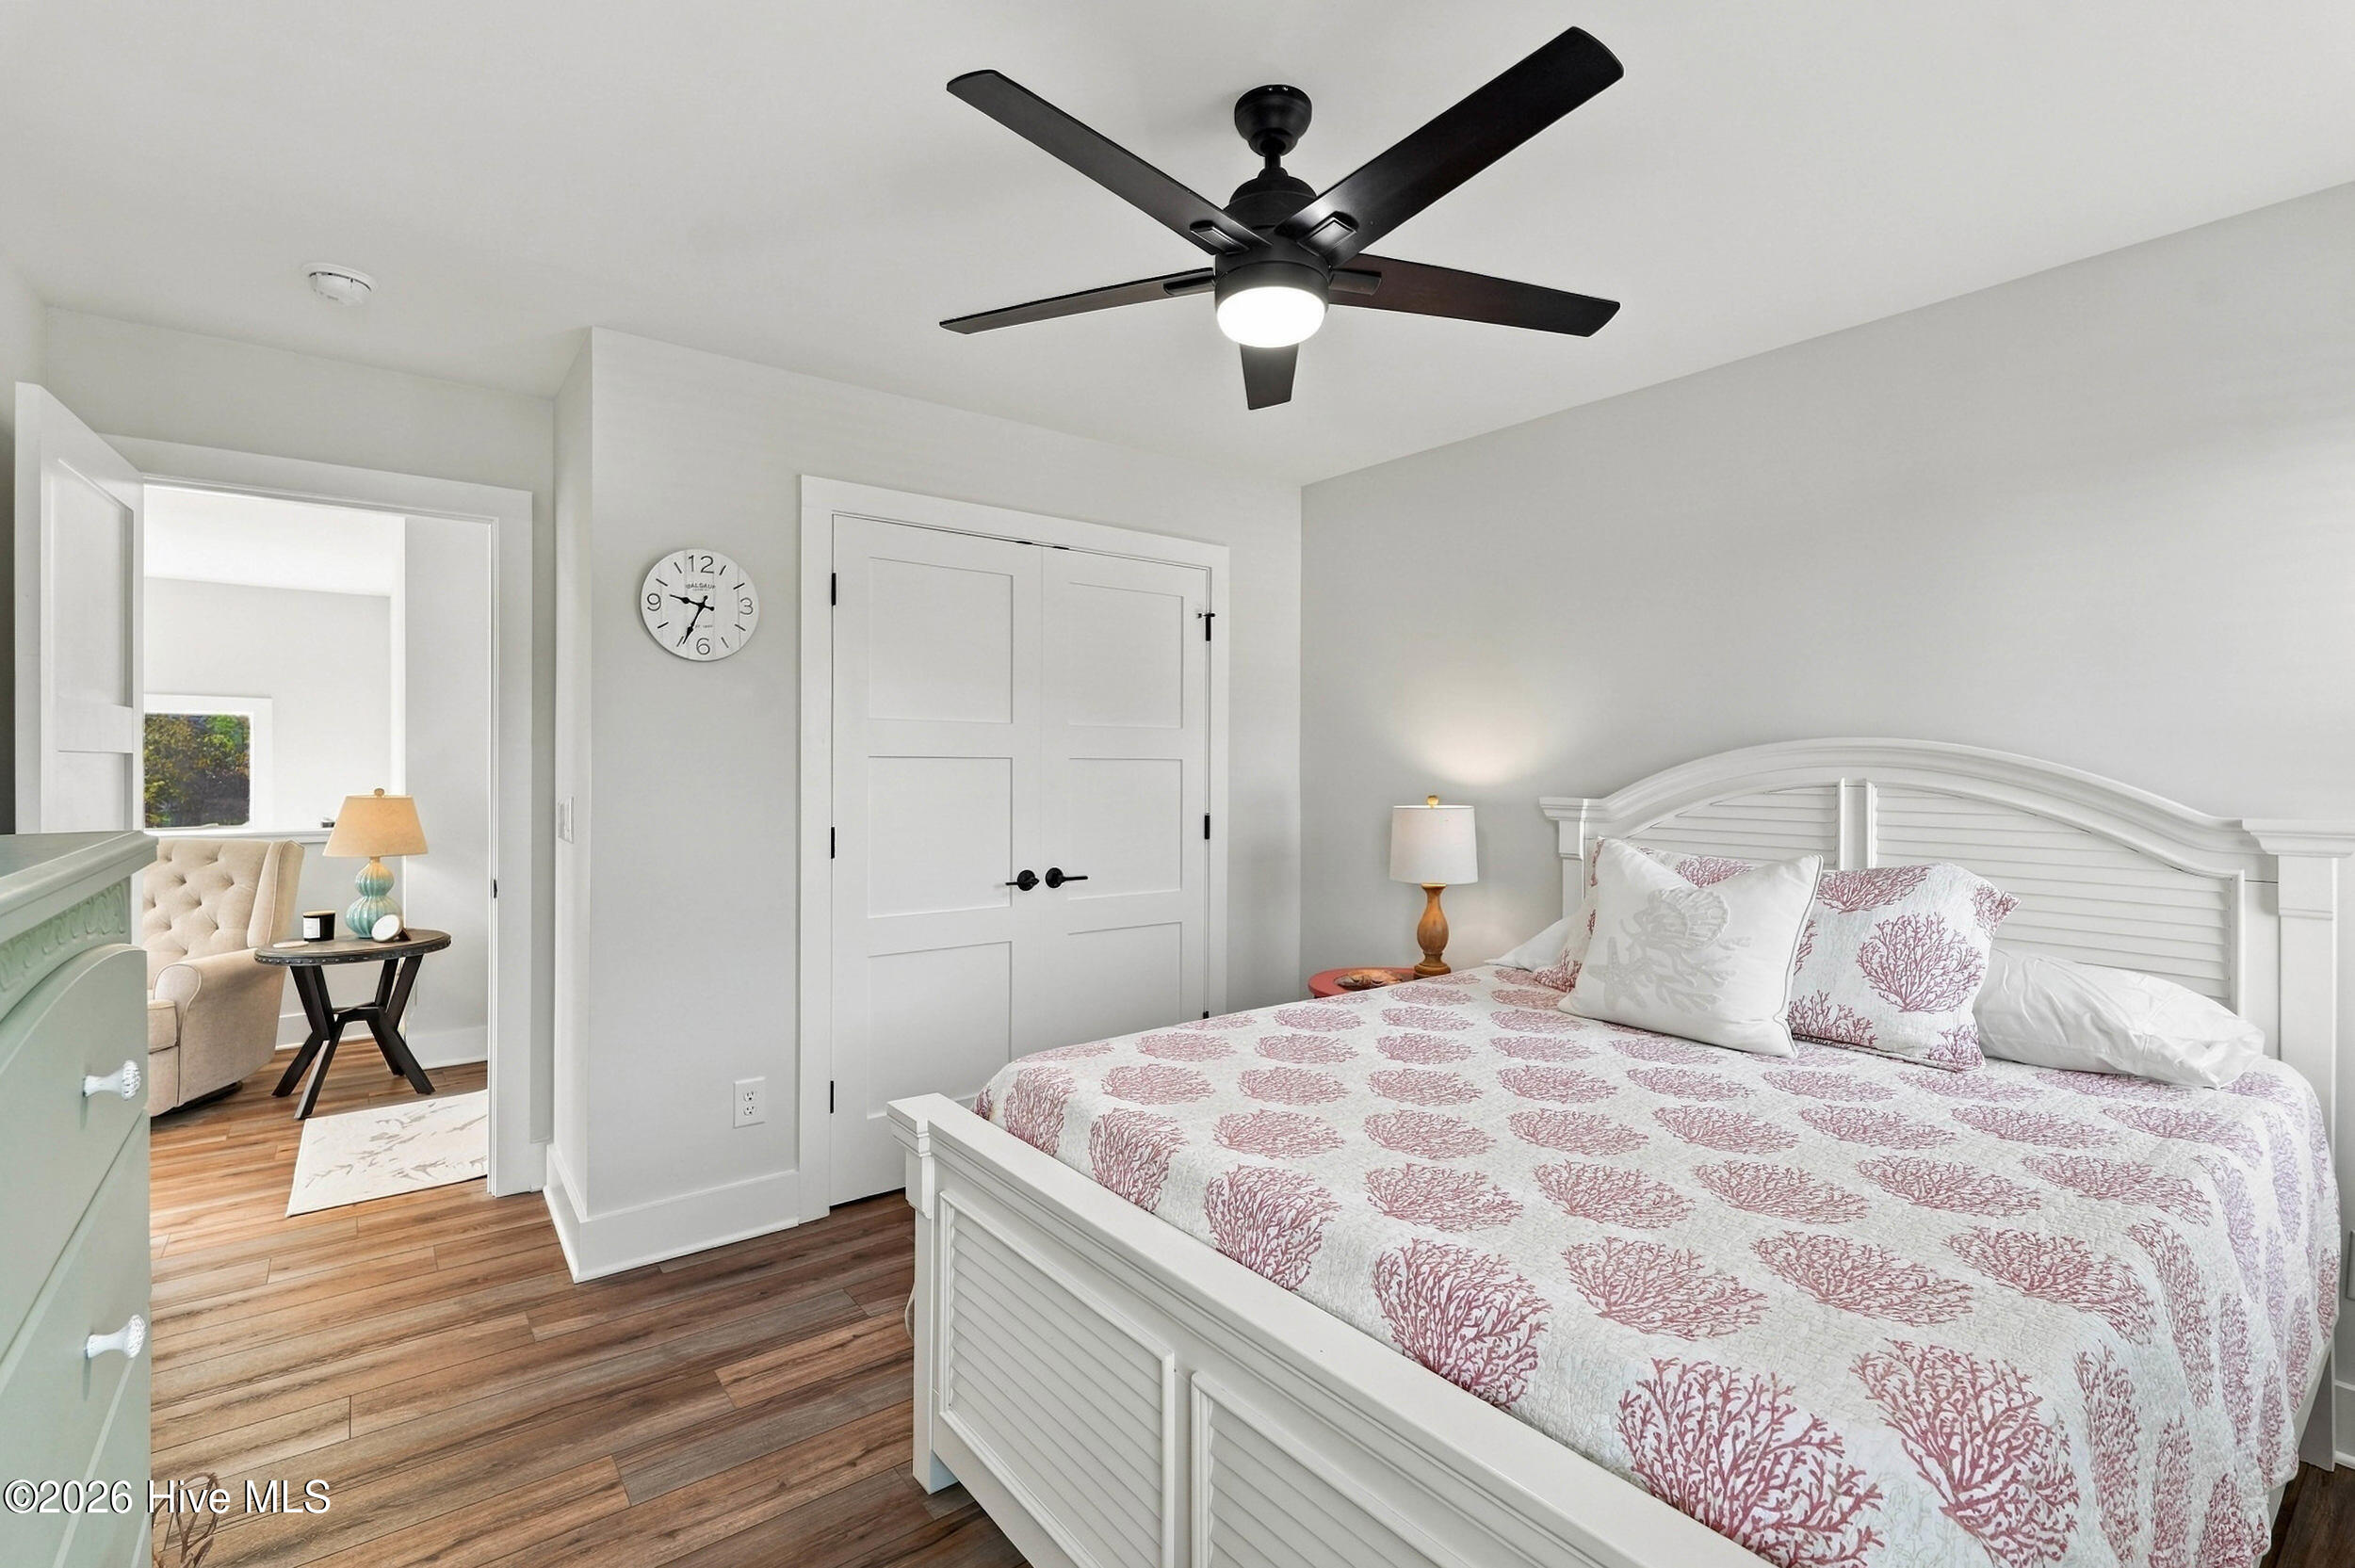
Bedroom with a white bed, coral-patterned bedding, and black ceiling fan.
Bright bathroom with a gray vanity and a white tiled walk-in shower beneath a narrow window.
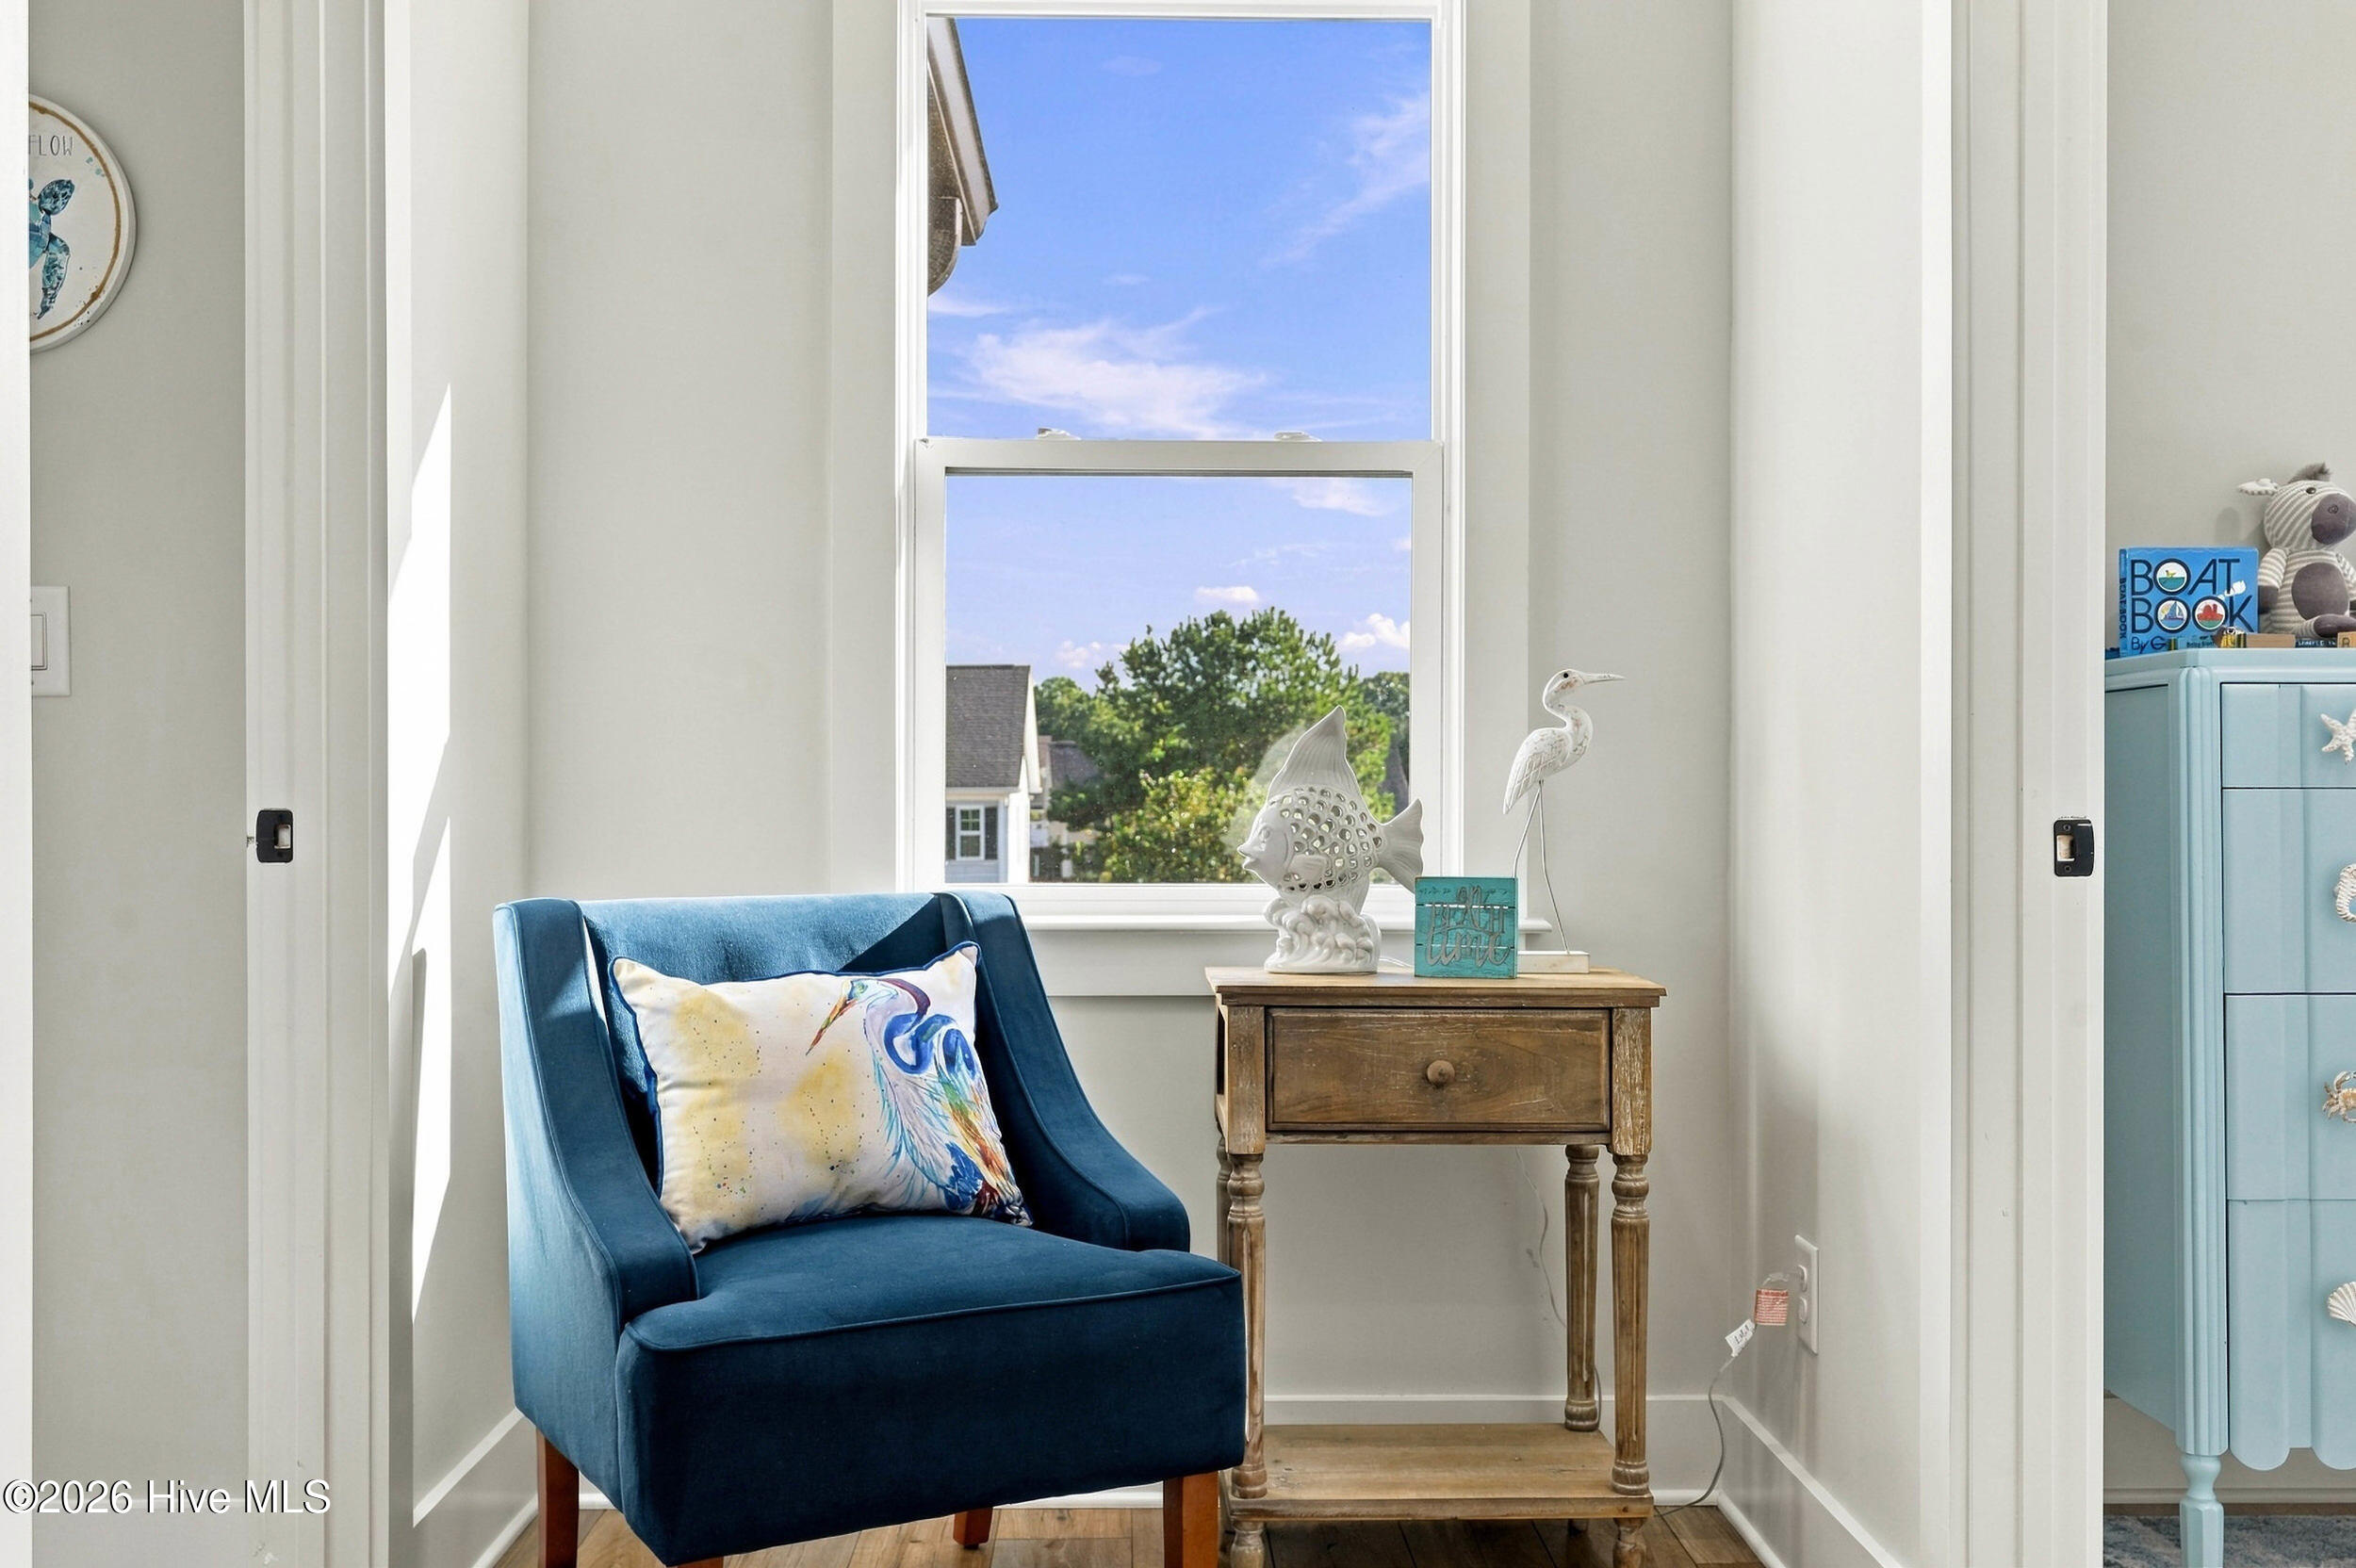
Bright reading nook with a blue armchair, wooden side table, and large window overlooking trees.
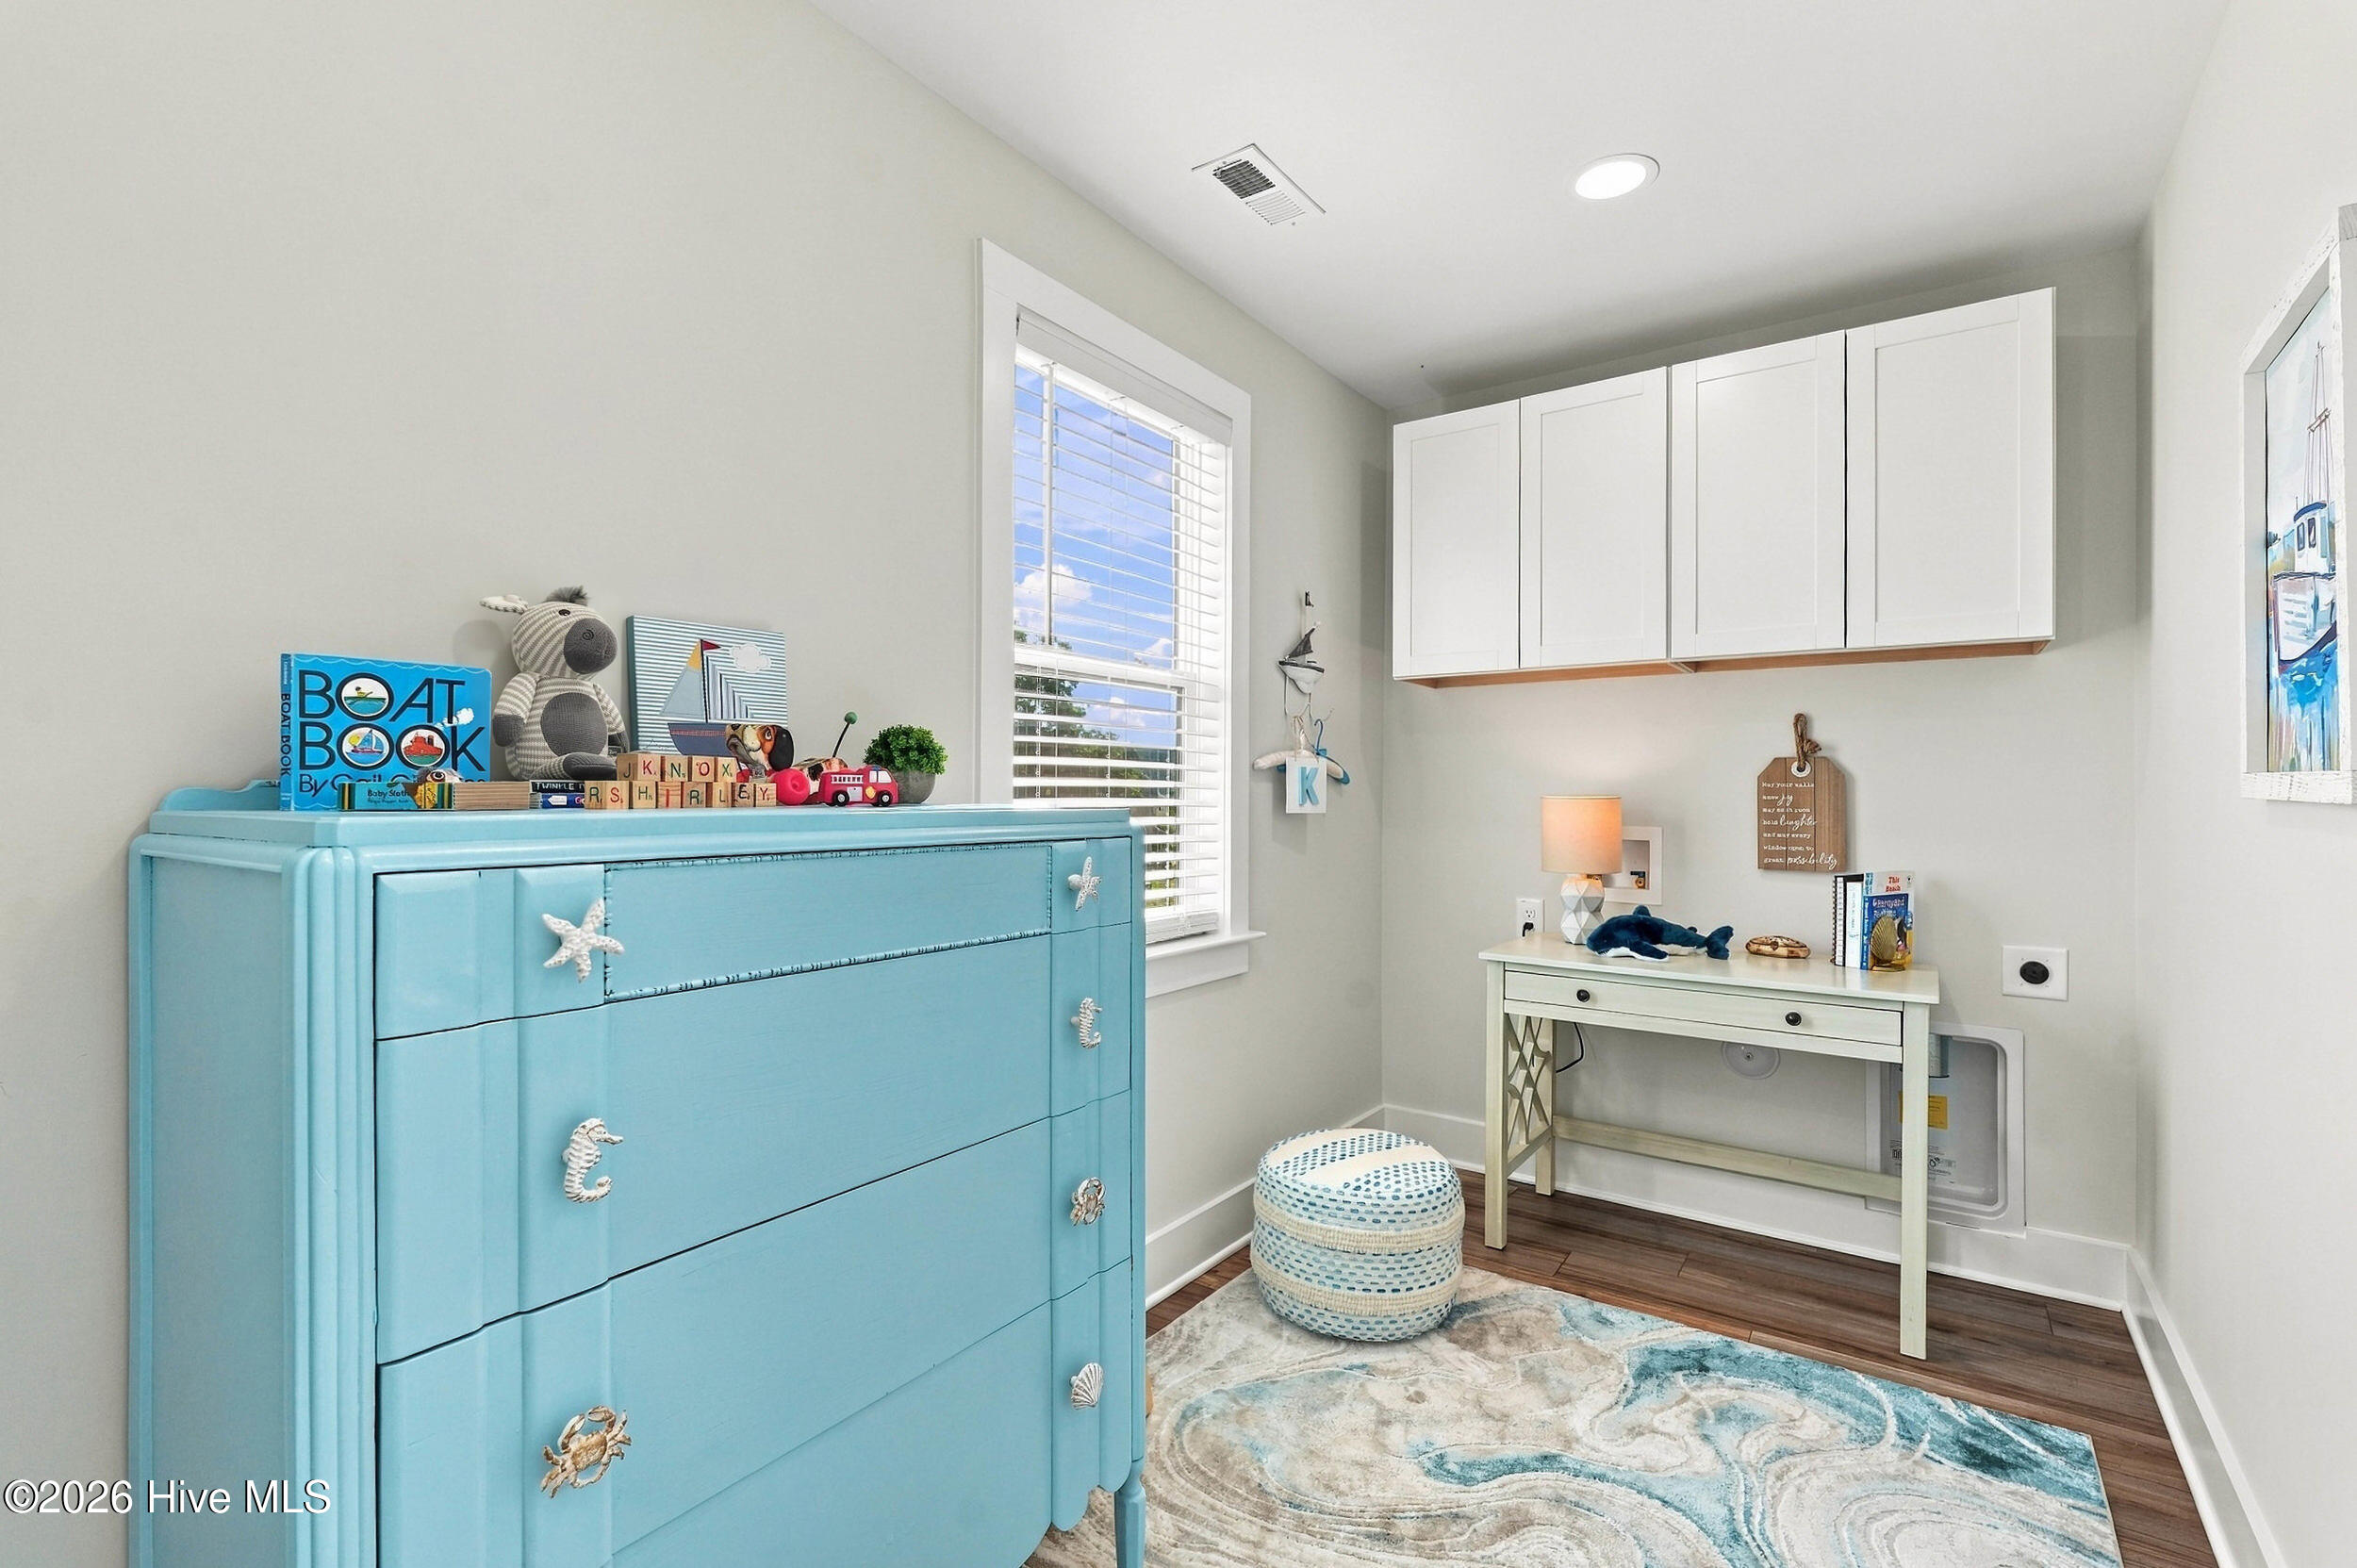
Nautical-themed nursery with a turquoise dresser, white cabinets, and a patterned rug.
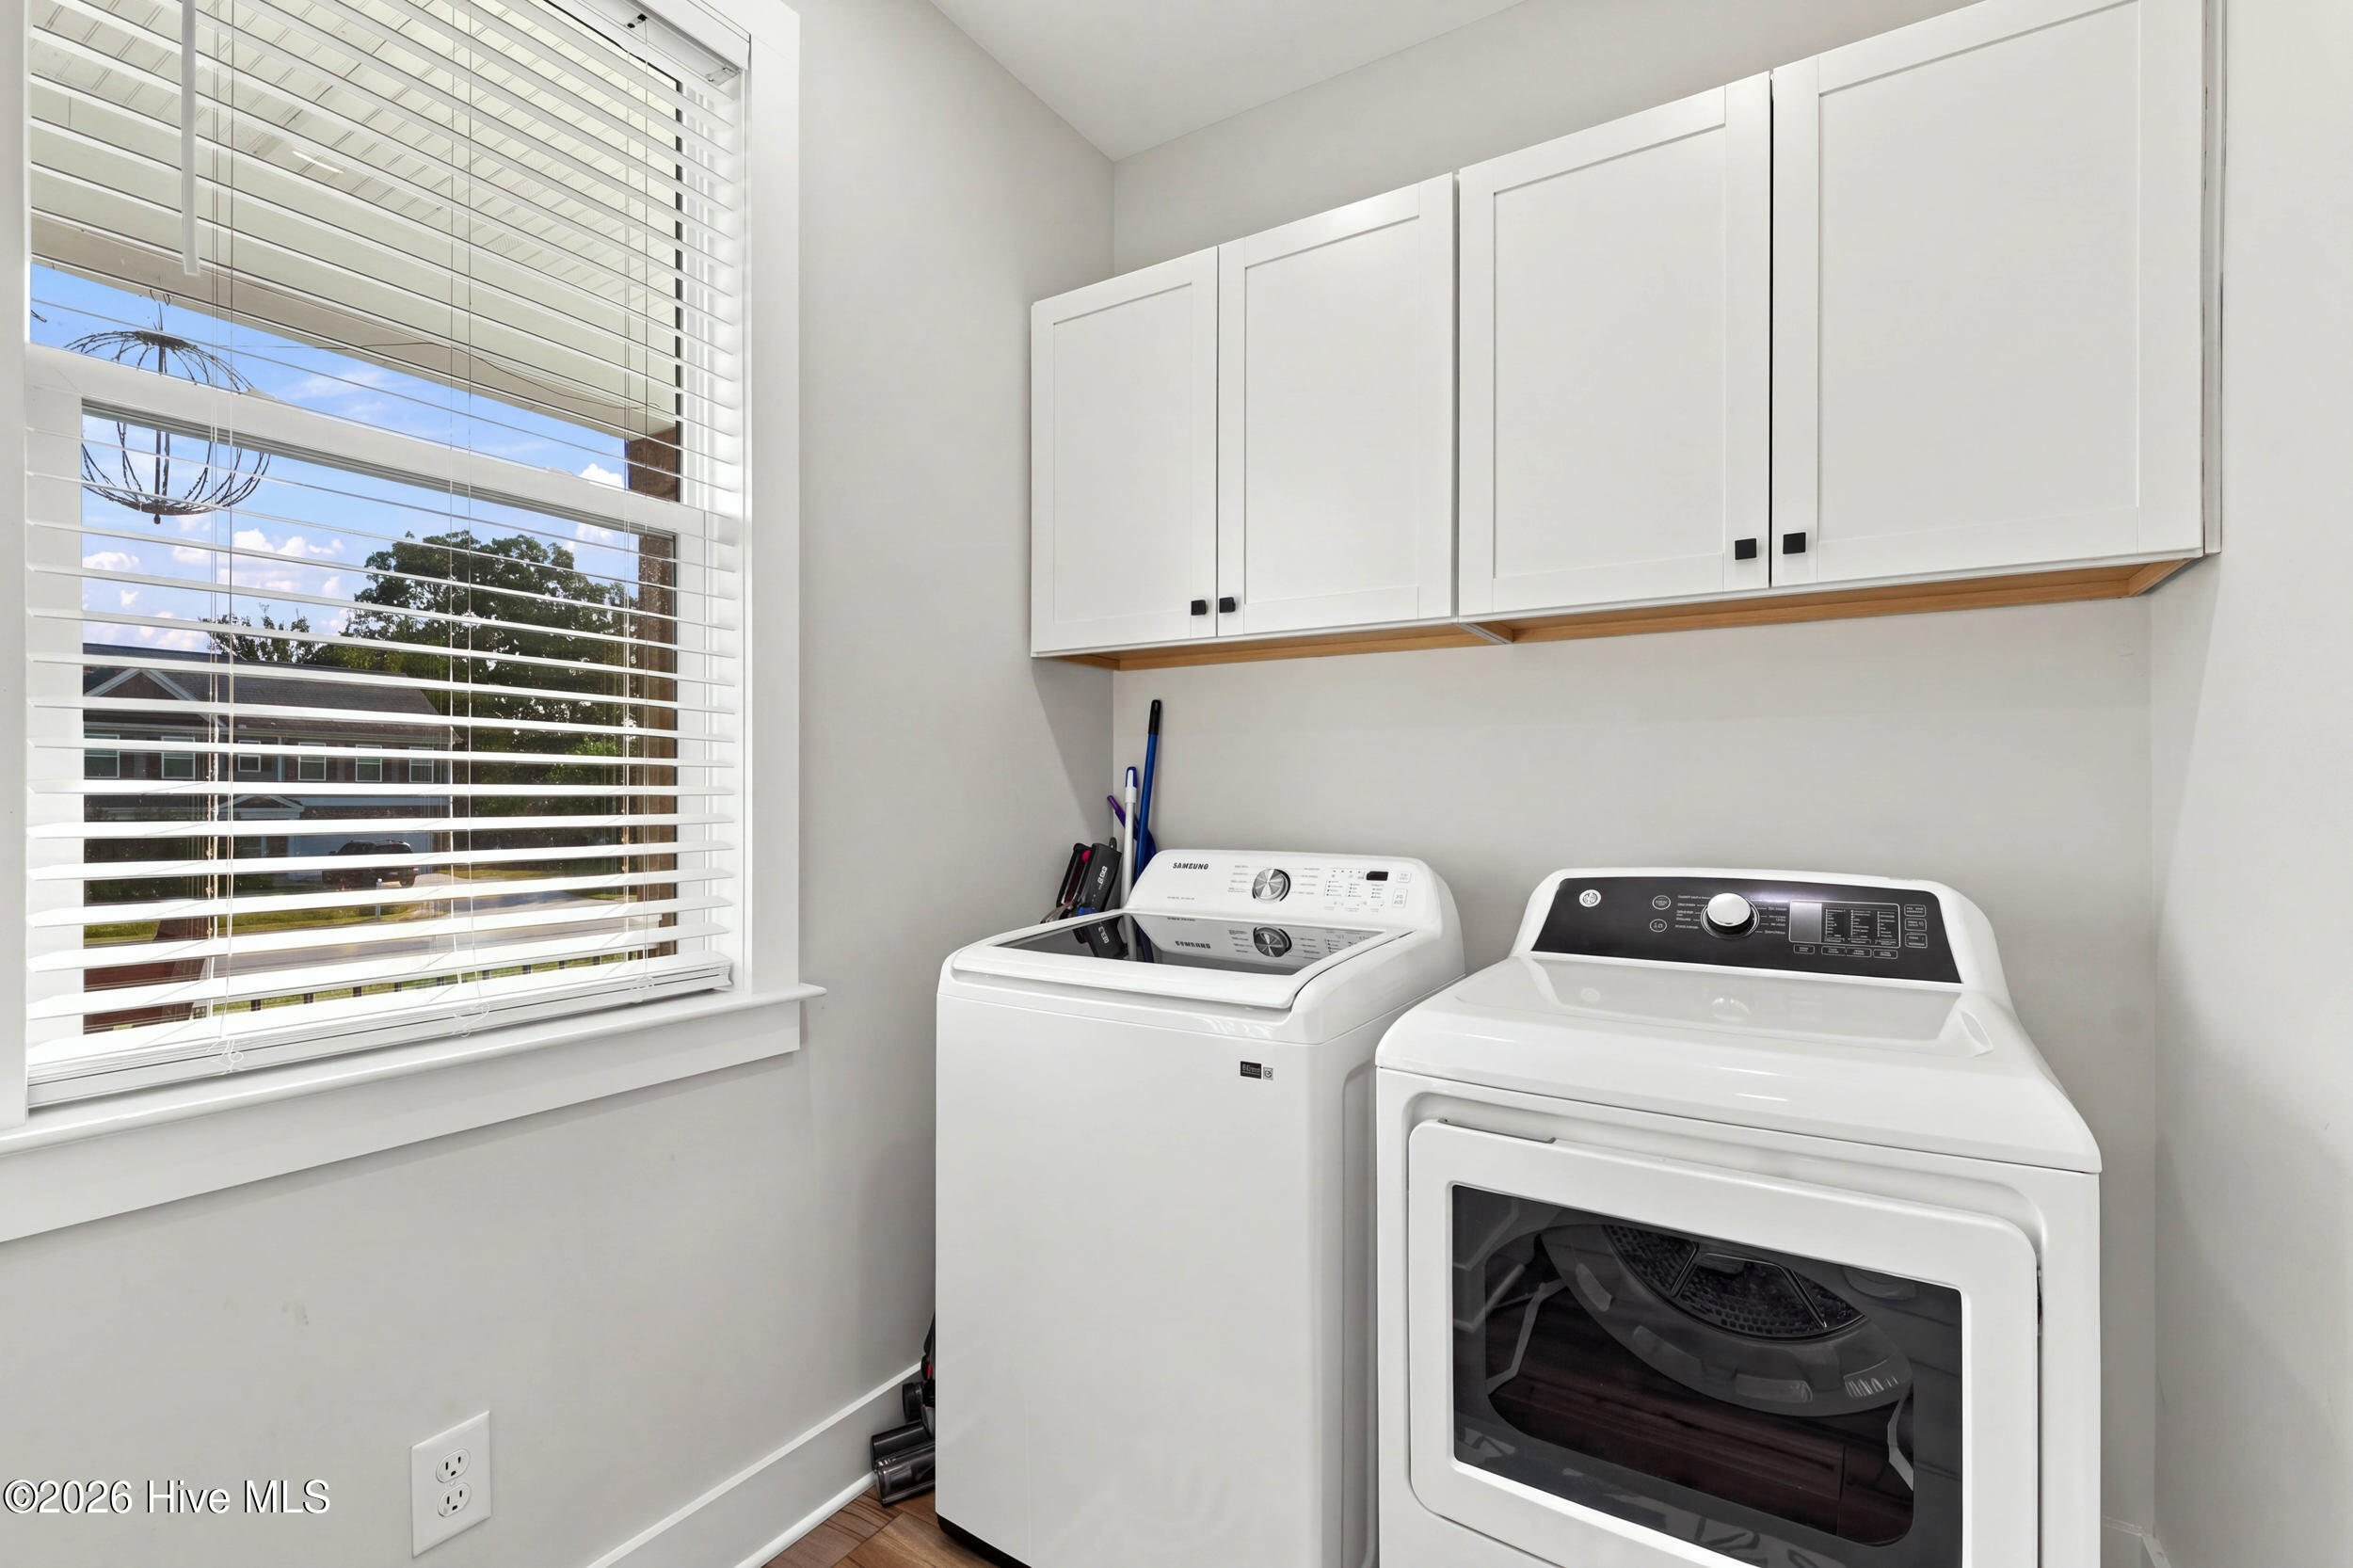
Laundry room with a washer and dryer beneath white cabinets, beside a window with blinds.
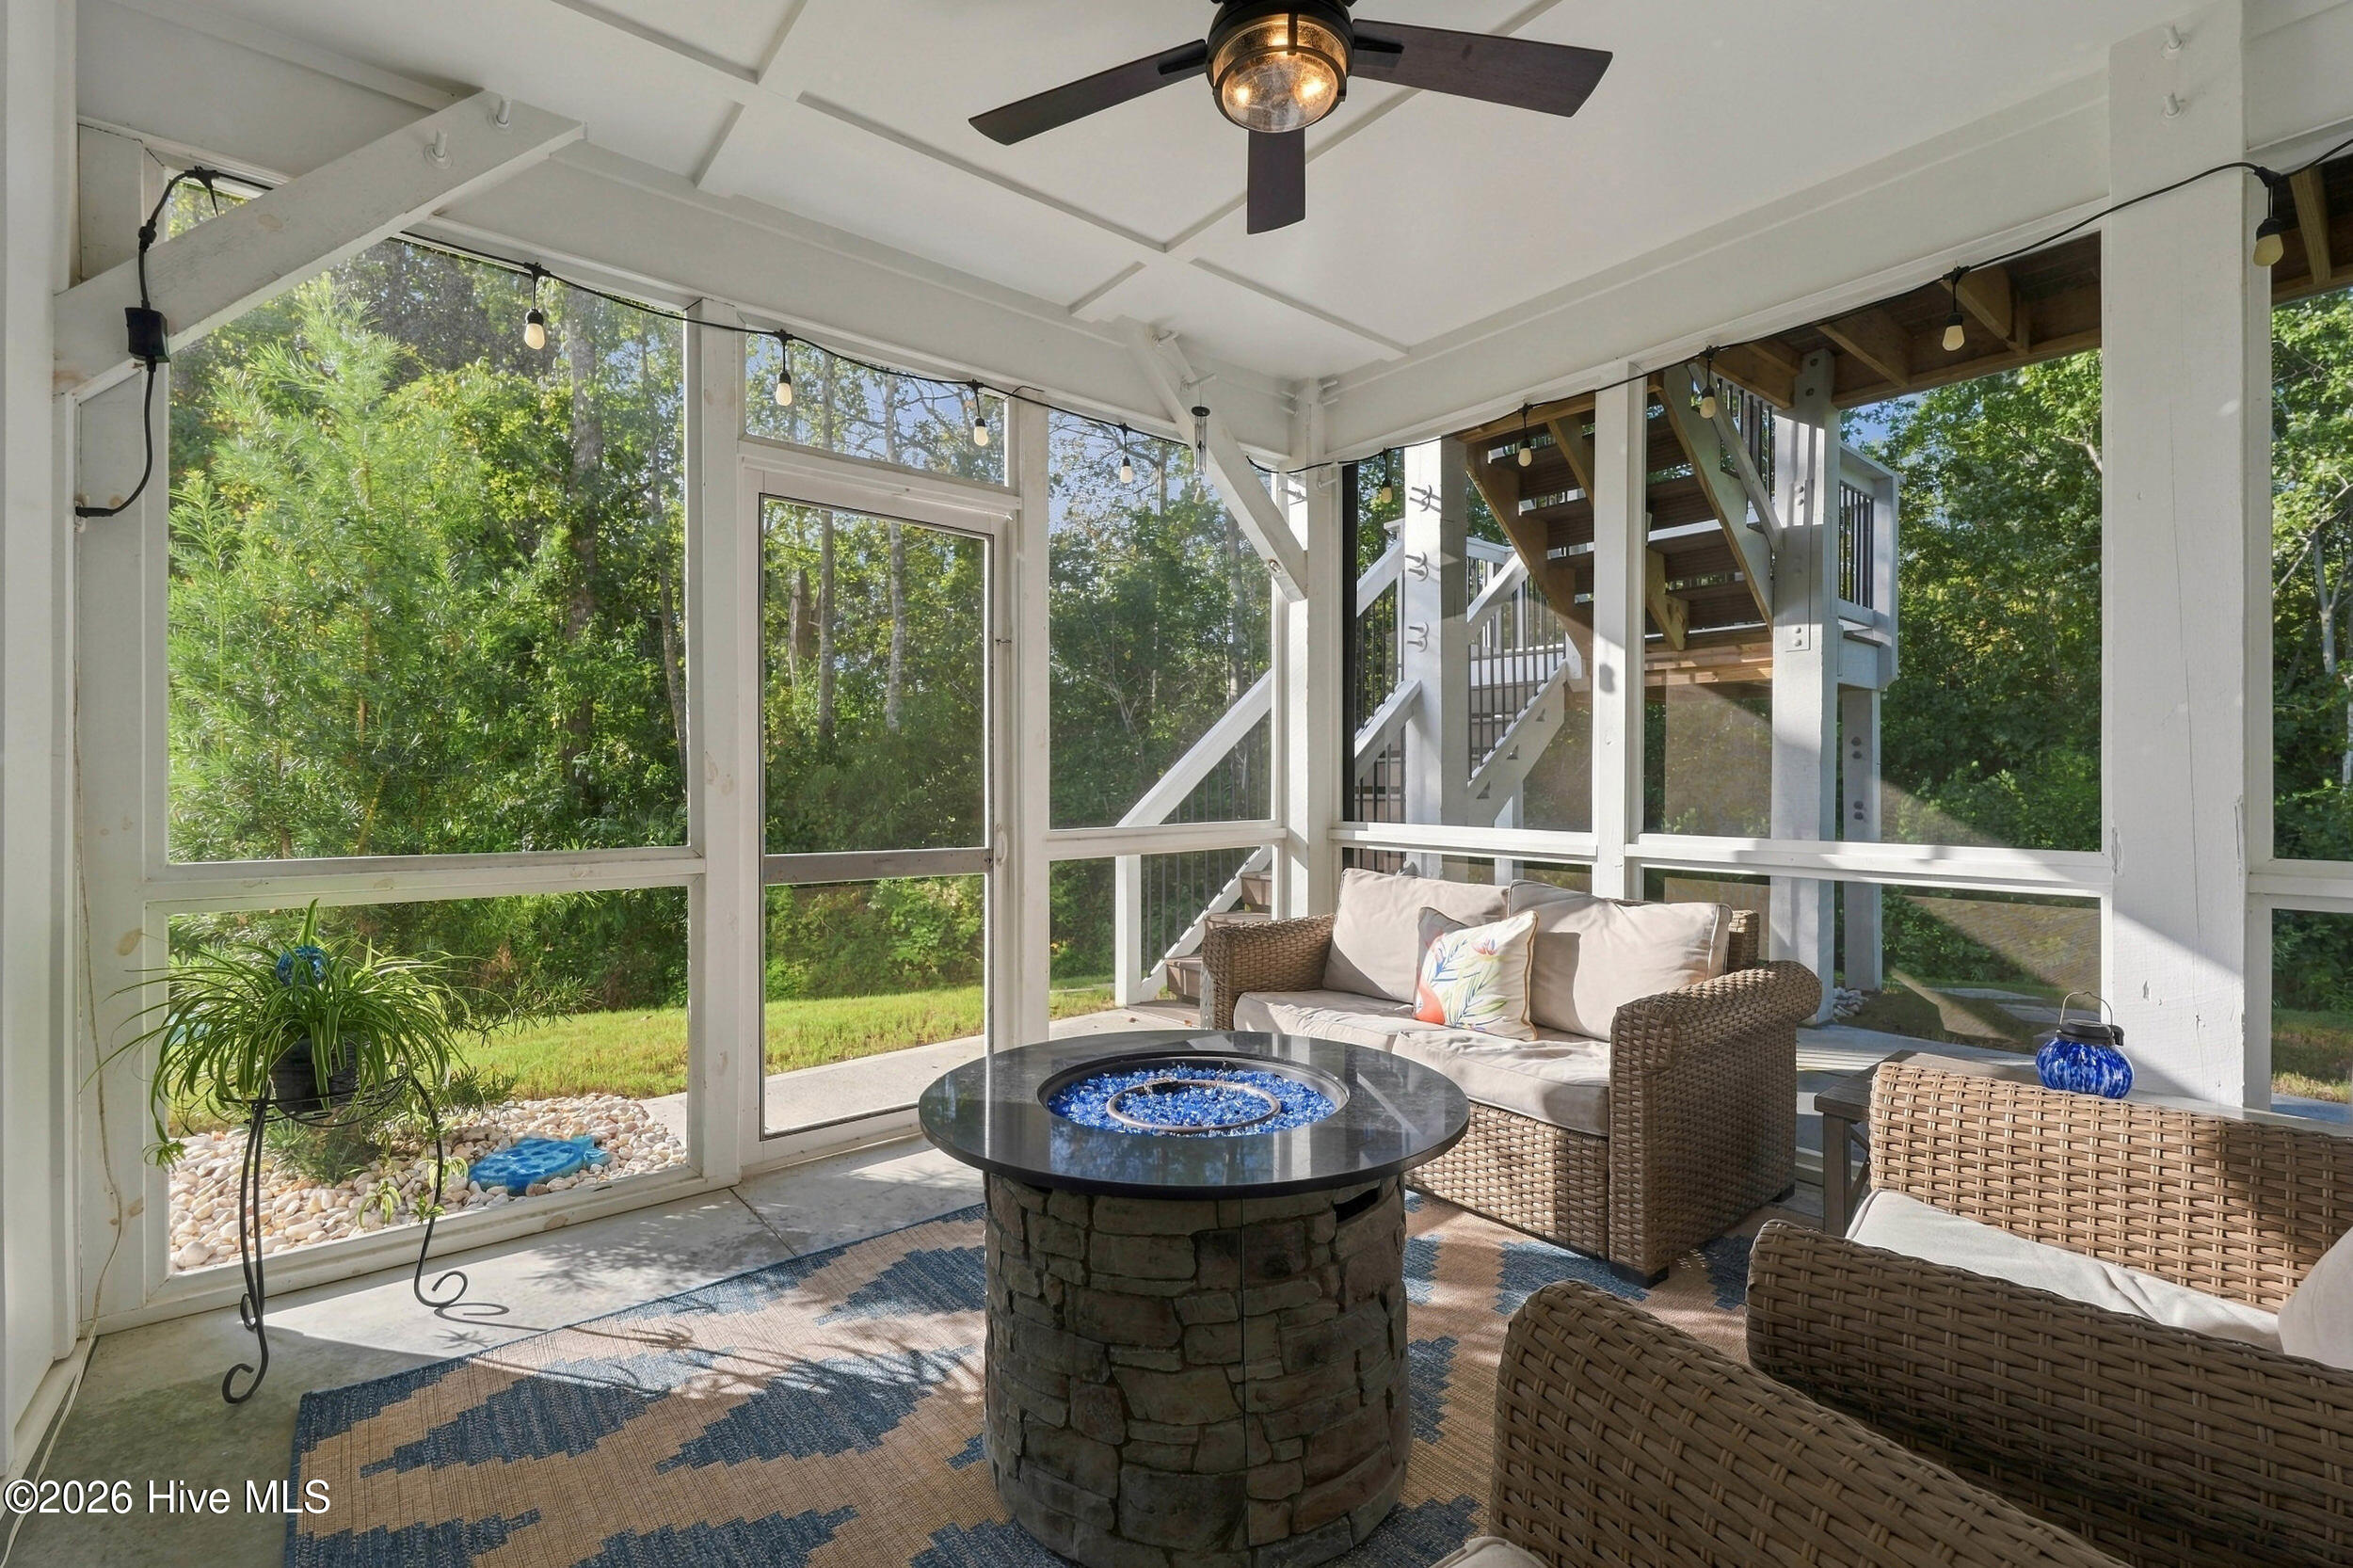
Furnished screened porch with wicker seating, a stone fire table, and wooded views.
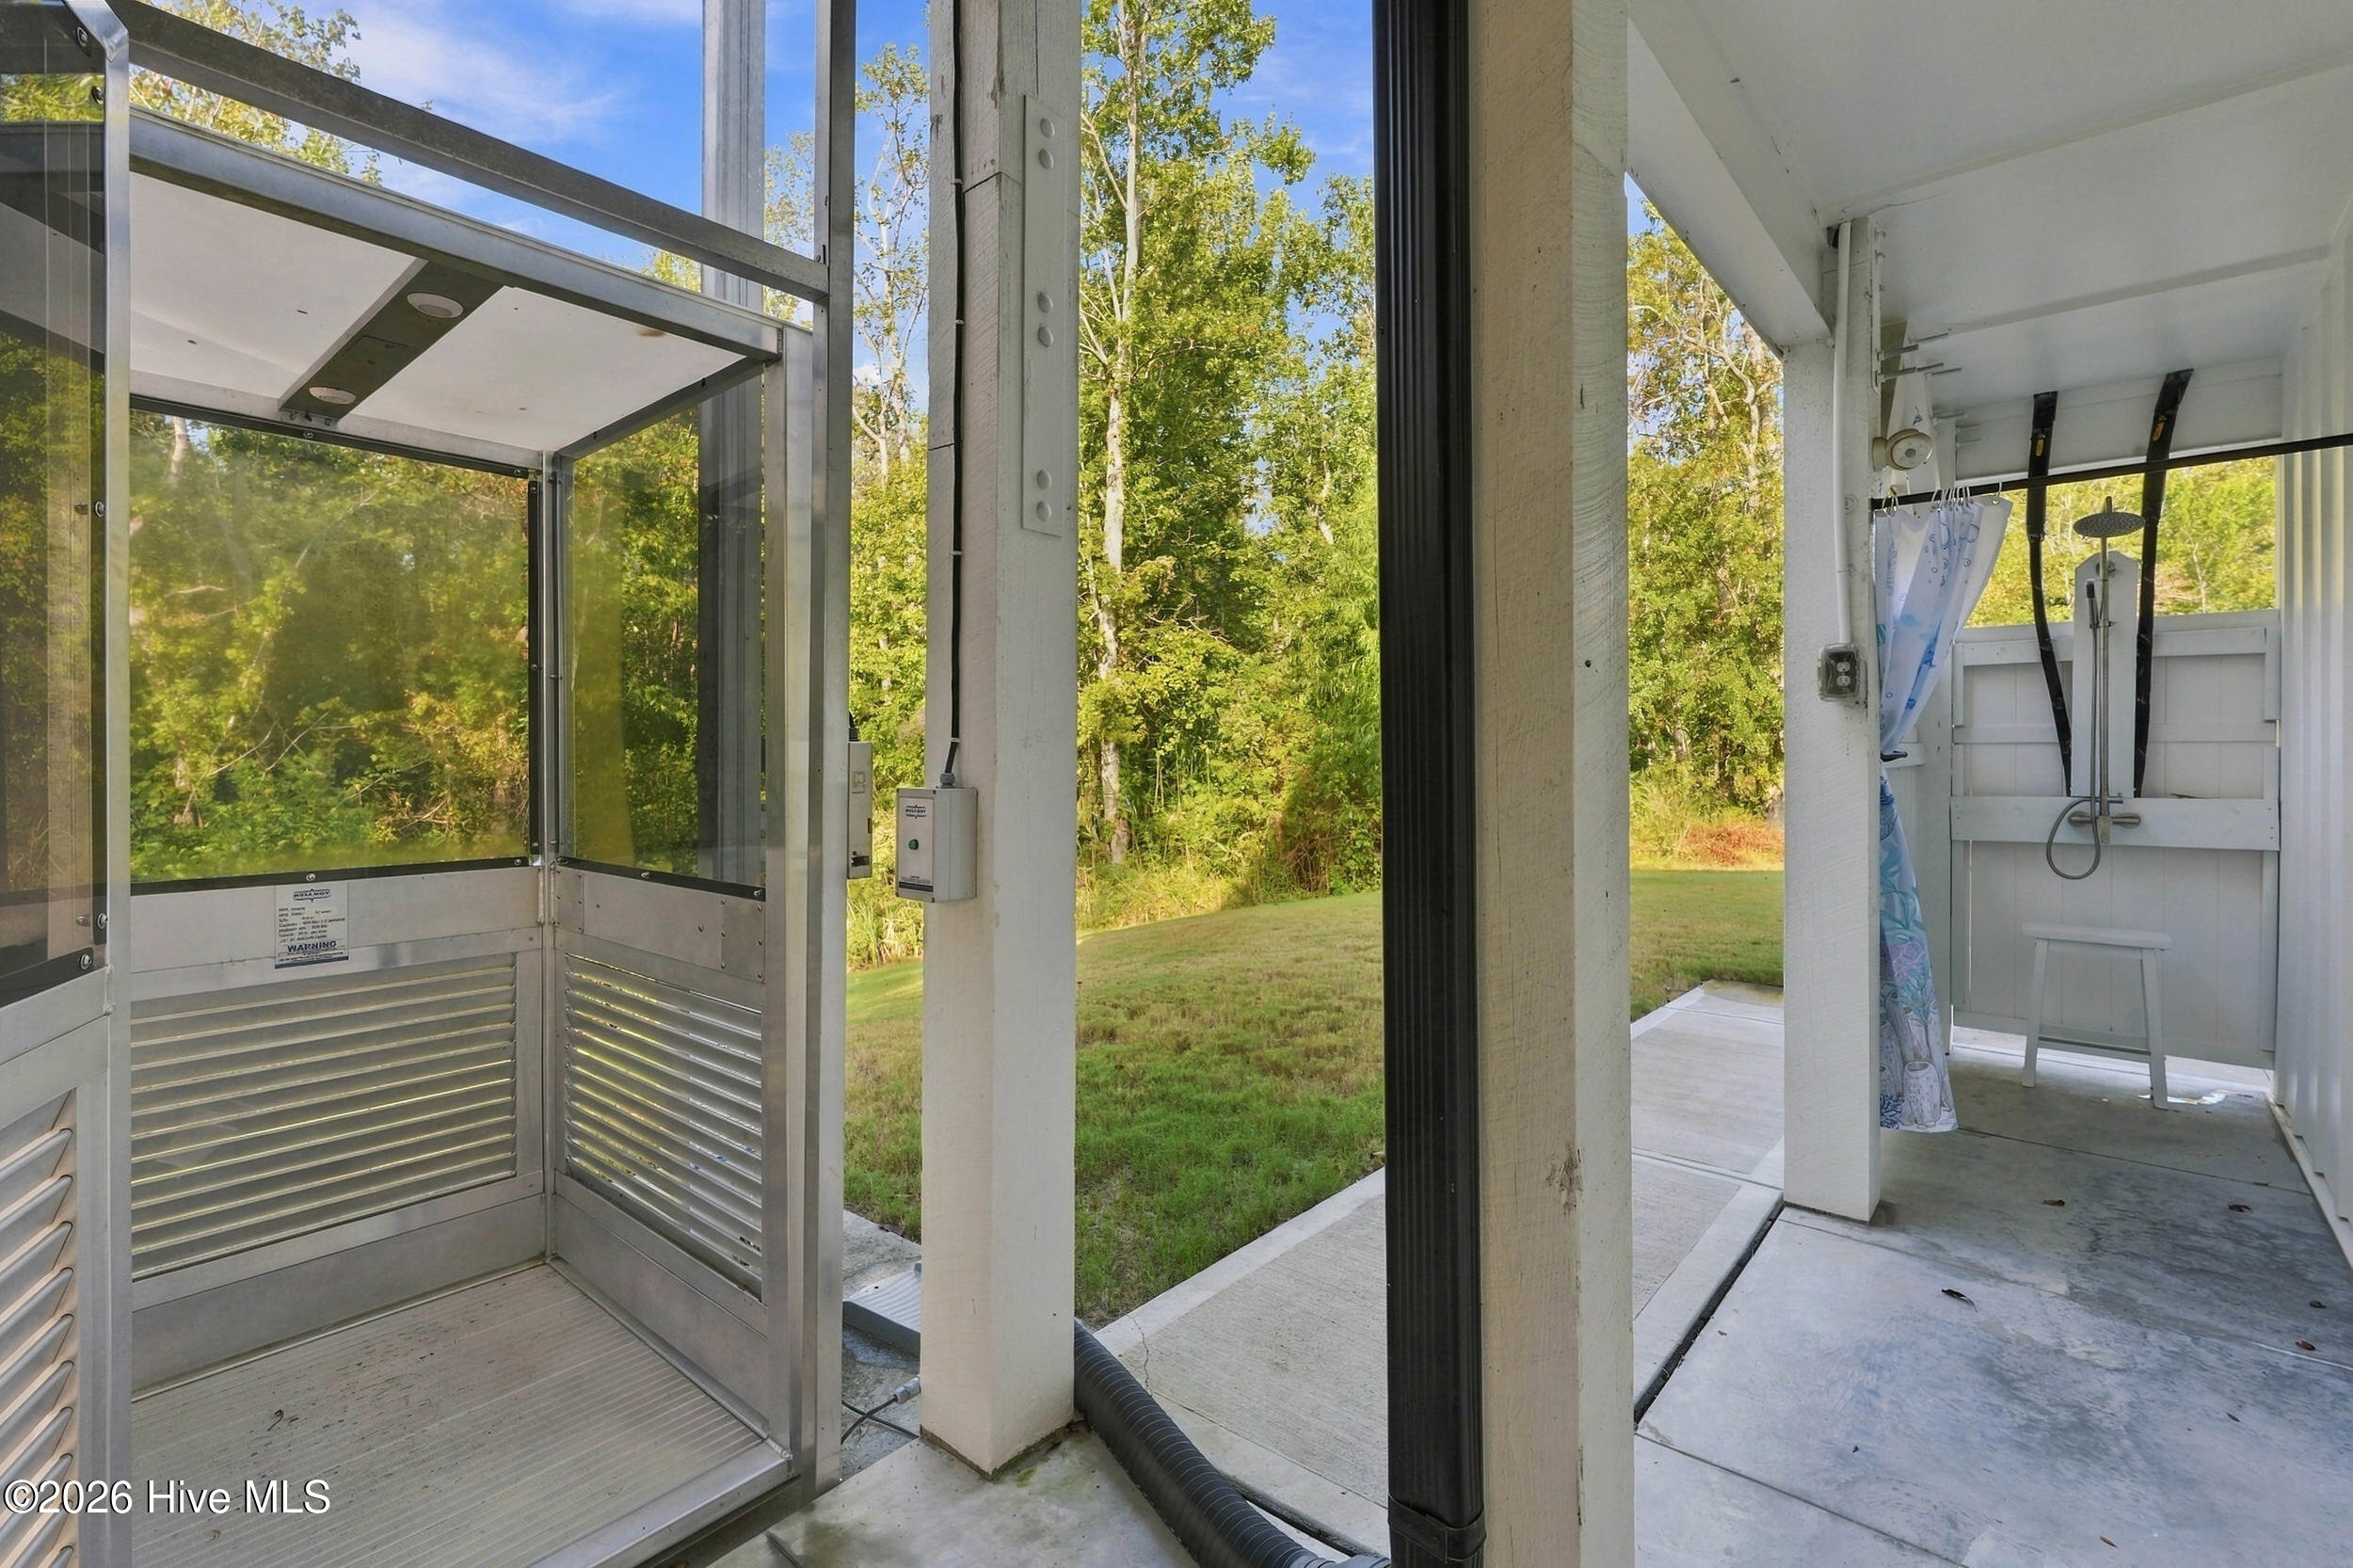
Covered outdoor shower and vertical platform lift beside a grassy yard.
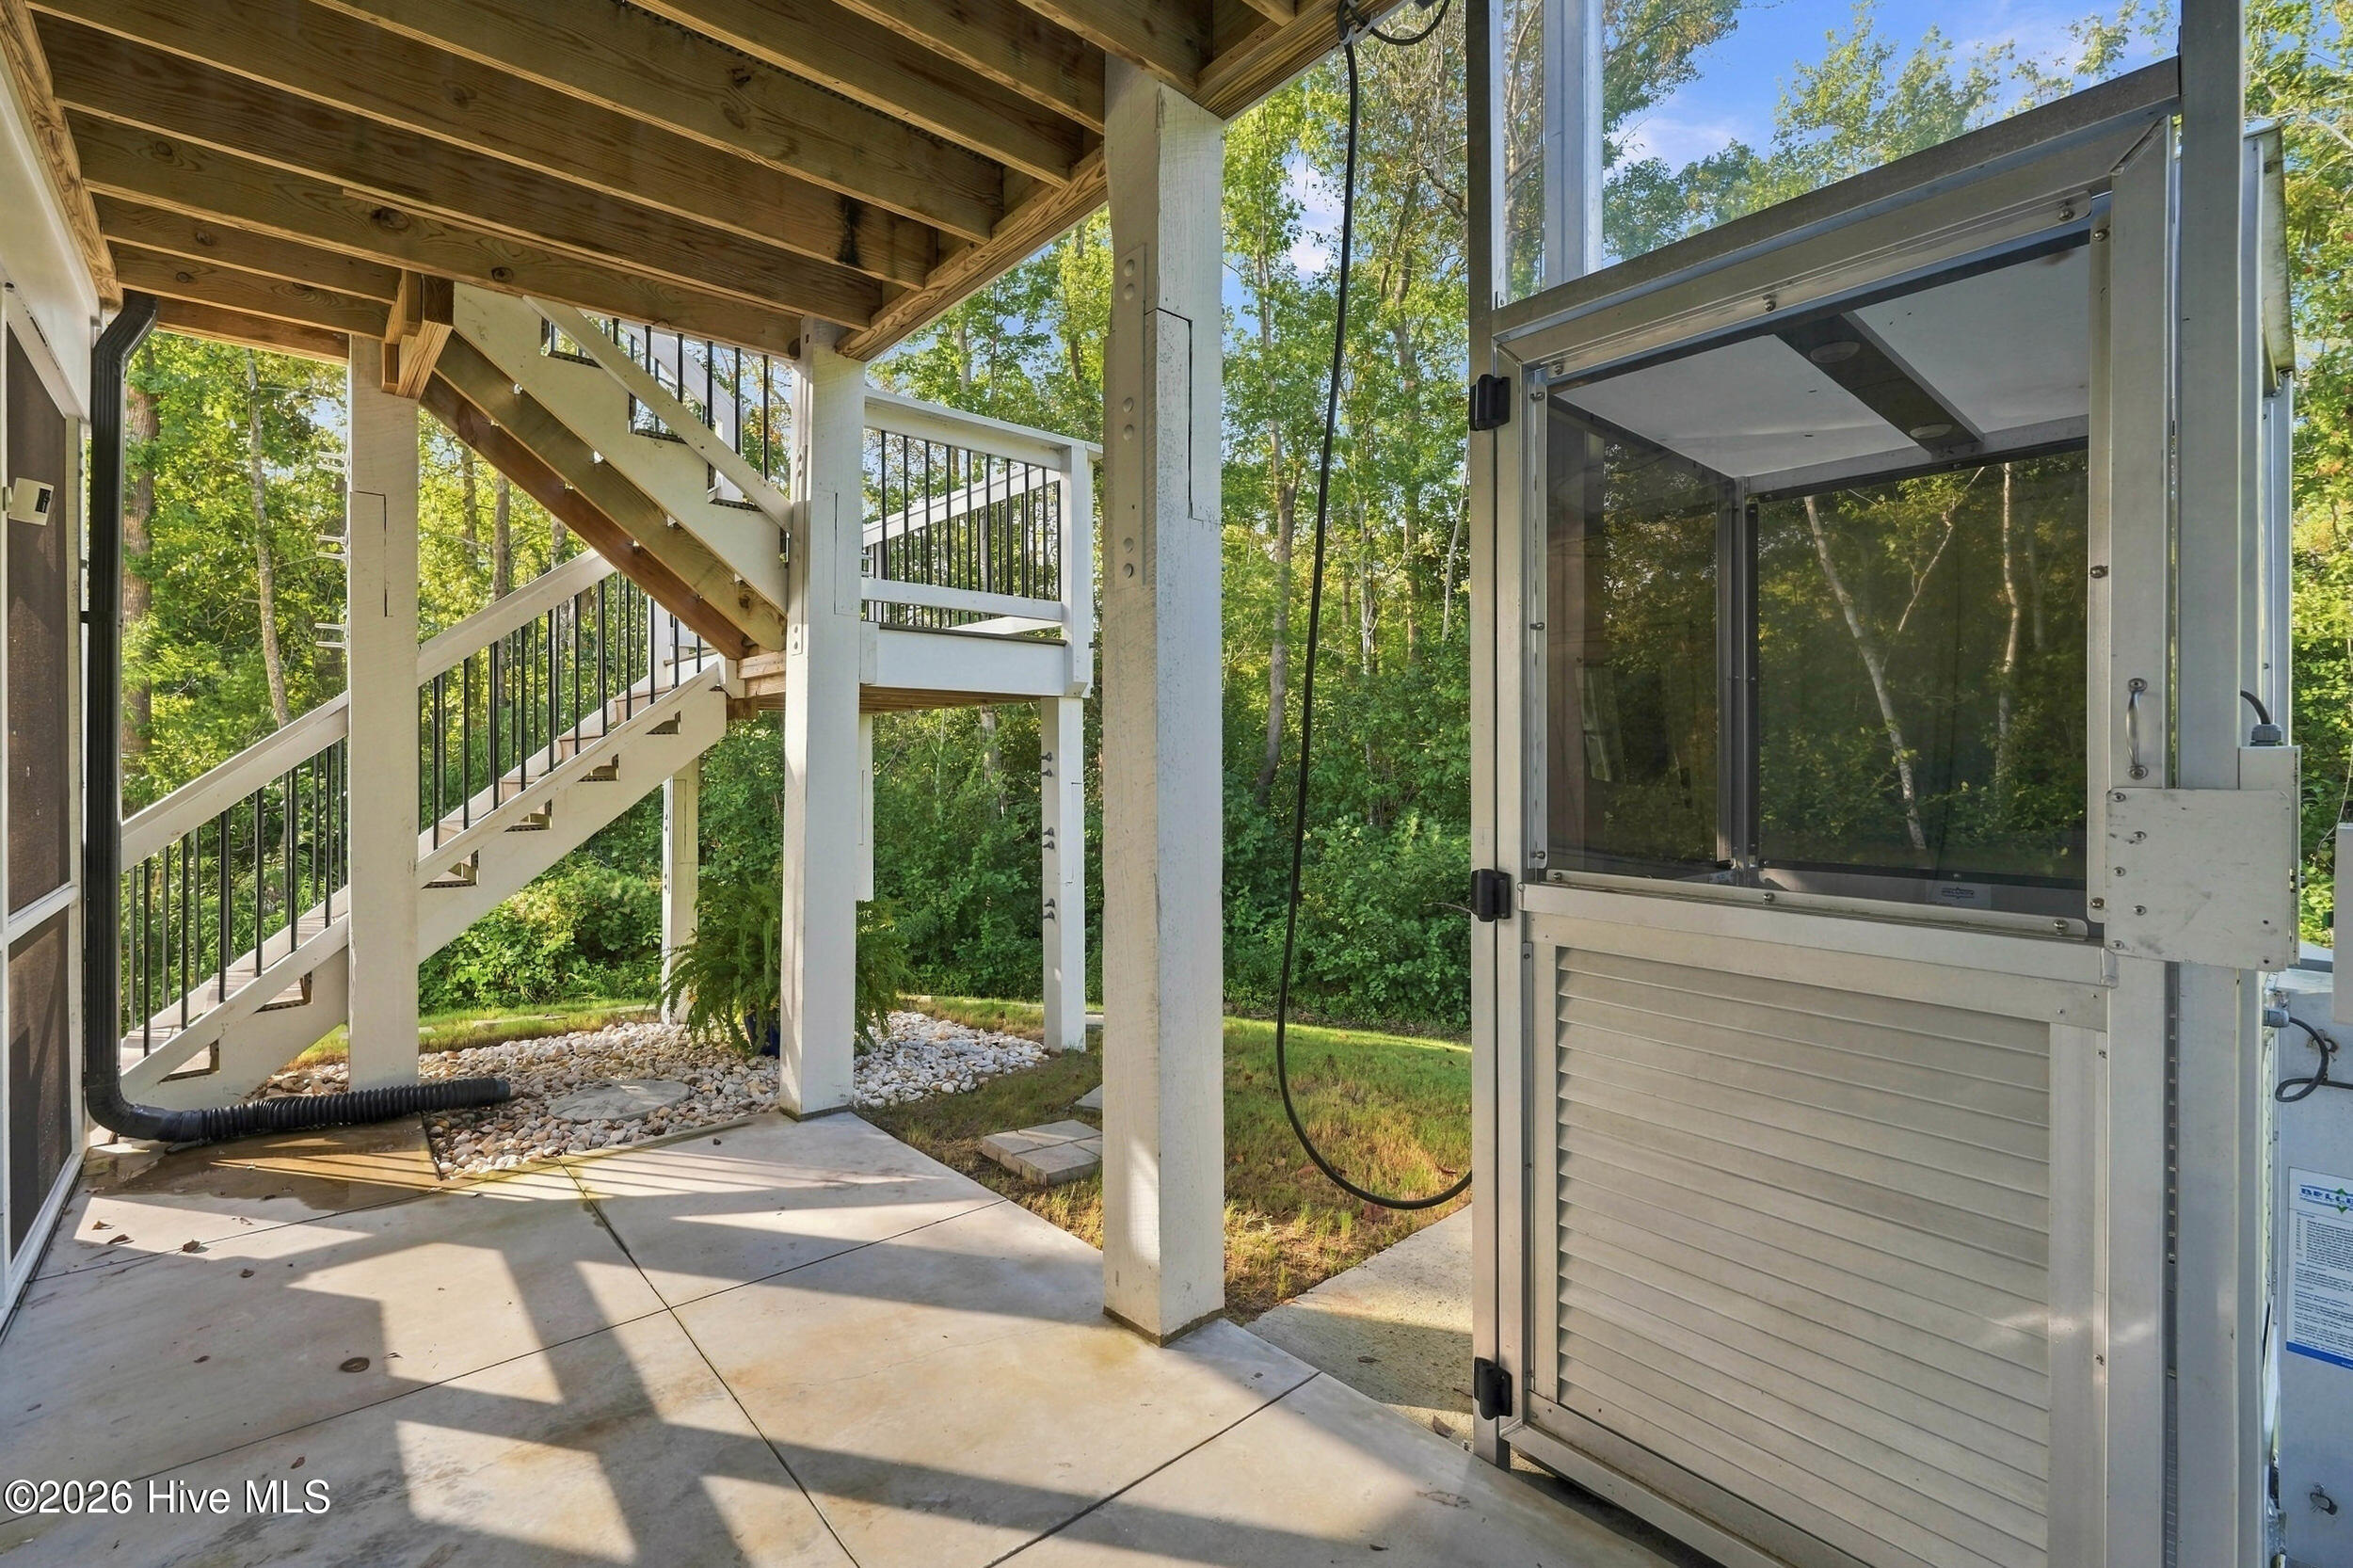
Covered patio beneath an elevated deck, with stairs and a platform lift beside the wooded yard.
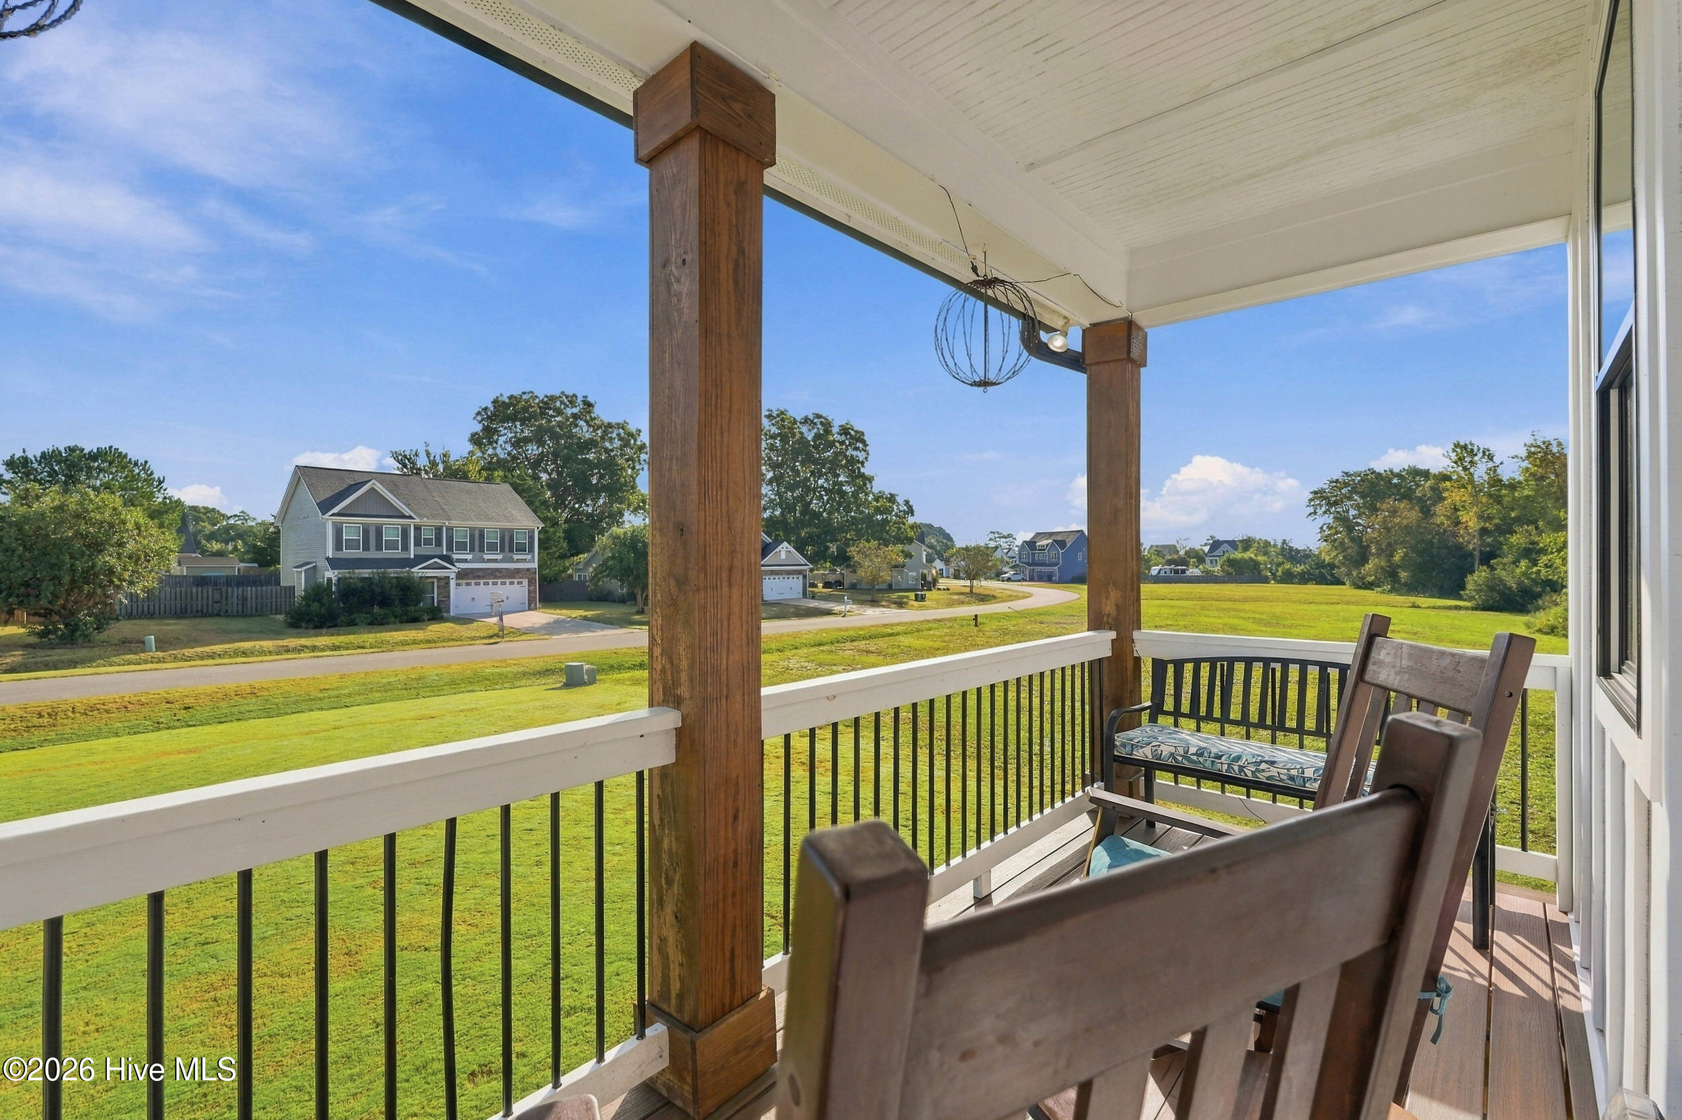
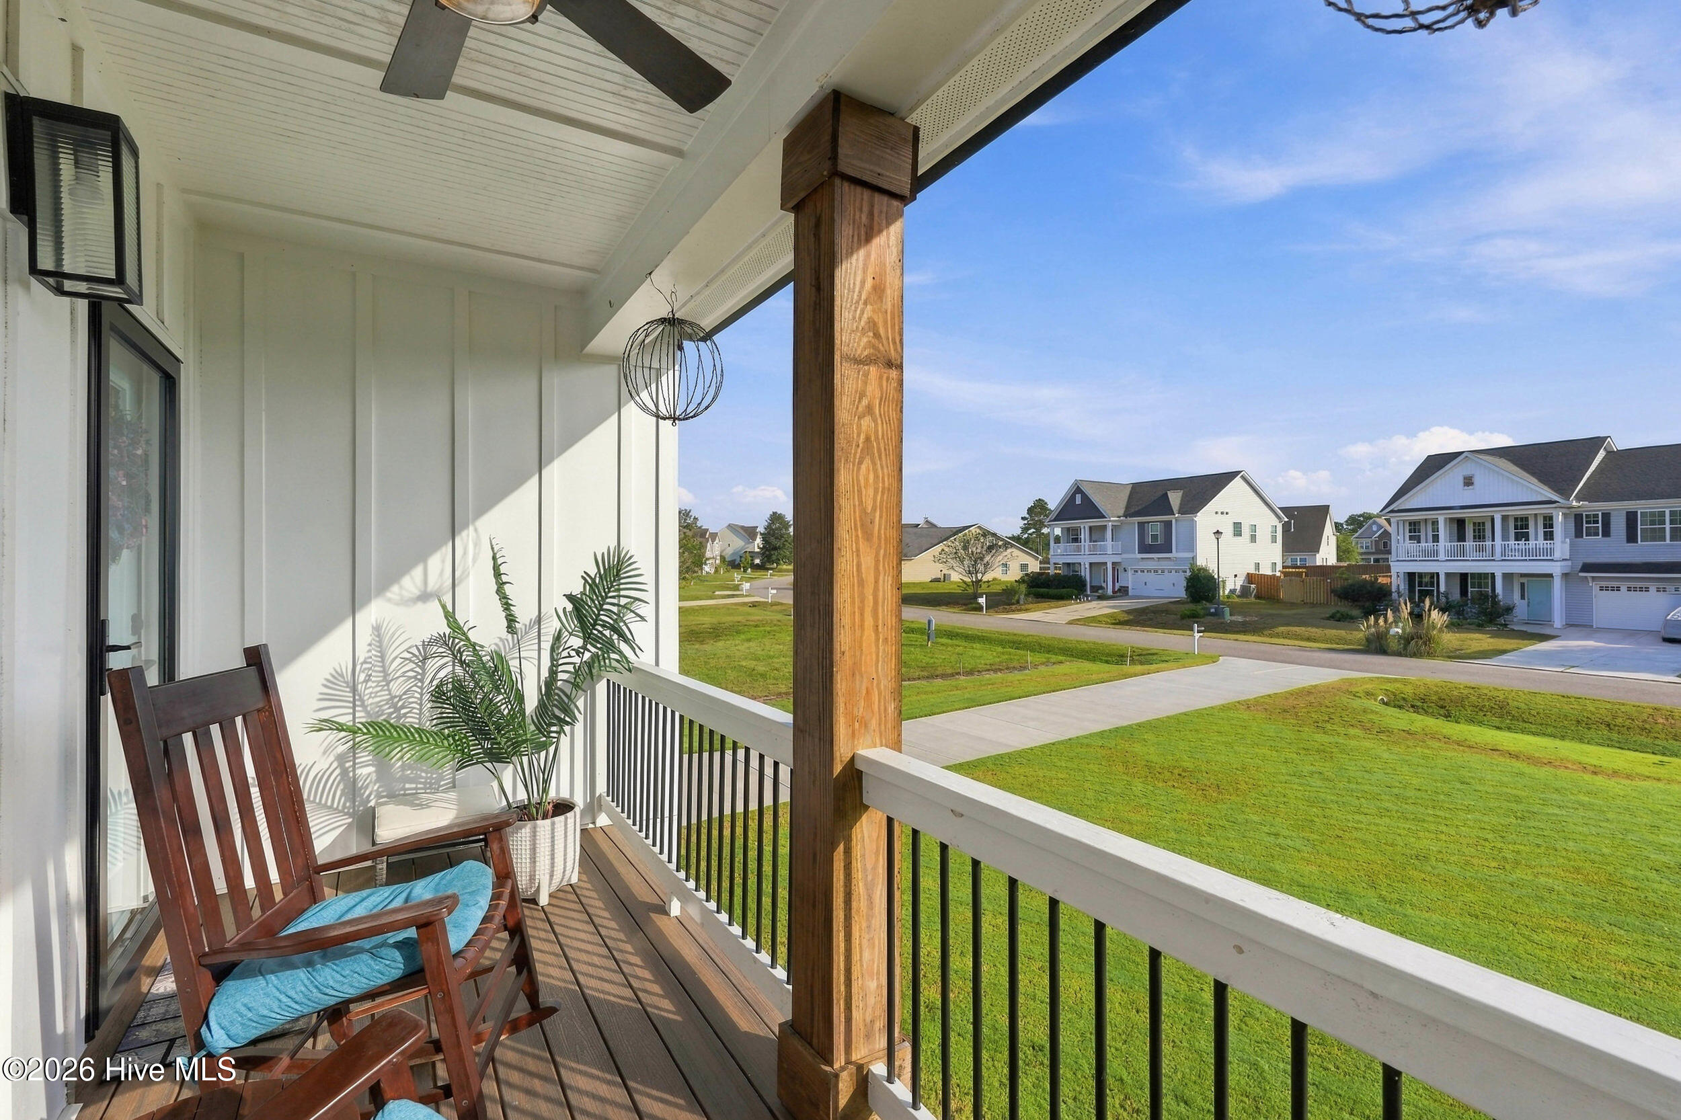
Covered porch with wooden chairs overlooking a green lawn and neighboring homes.
Covered porch with wooden rocking chairs, a potted palm, and views of the neighborhood.
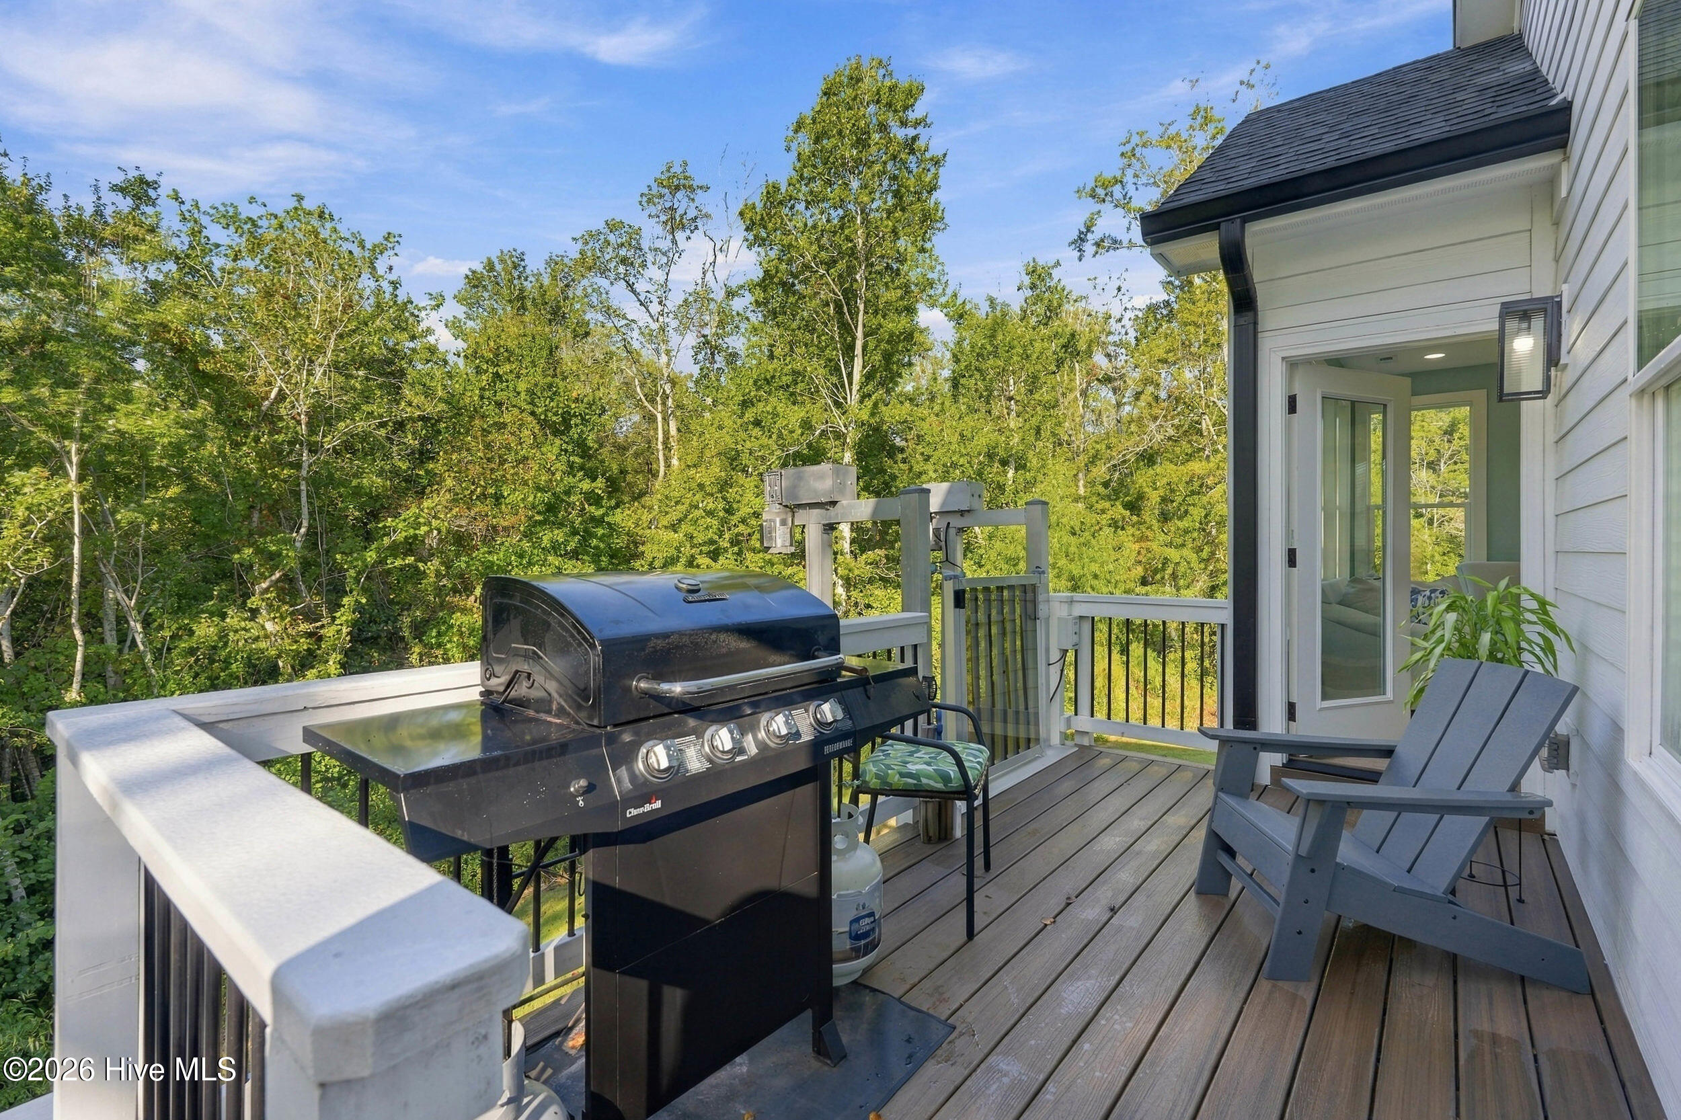
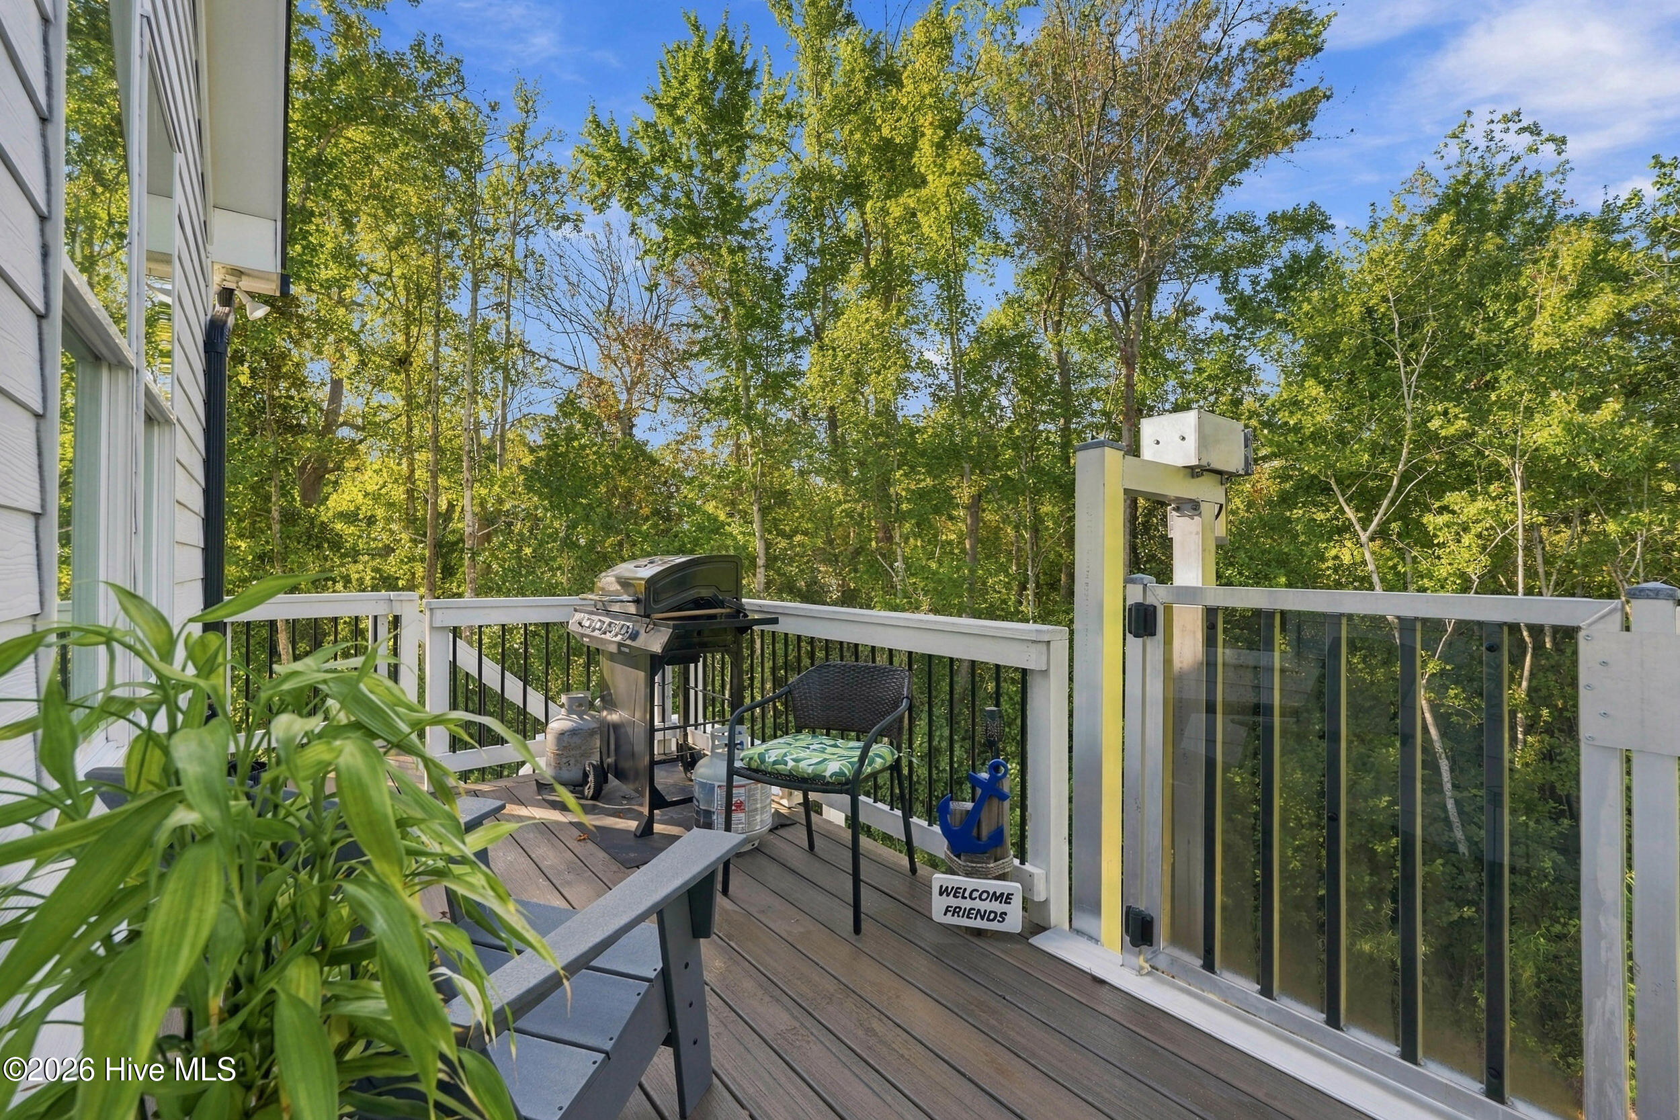
Wooden deck with a large grill, Adirondack chairs, and a wooded backdrop.
Elevated deck with a grill and seating overlooking a dense, leafy wooded backdrop.
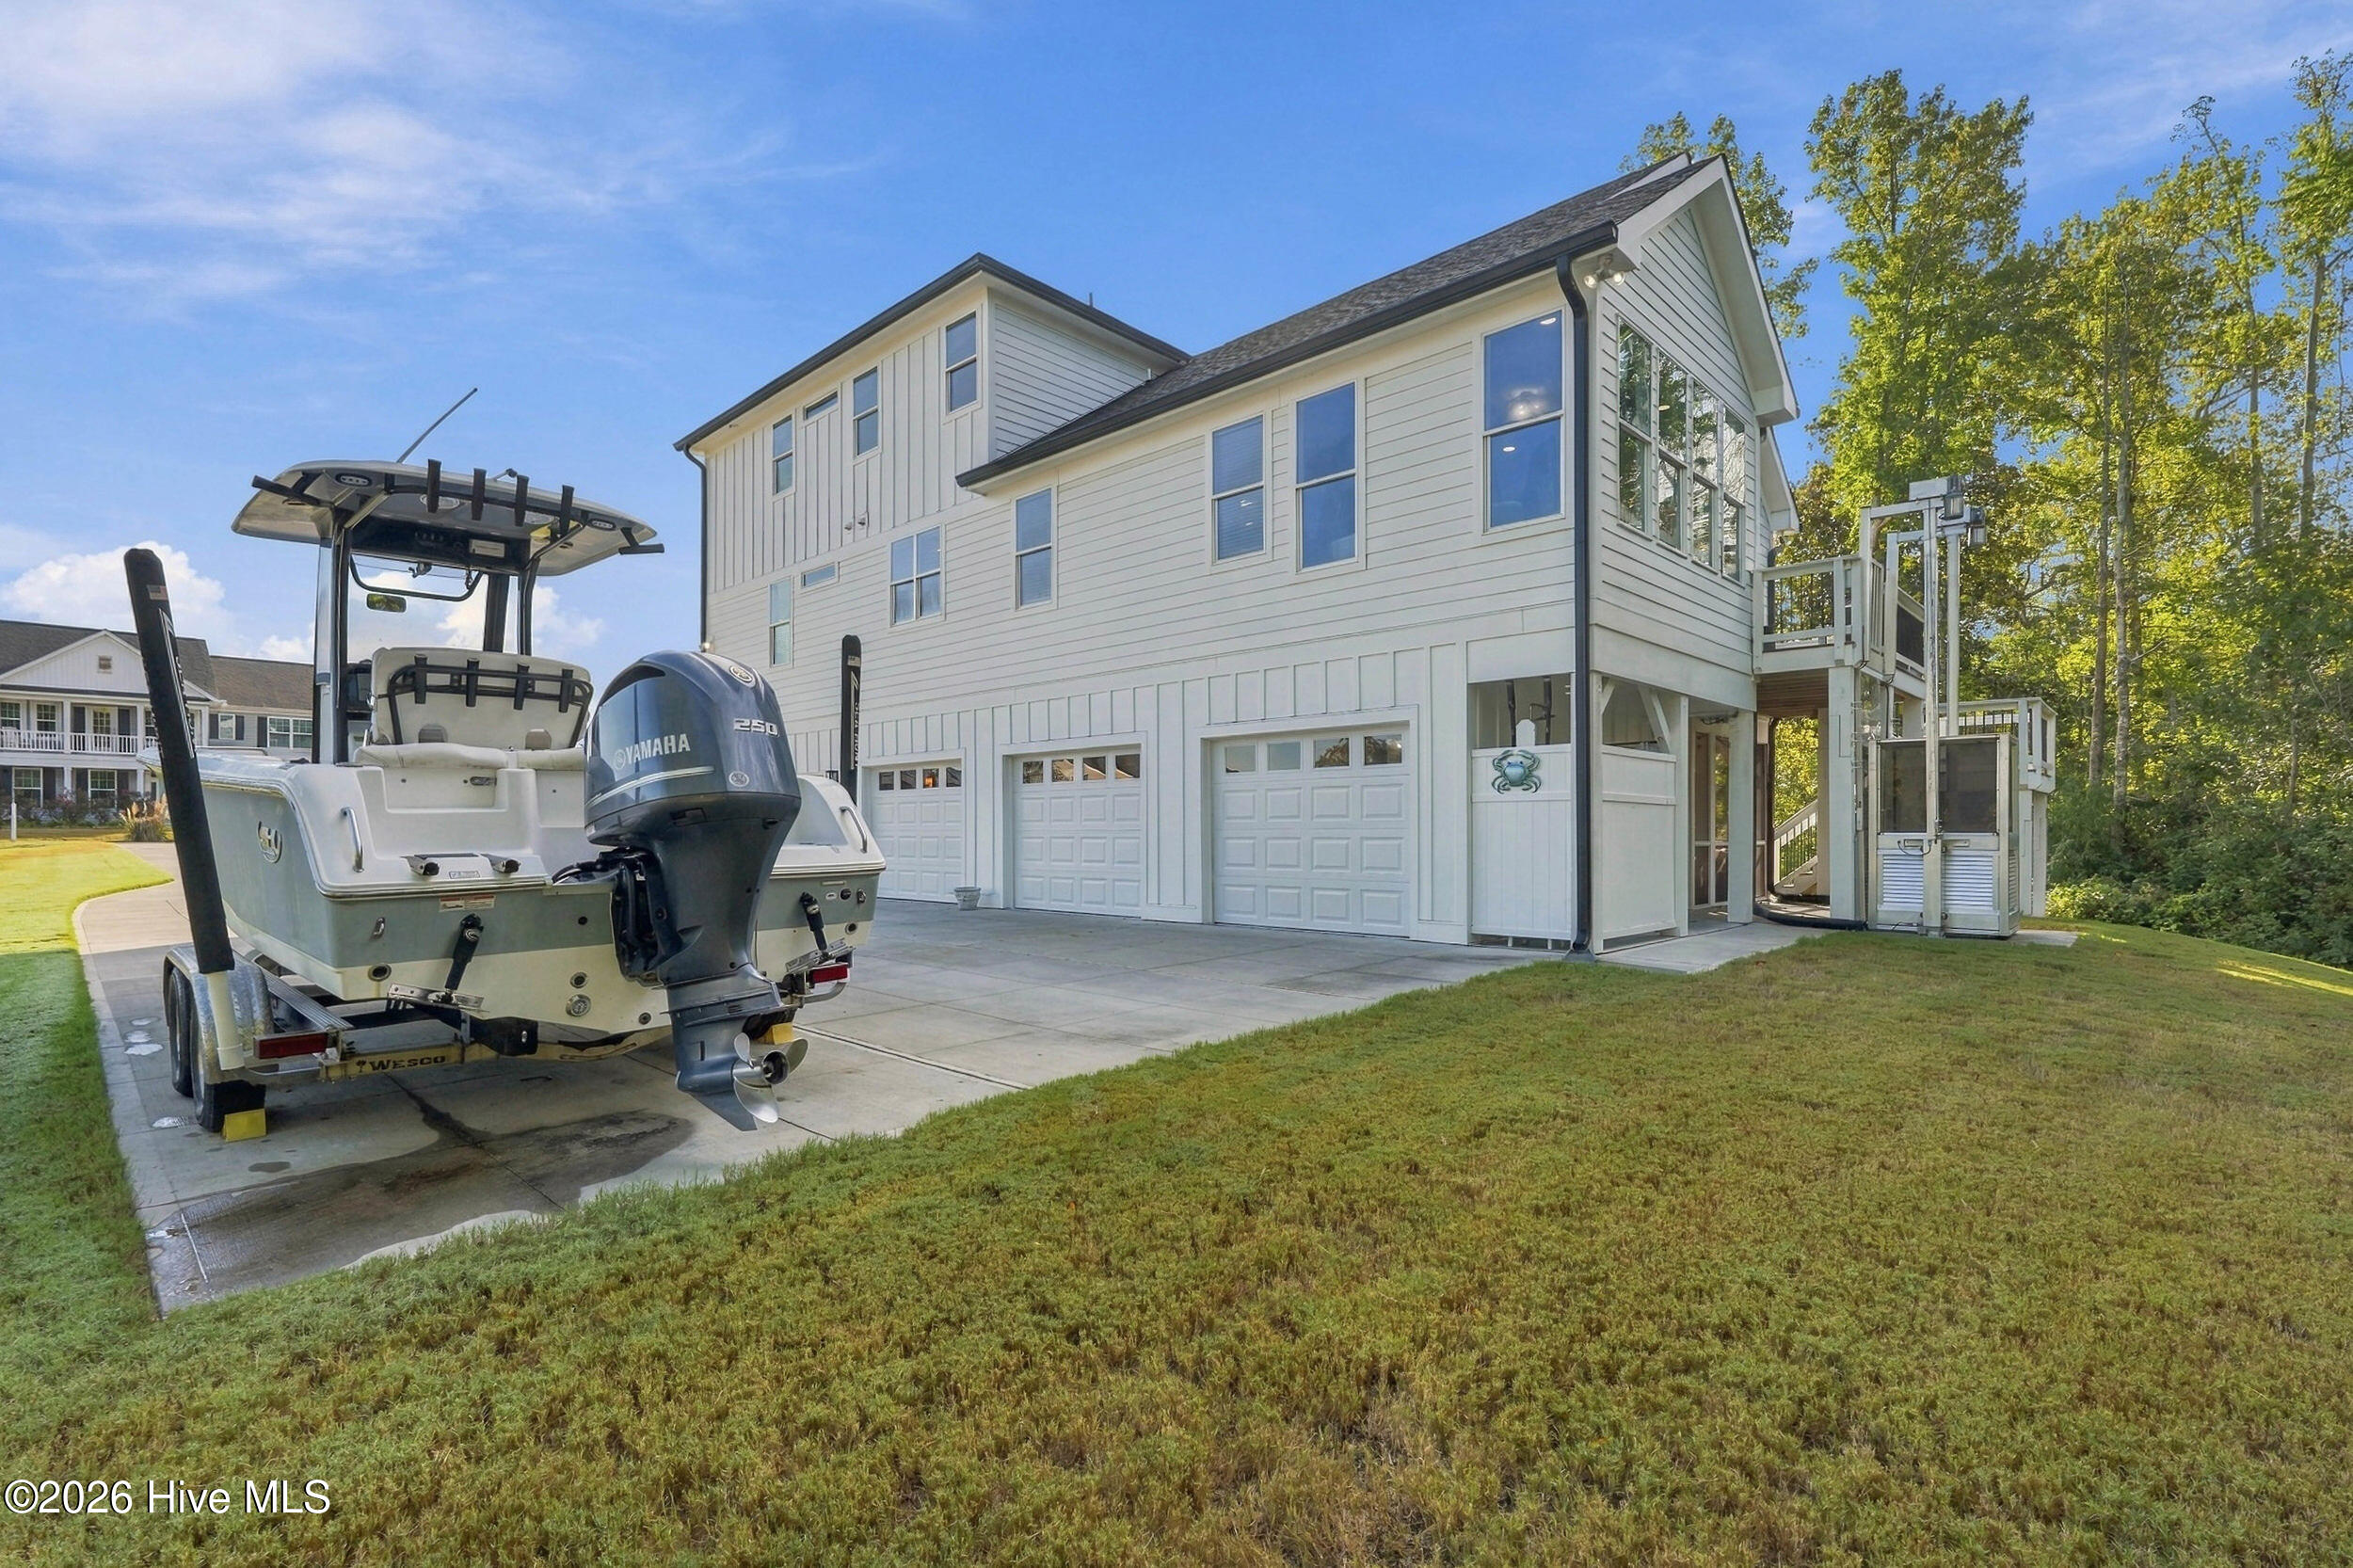
White raised coastal home with multiple garage doors and a boat on its trailer.
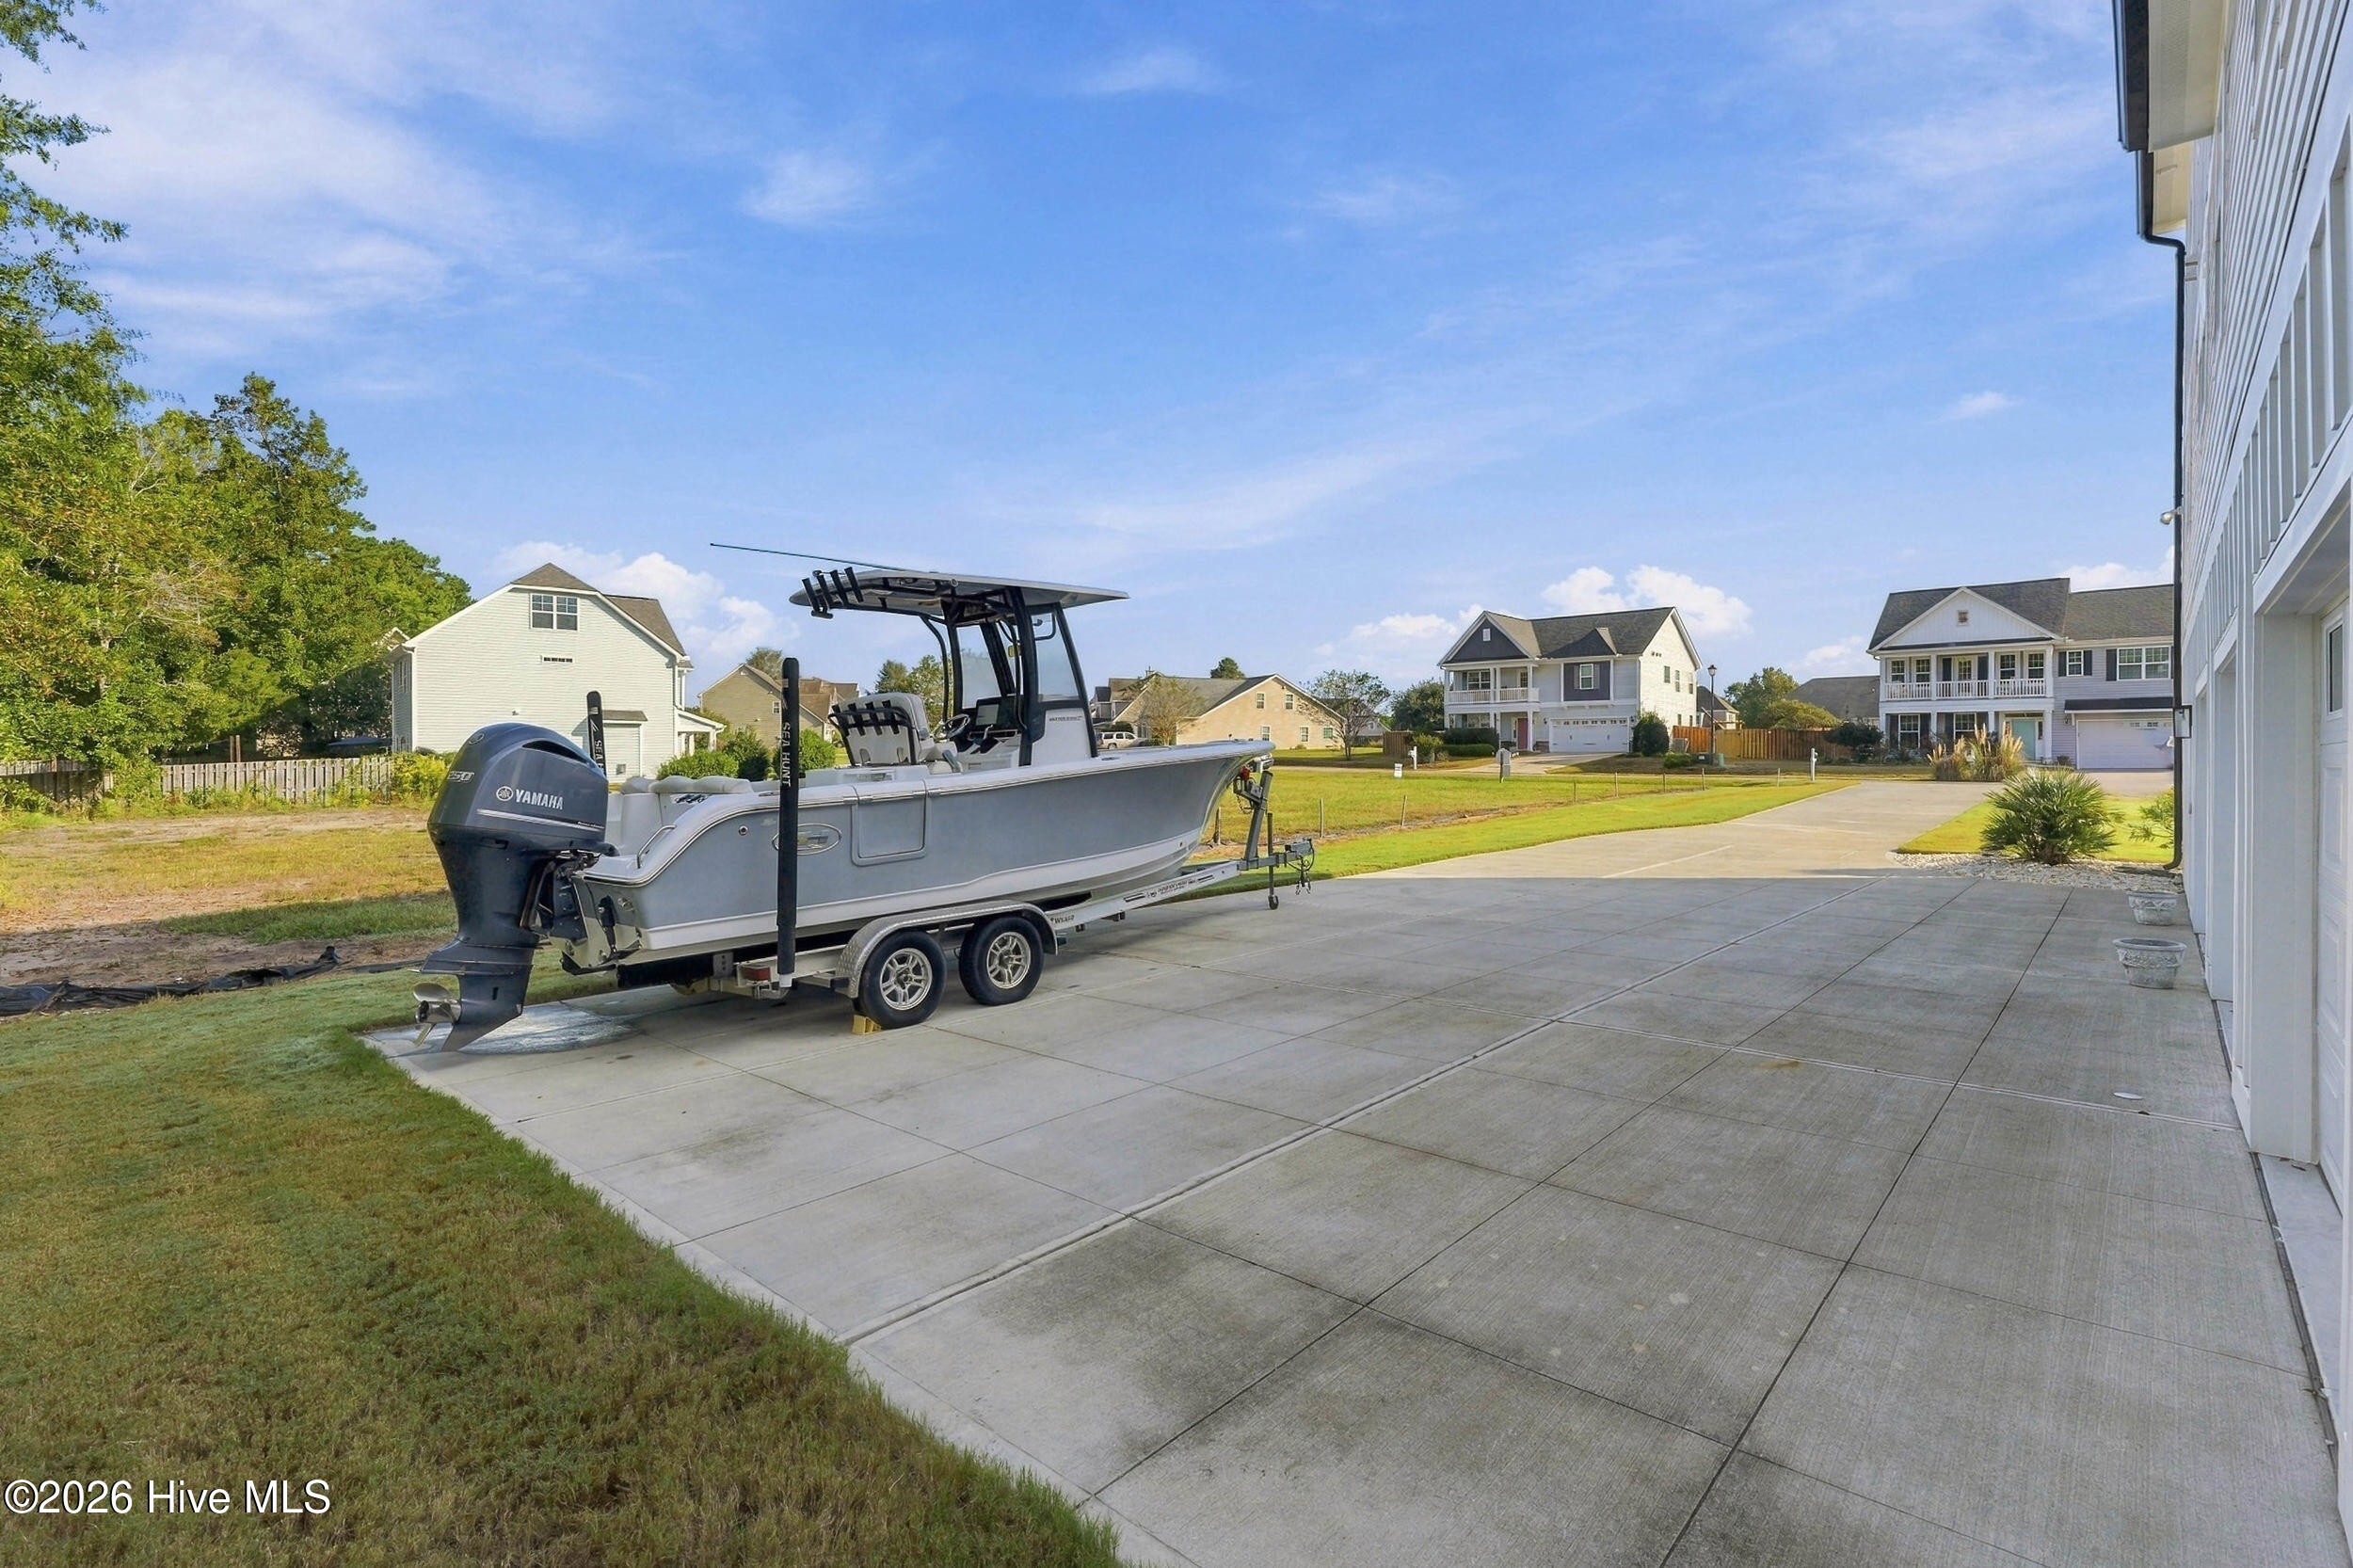
Concrete driveway beside a home, with a large fishing boat on a trailer.
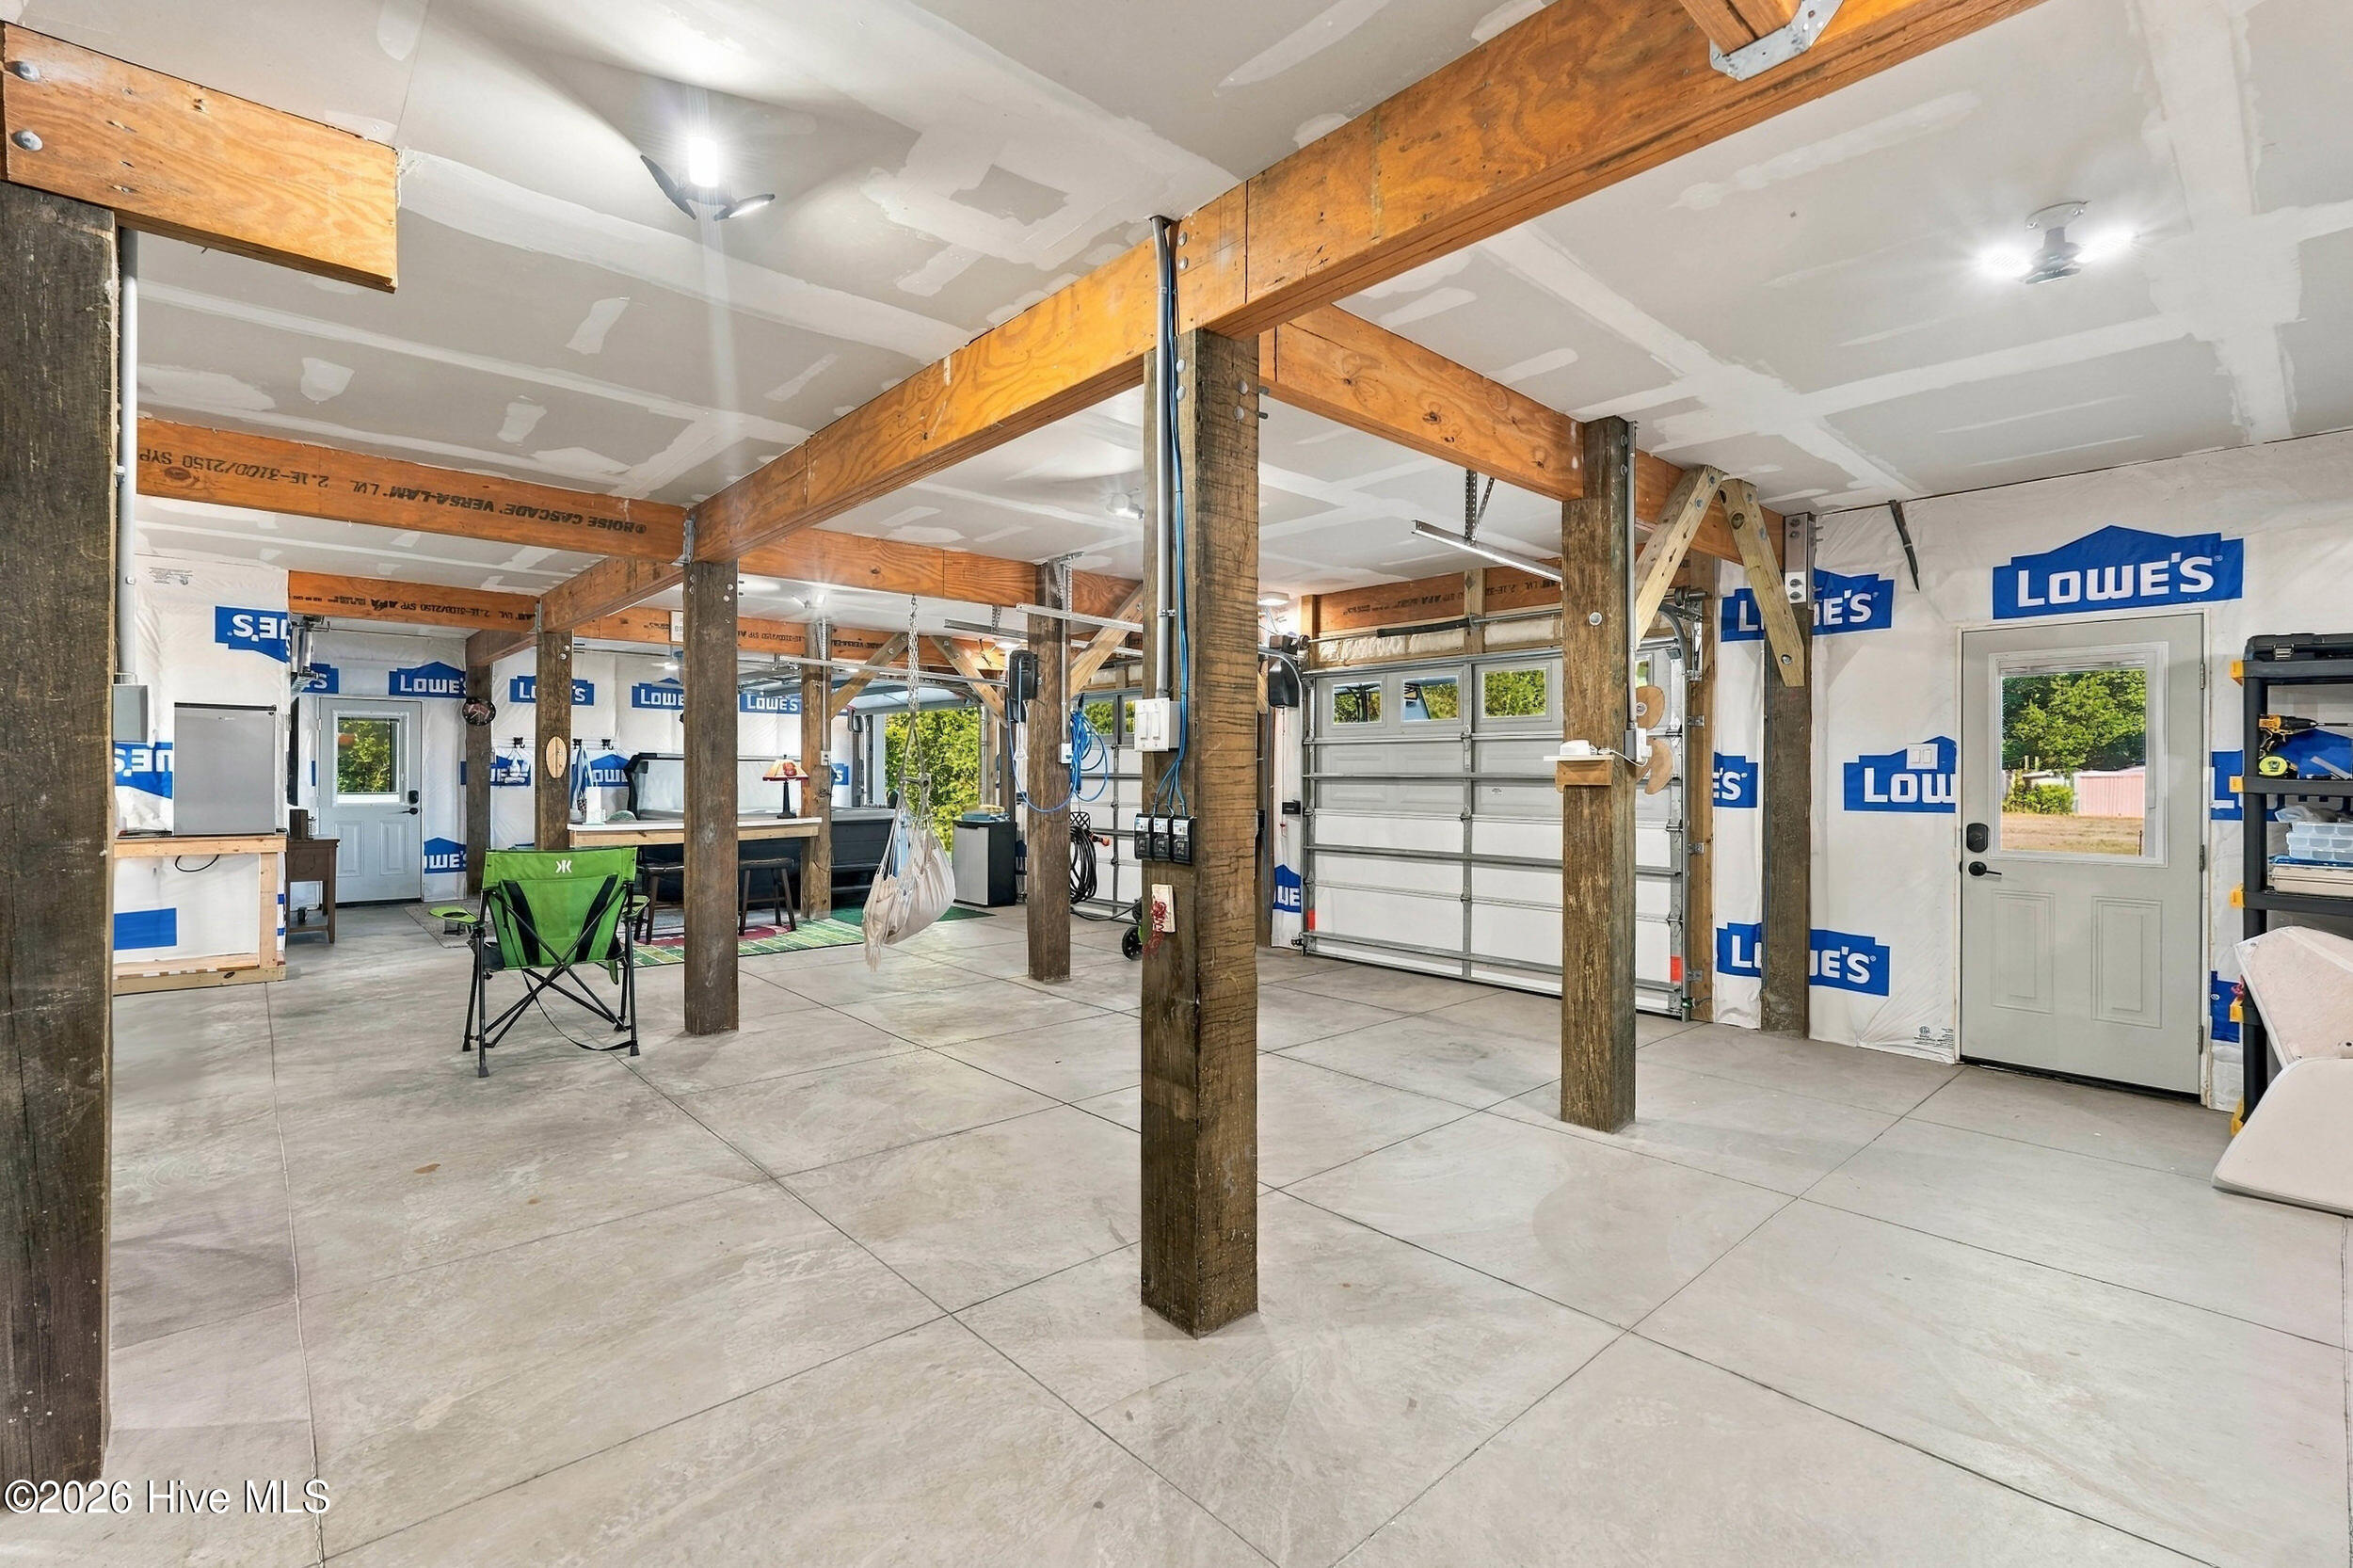
Large unfinished garage with exposed timber beams, support posts, and a sectional garage door.
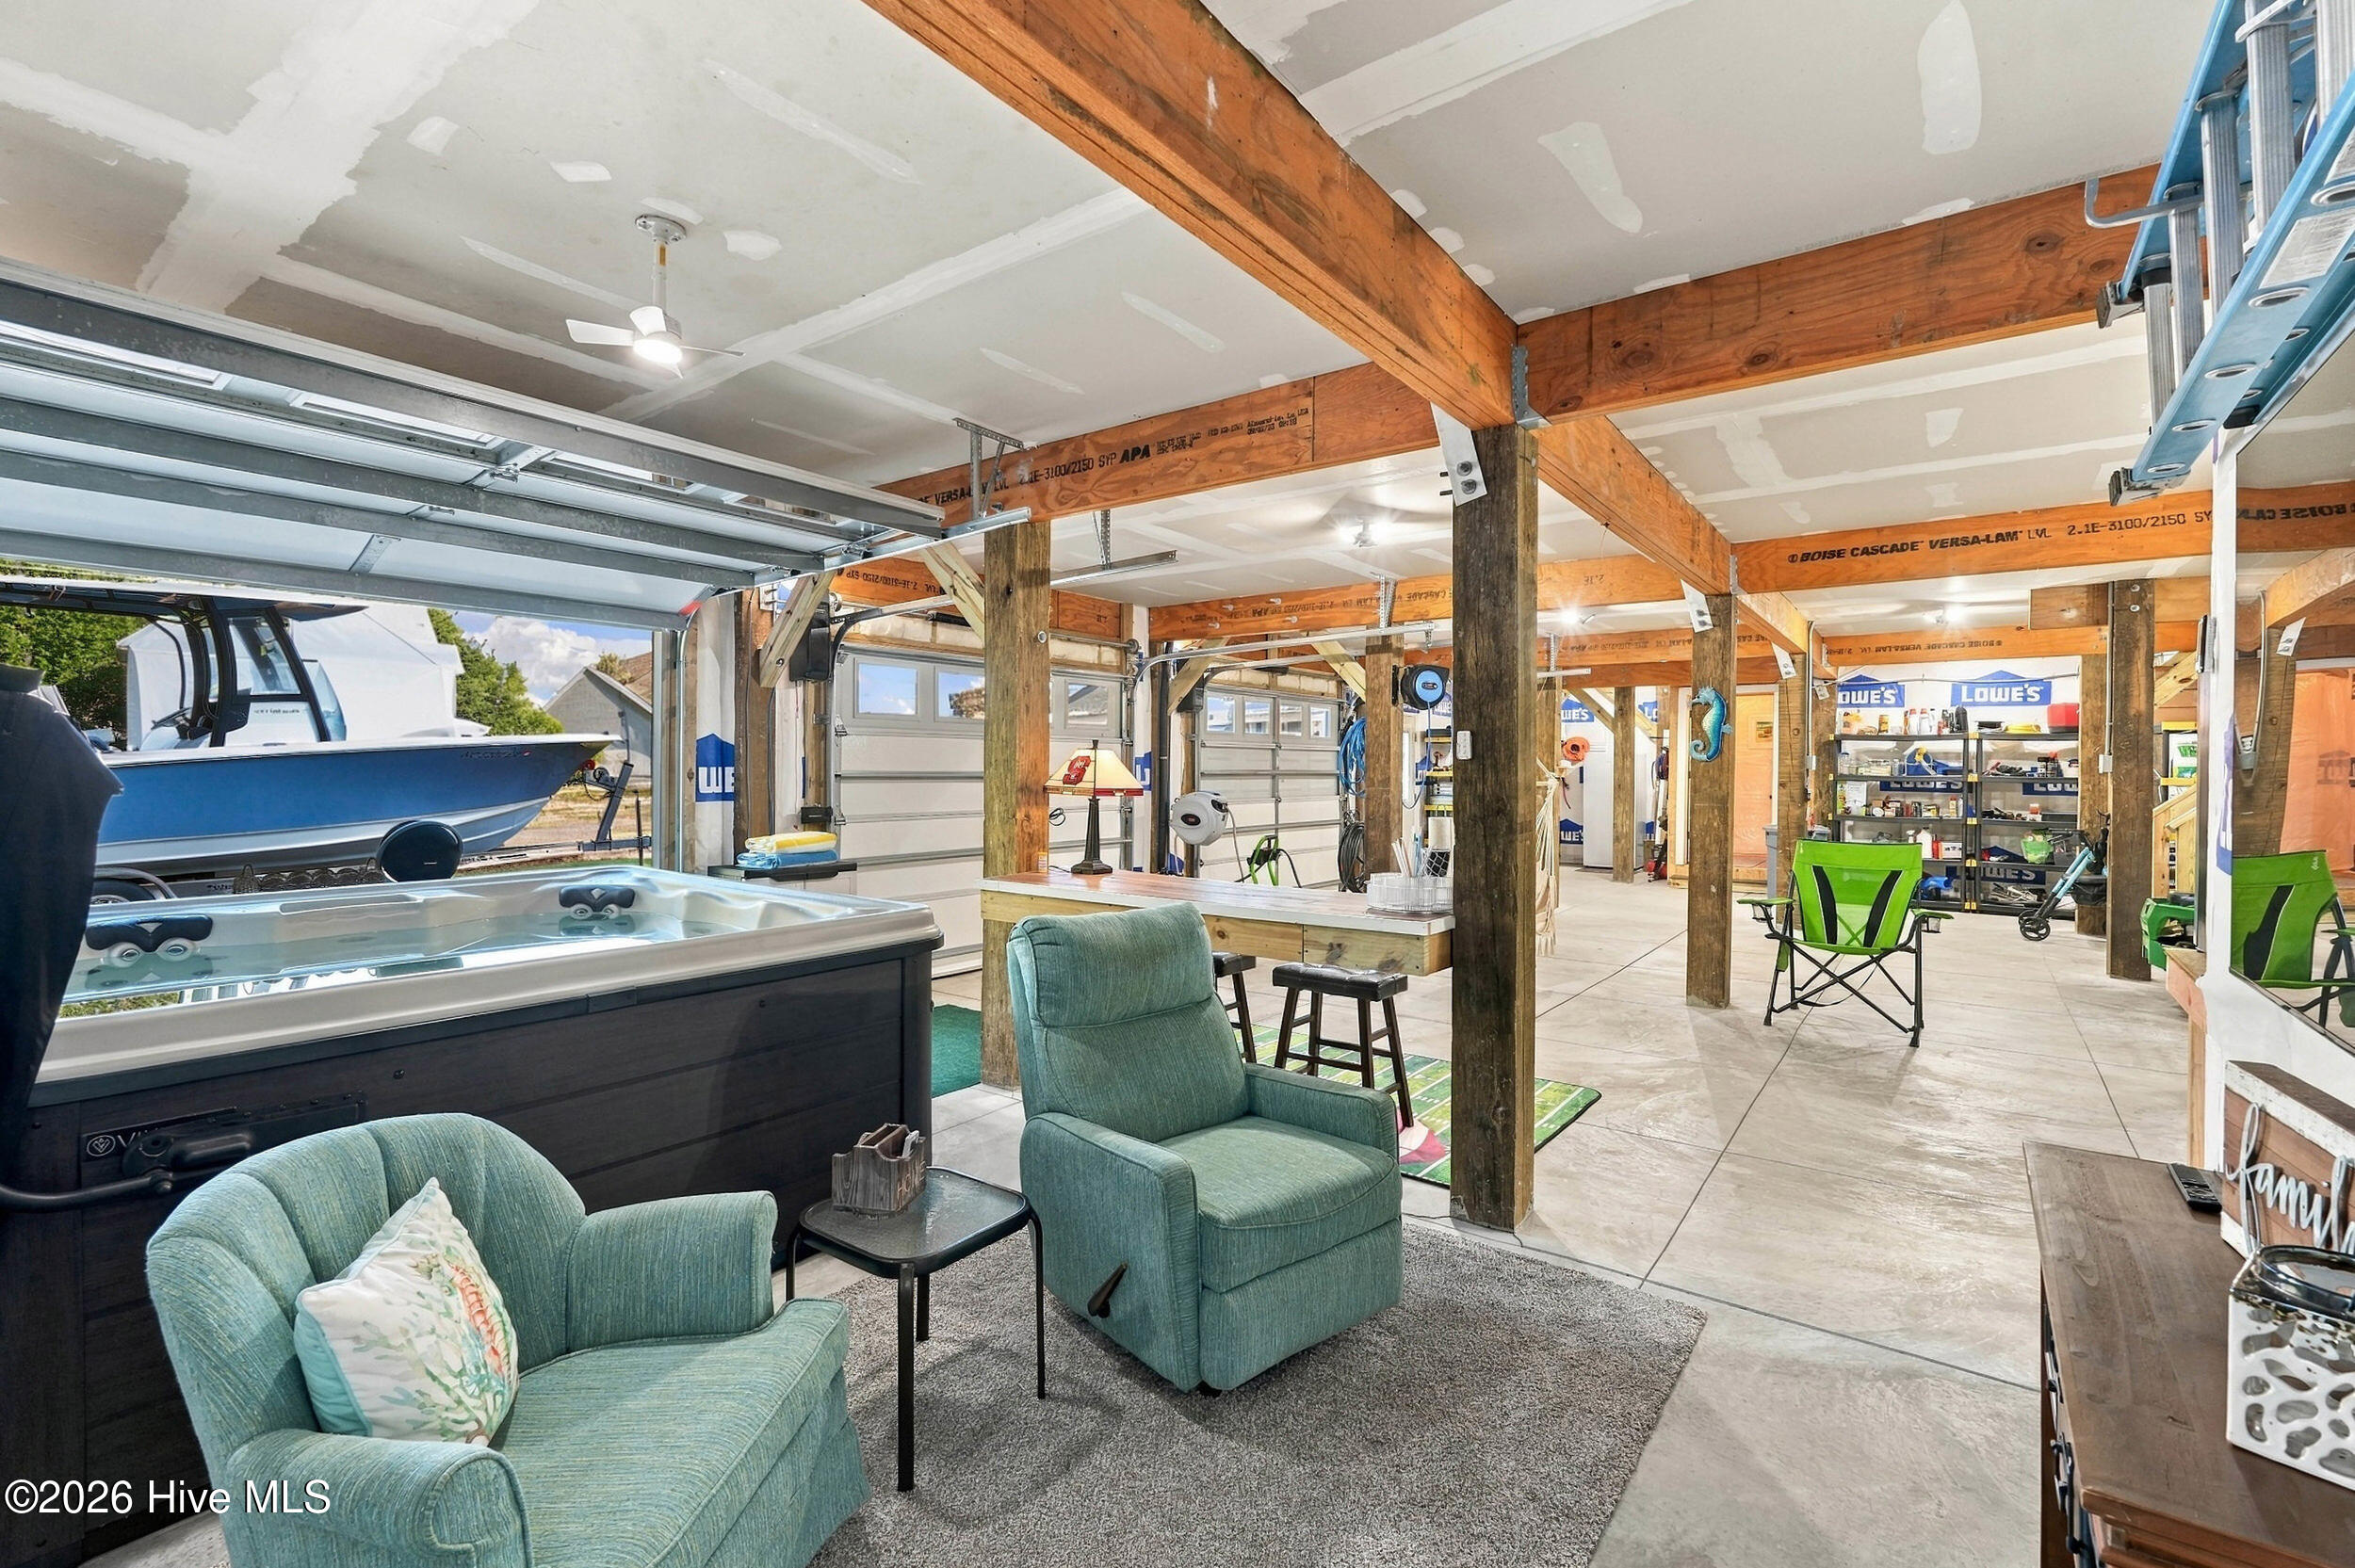
Garage with exposed timber beams, a hot tub, boat, and teal lounge chairs.
Aerial view of a waterfront home, wooded lot, and neighboring homes along the water.
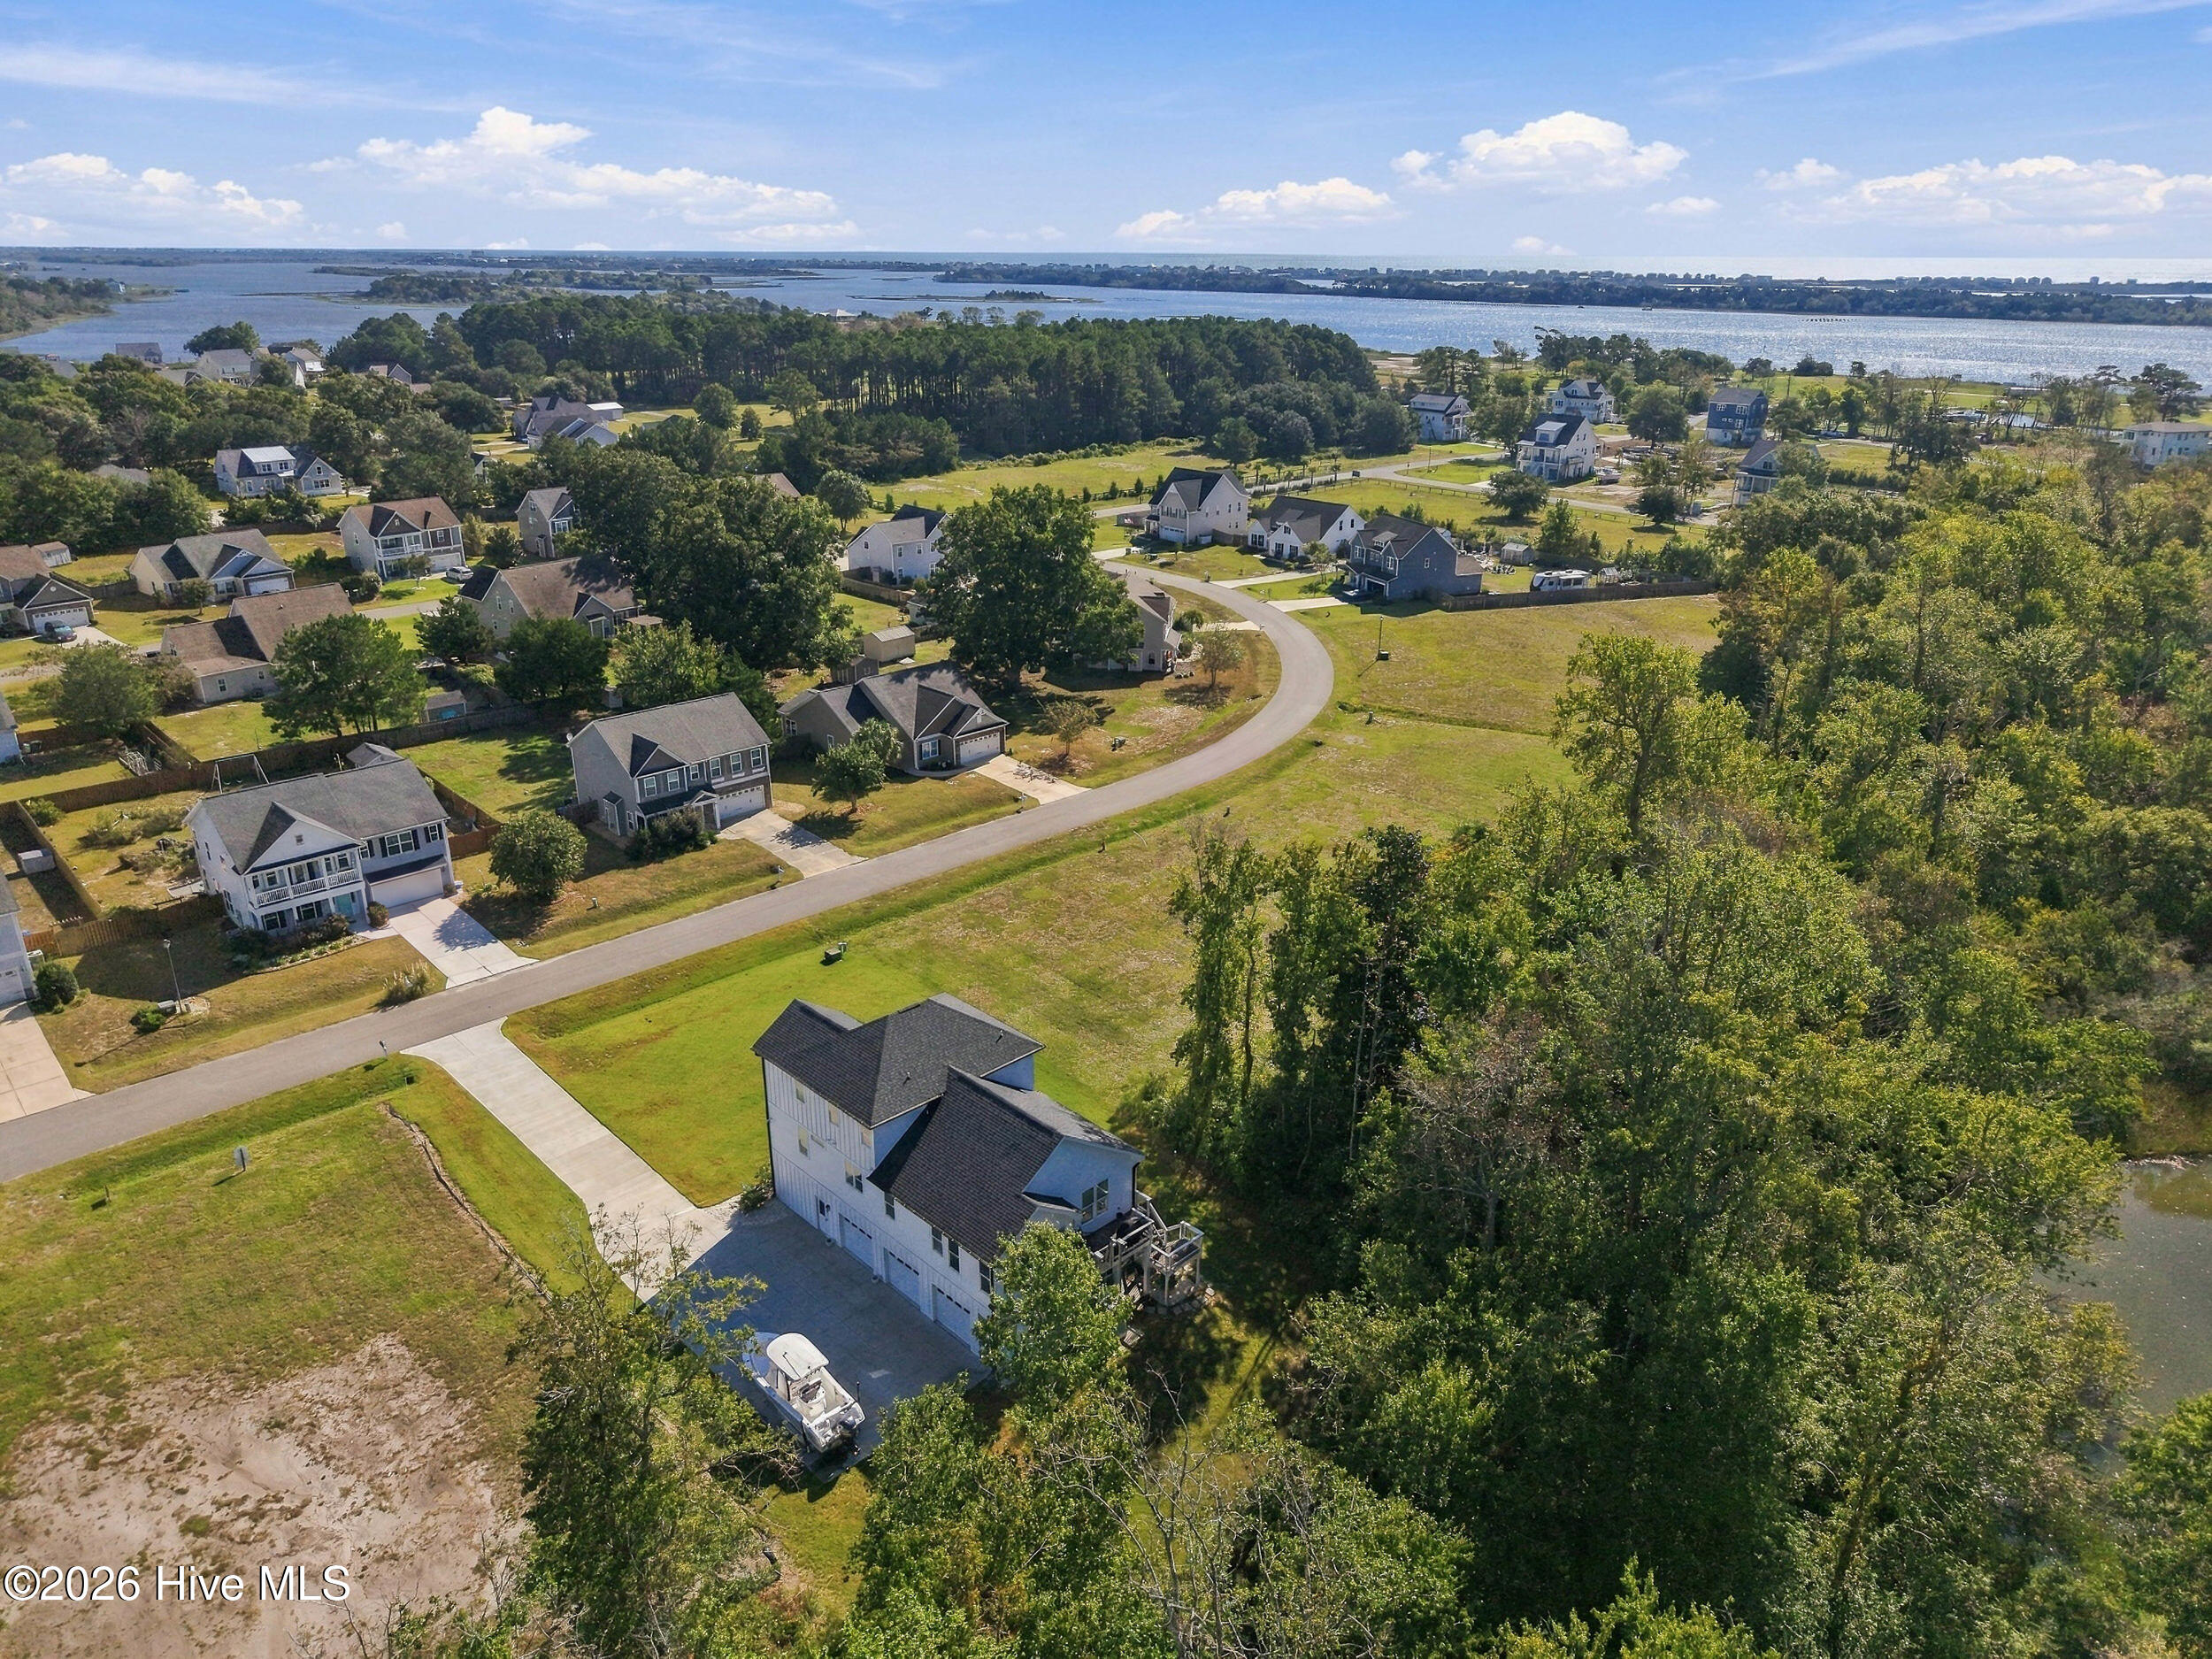
Aerial view of a home beside dense woods, with a long driveway and a boat parked near the house.
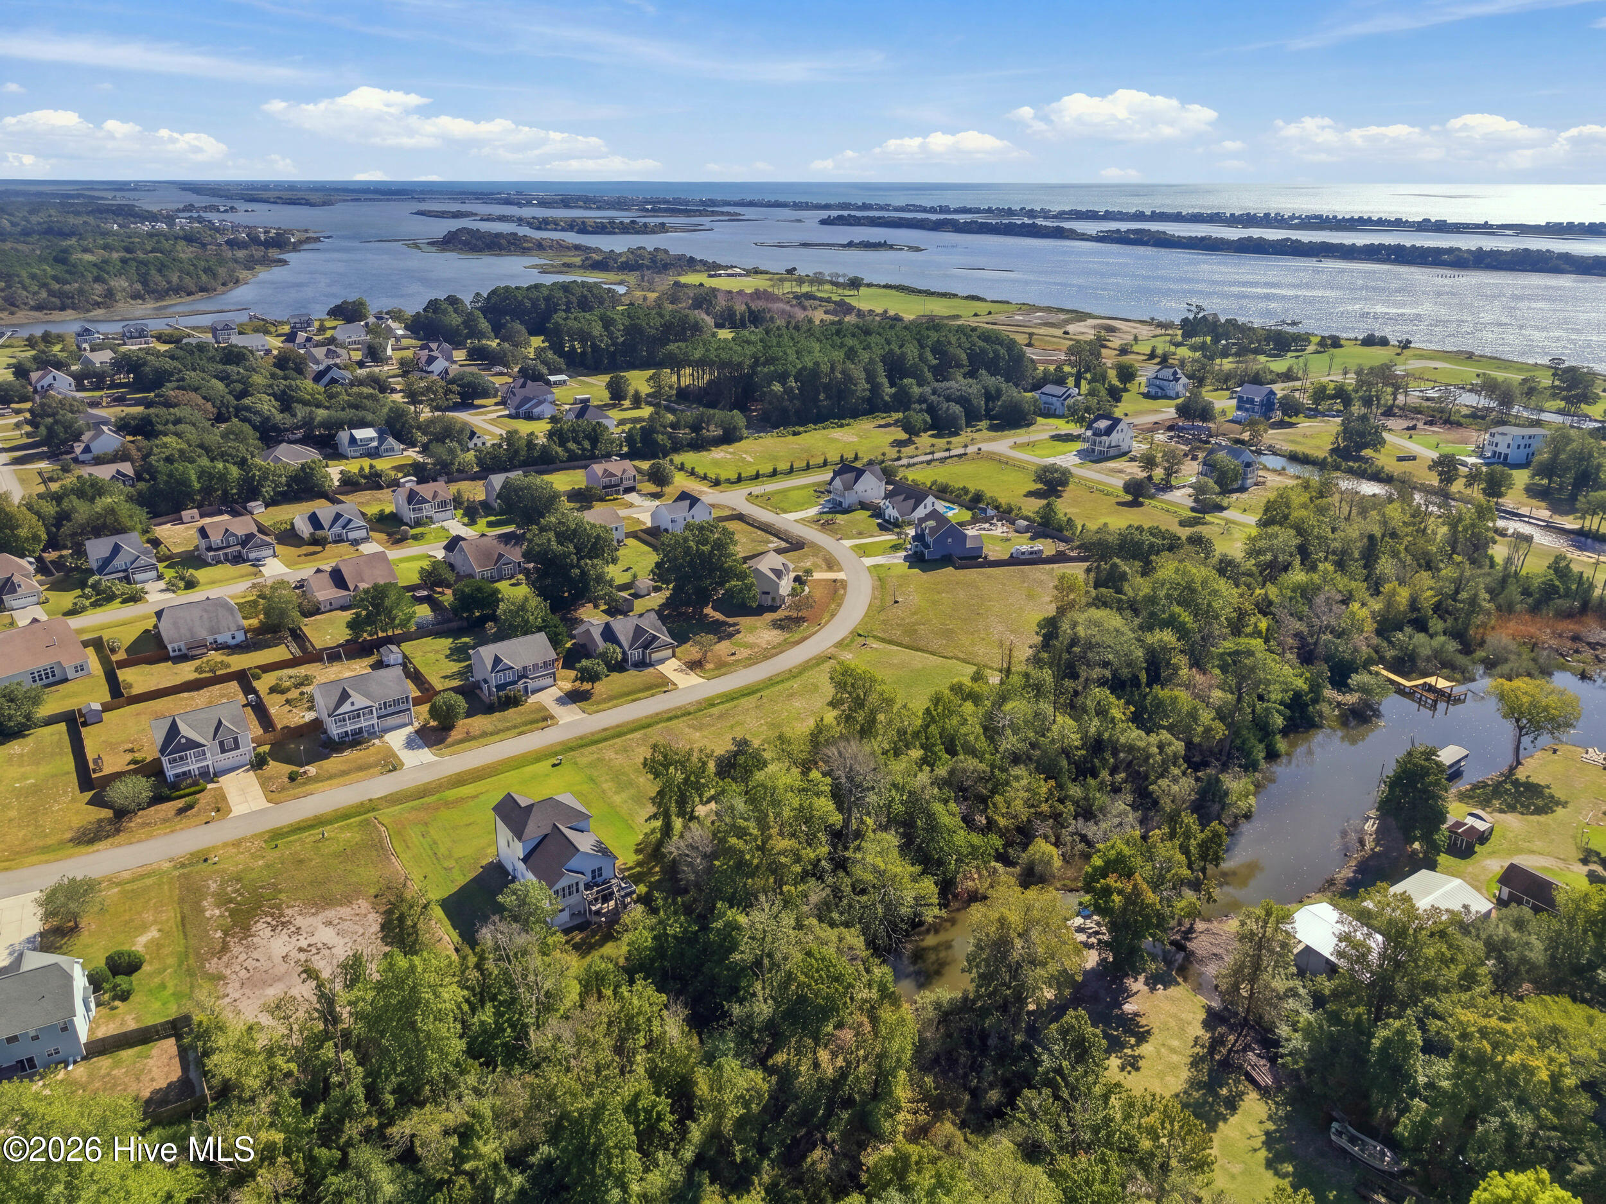
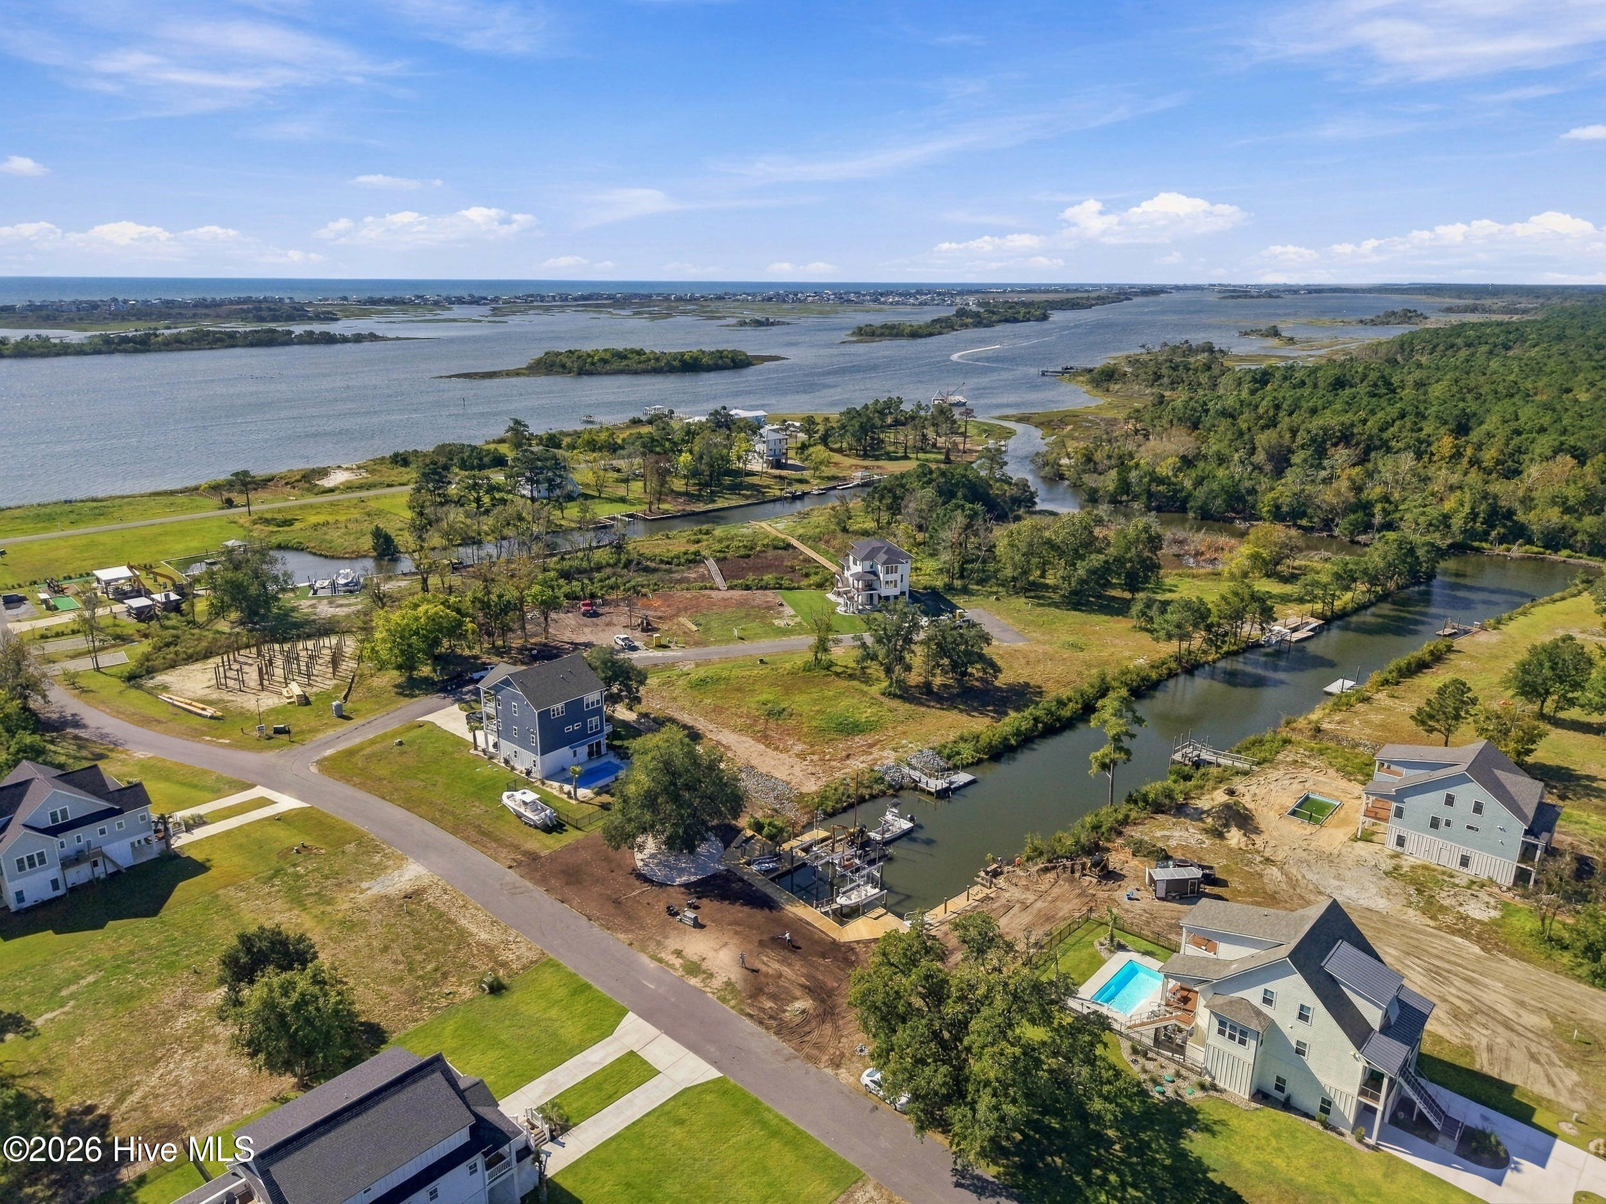
Aerial view of a waterfront neighborhood with homes, wooded areas, and a winding shoreline.
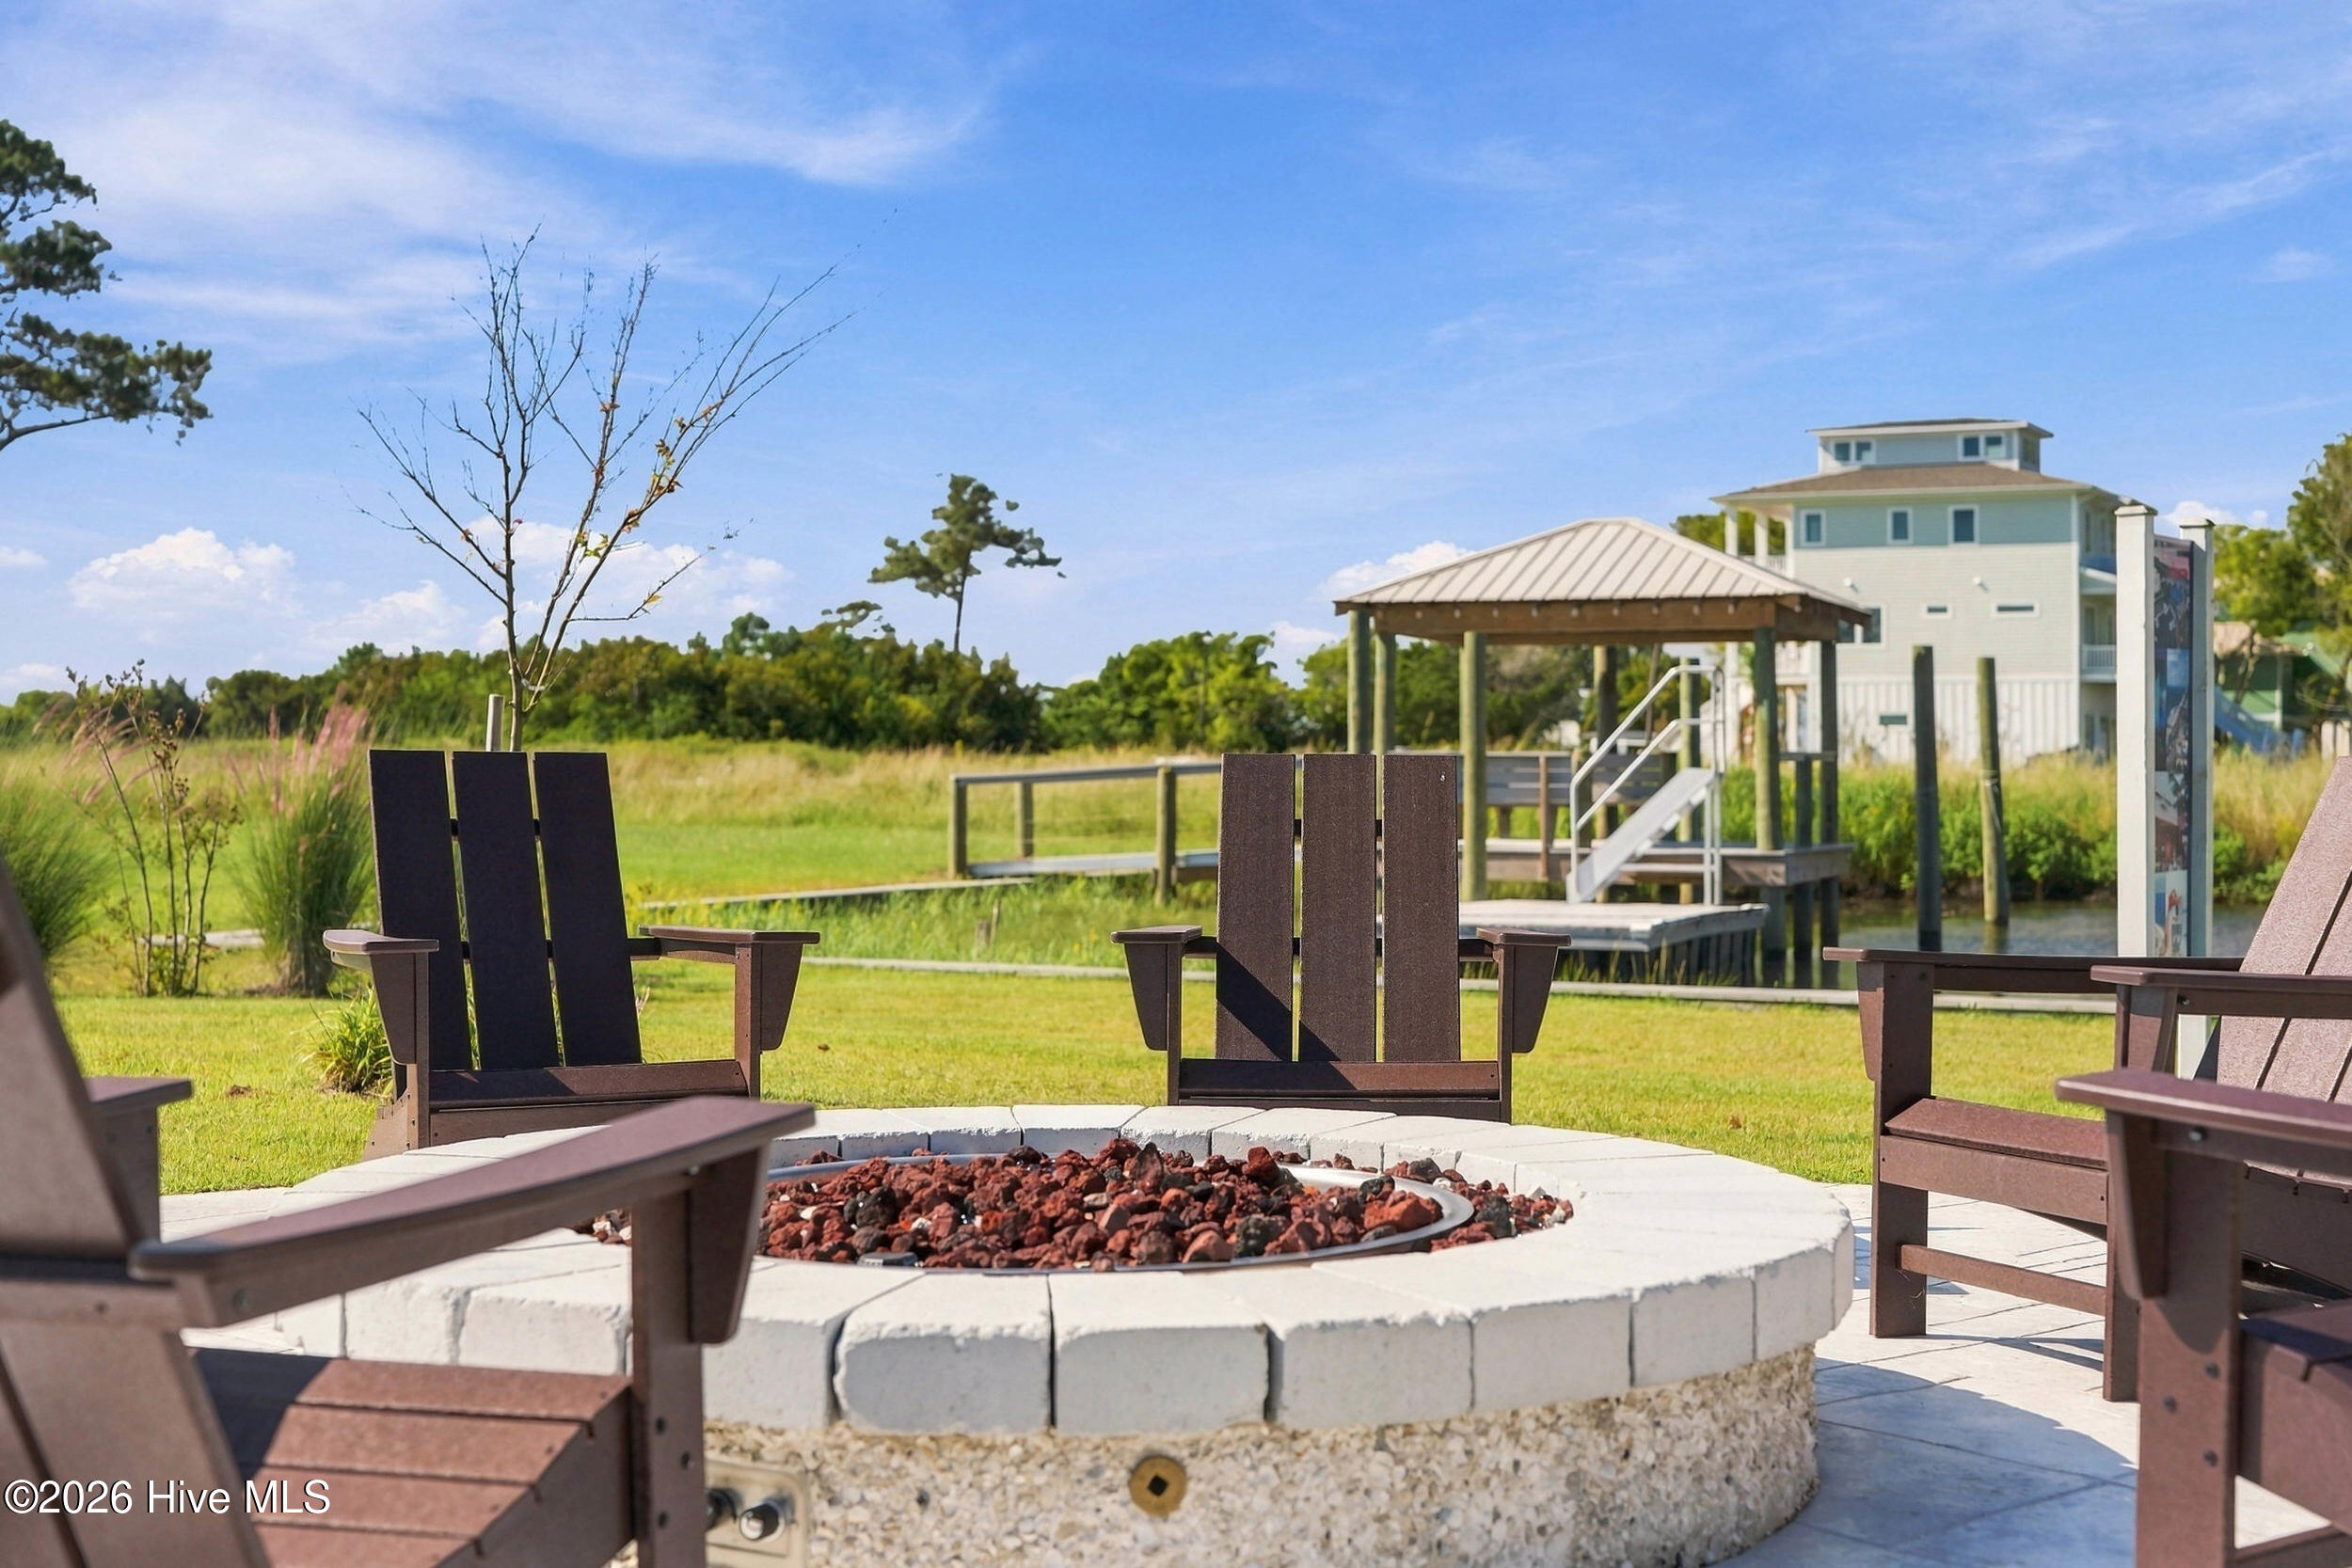
Outdoor fire pit surrounded by Adirondack chairs, with a dock and raised coastal home behind it.
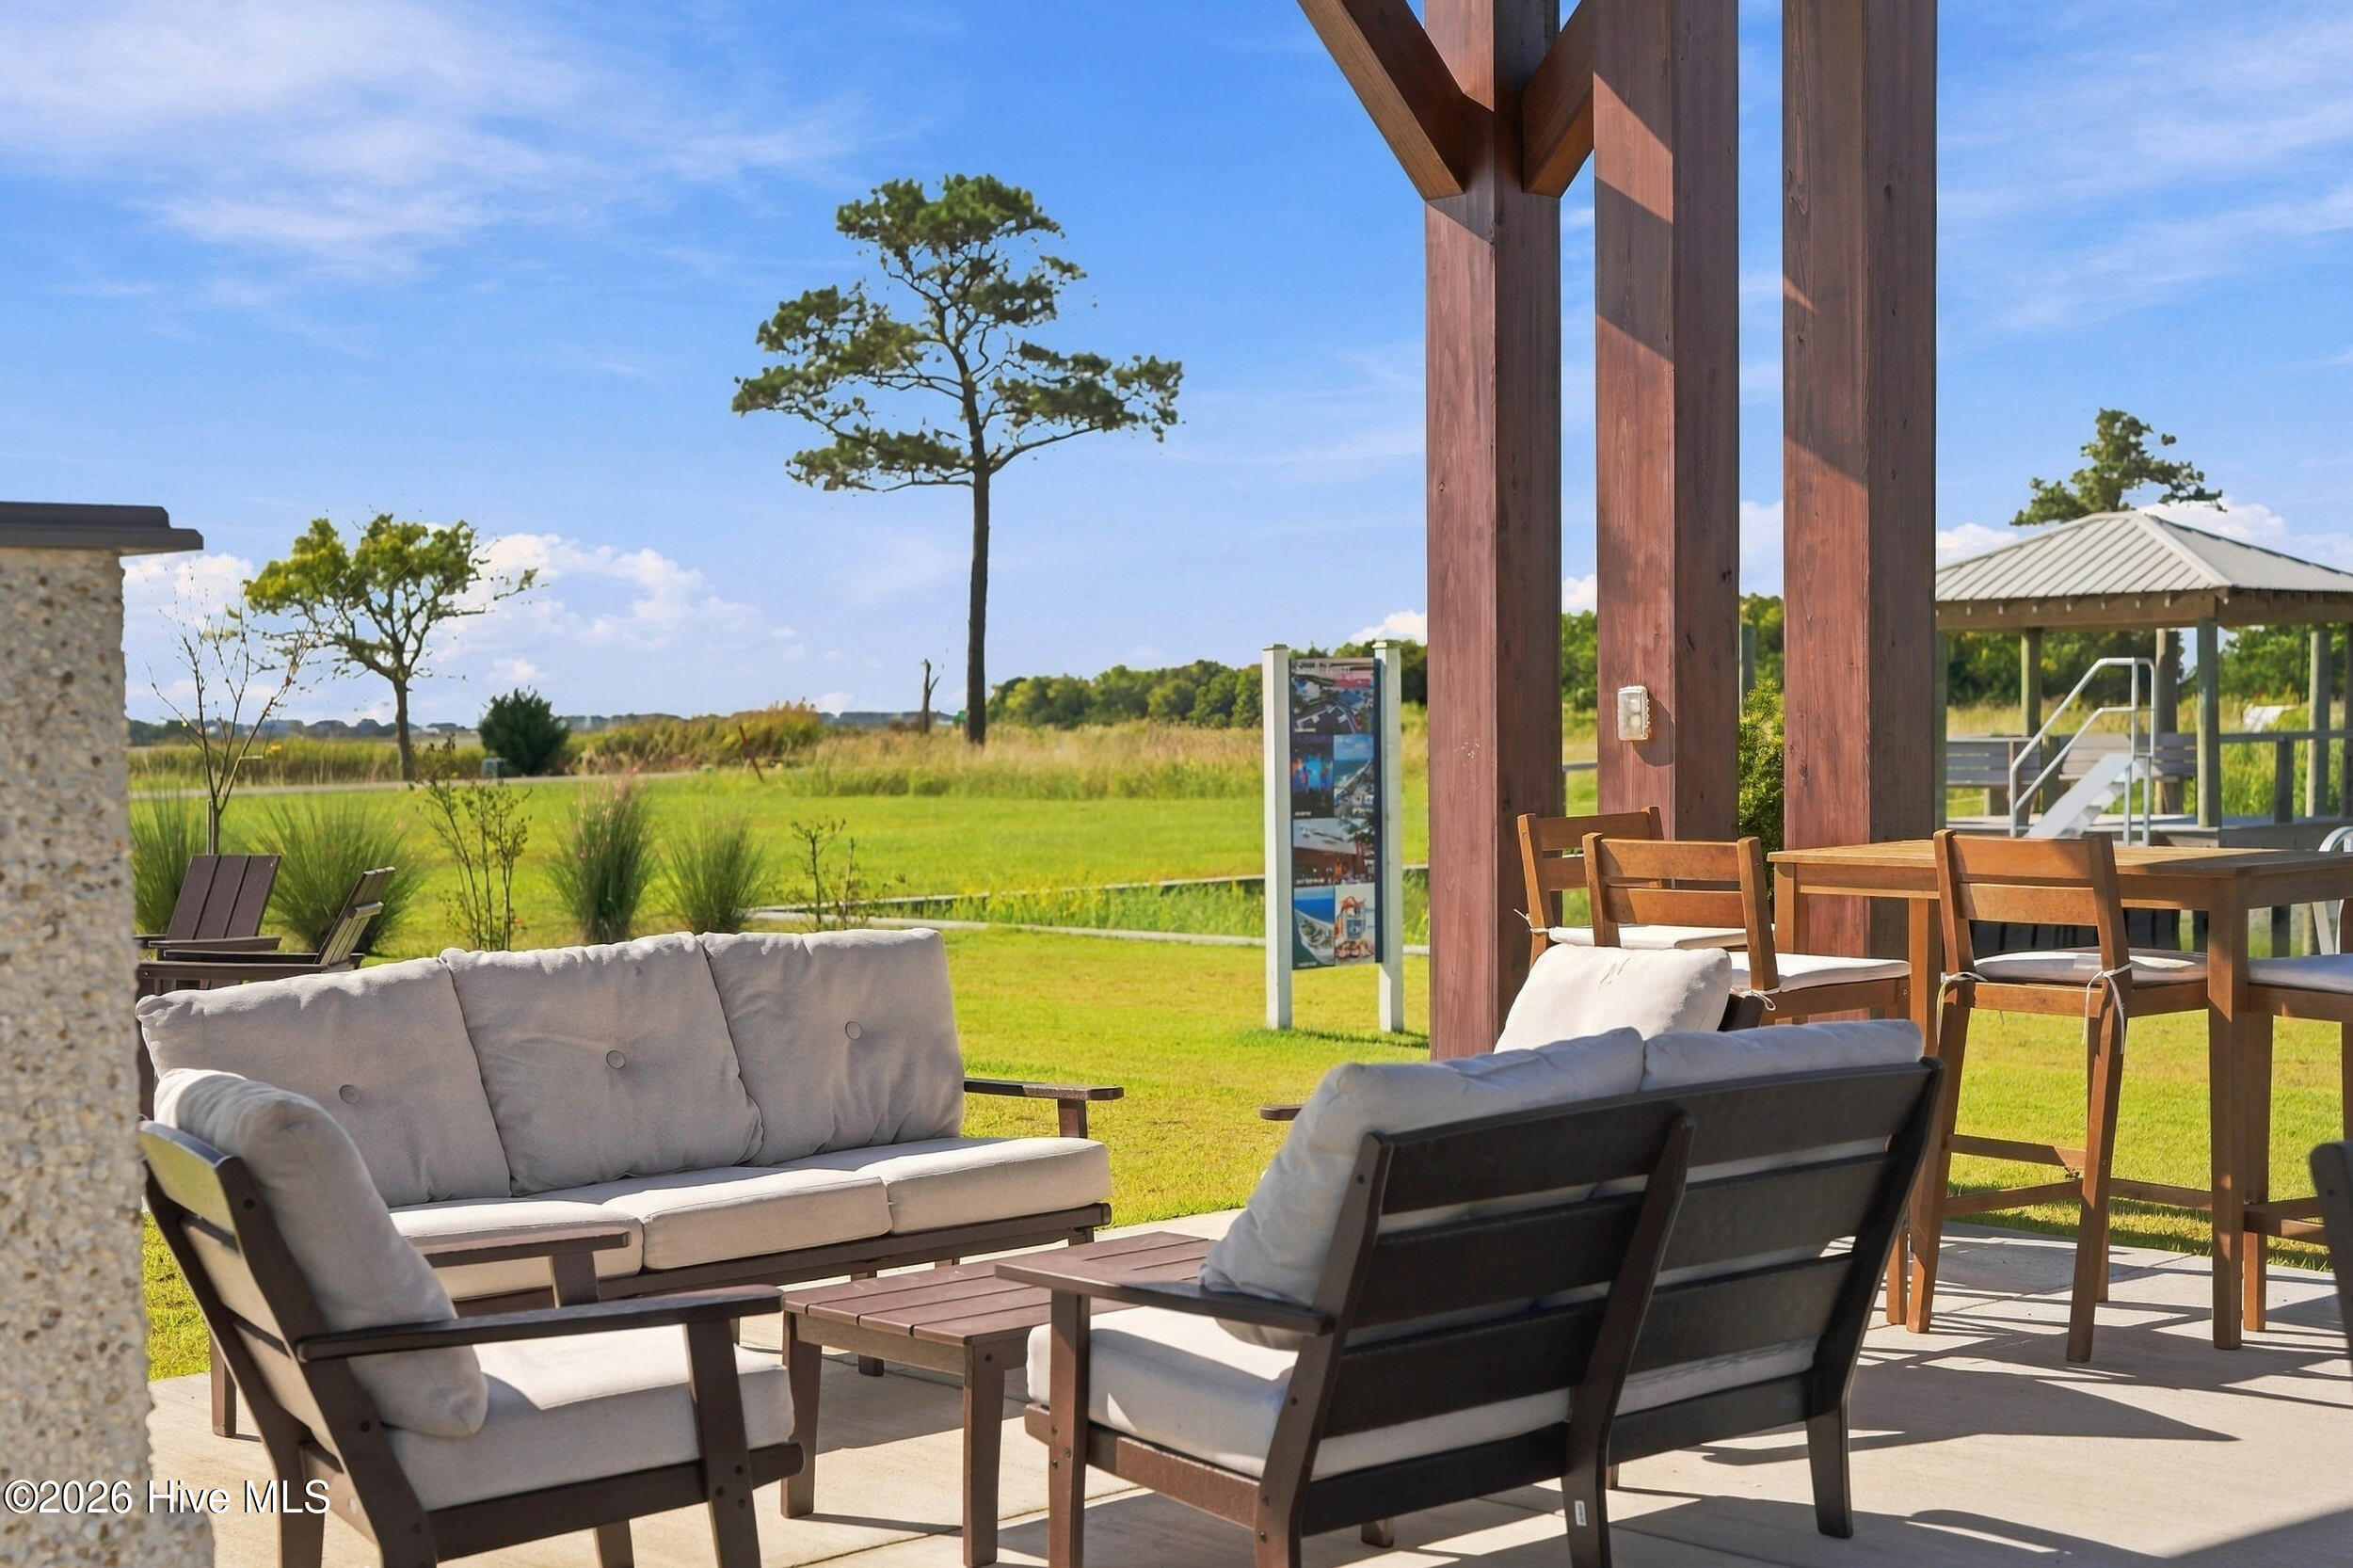
Outdoor patio with cushioned lounge seating, a wooden pergola, and a dining table overlooking a lawn.
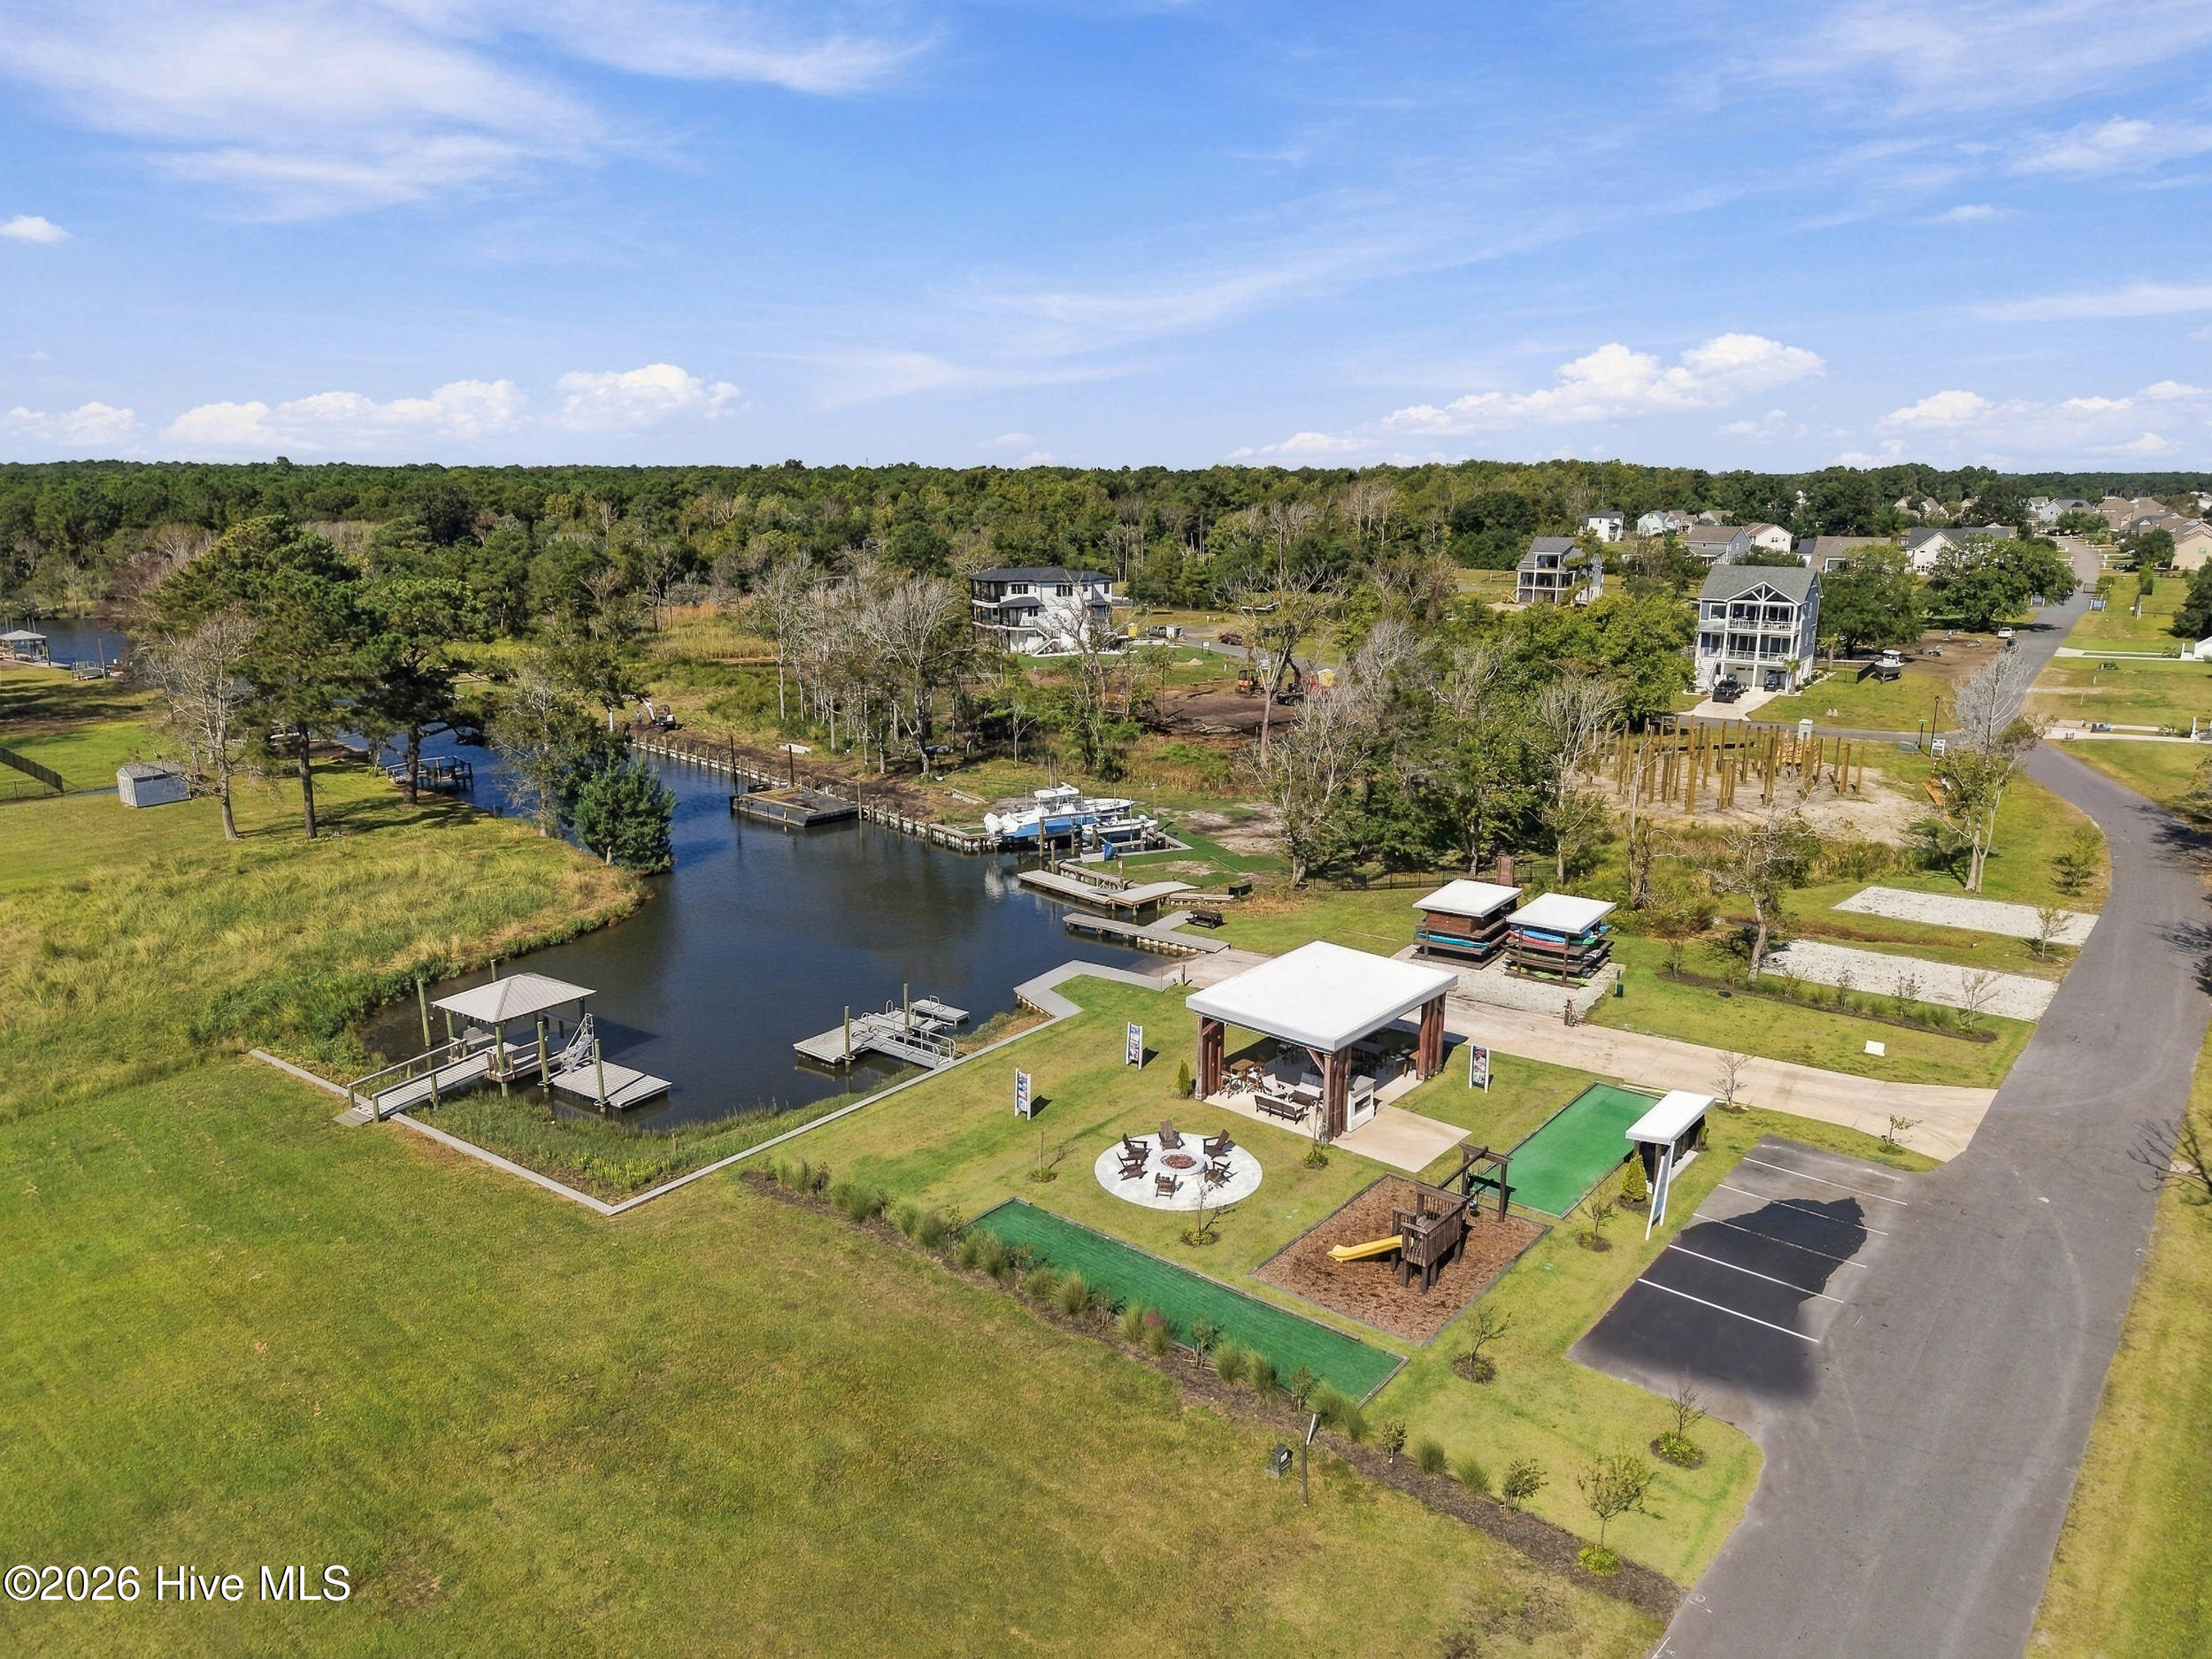
Aerial view of a waterfront community with docks, a pavilion, play area, and recreation courts.
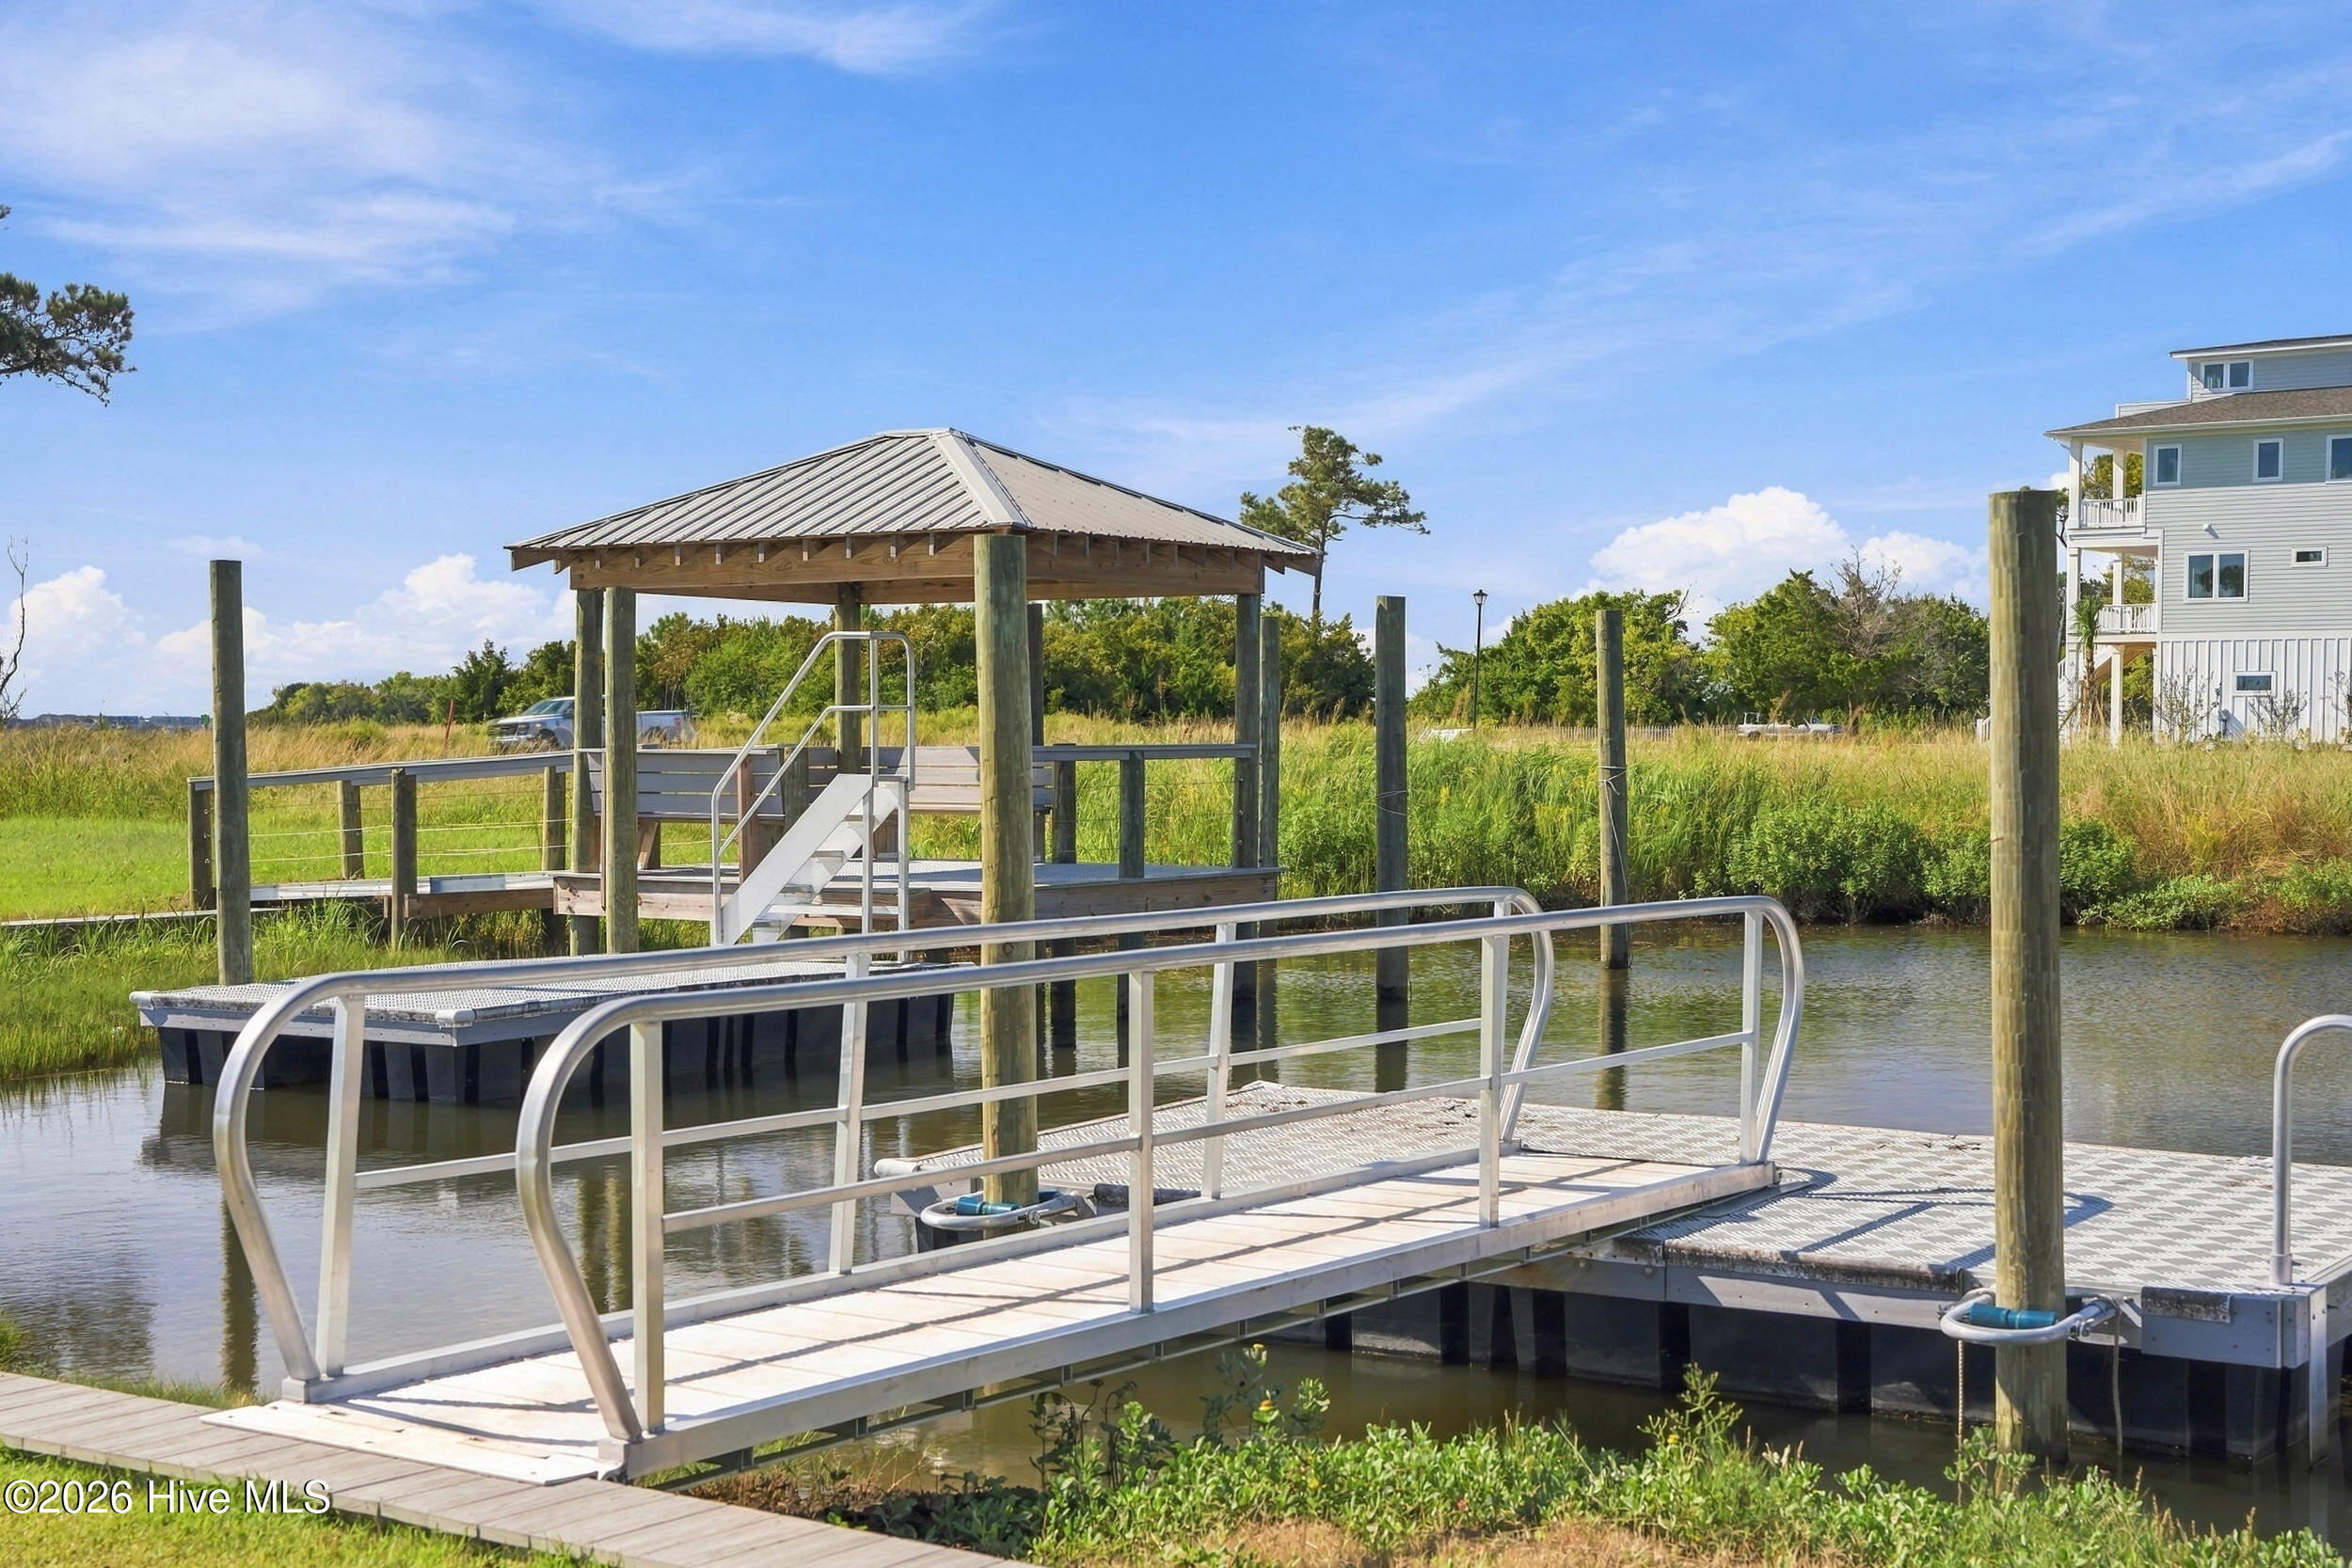
Waterfront dock with a covered pier, metal gangway, and marsh grasses beside a house.
Aerial view of a waterfront community with docks, a pavilion, and outdoor recreation areas.
Community playground with wooden swings, climbing structure, orange slide, and water visible beyond the lawn.
Aerial view of a waterfront neighborhood with homes, docks, and a home under construction beside the inlet.
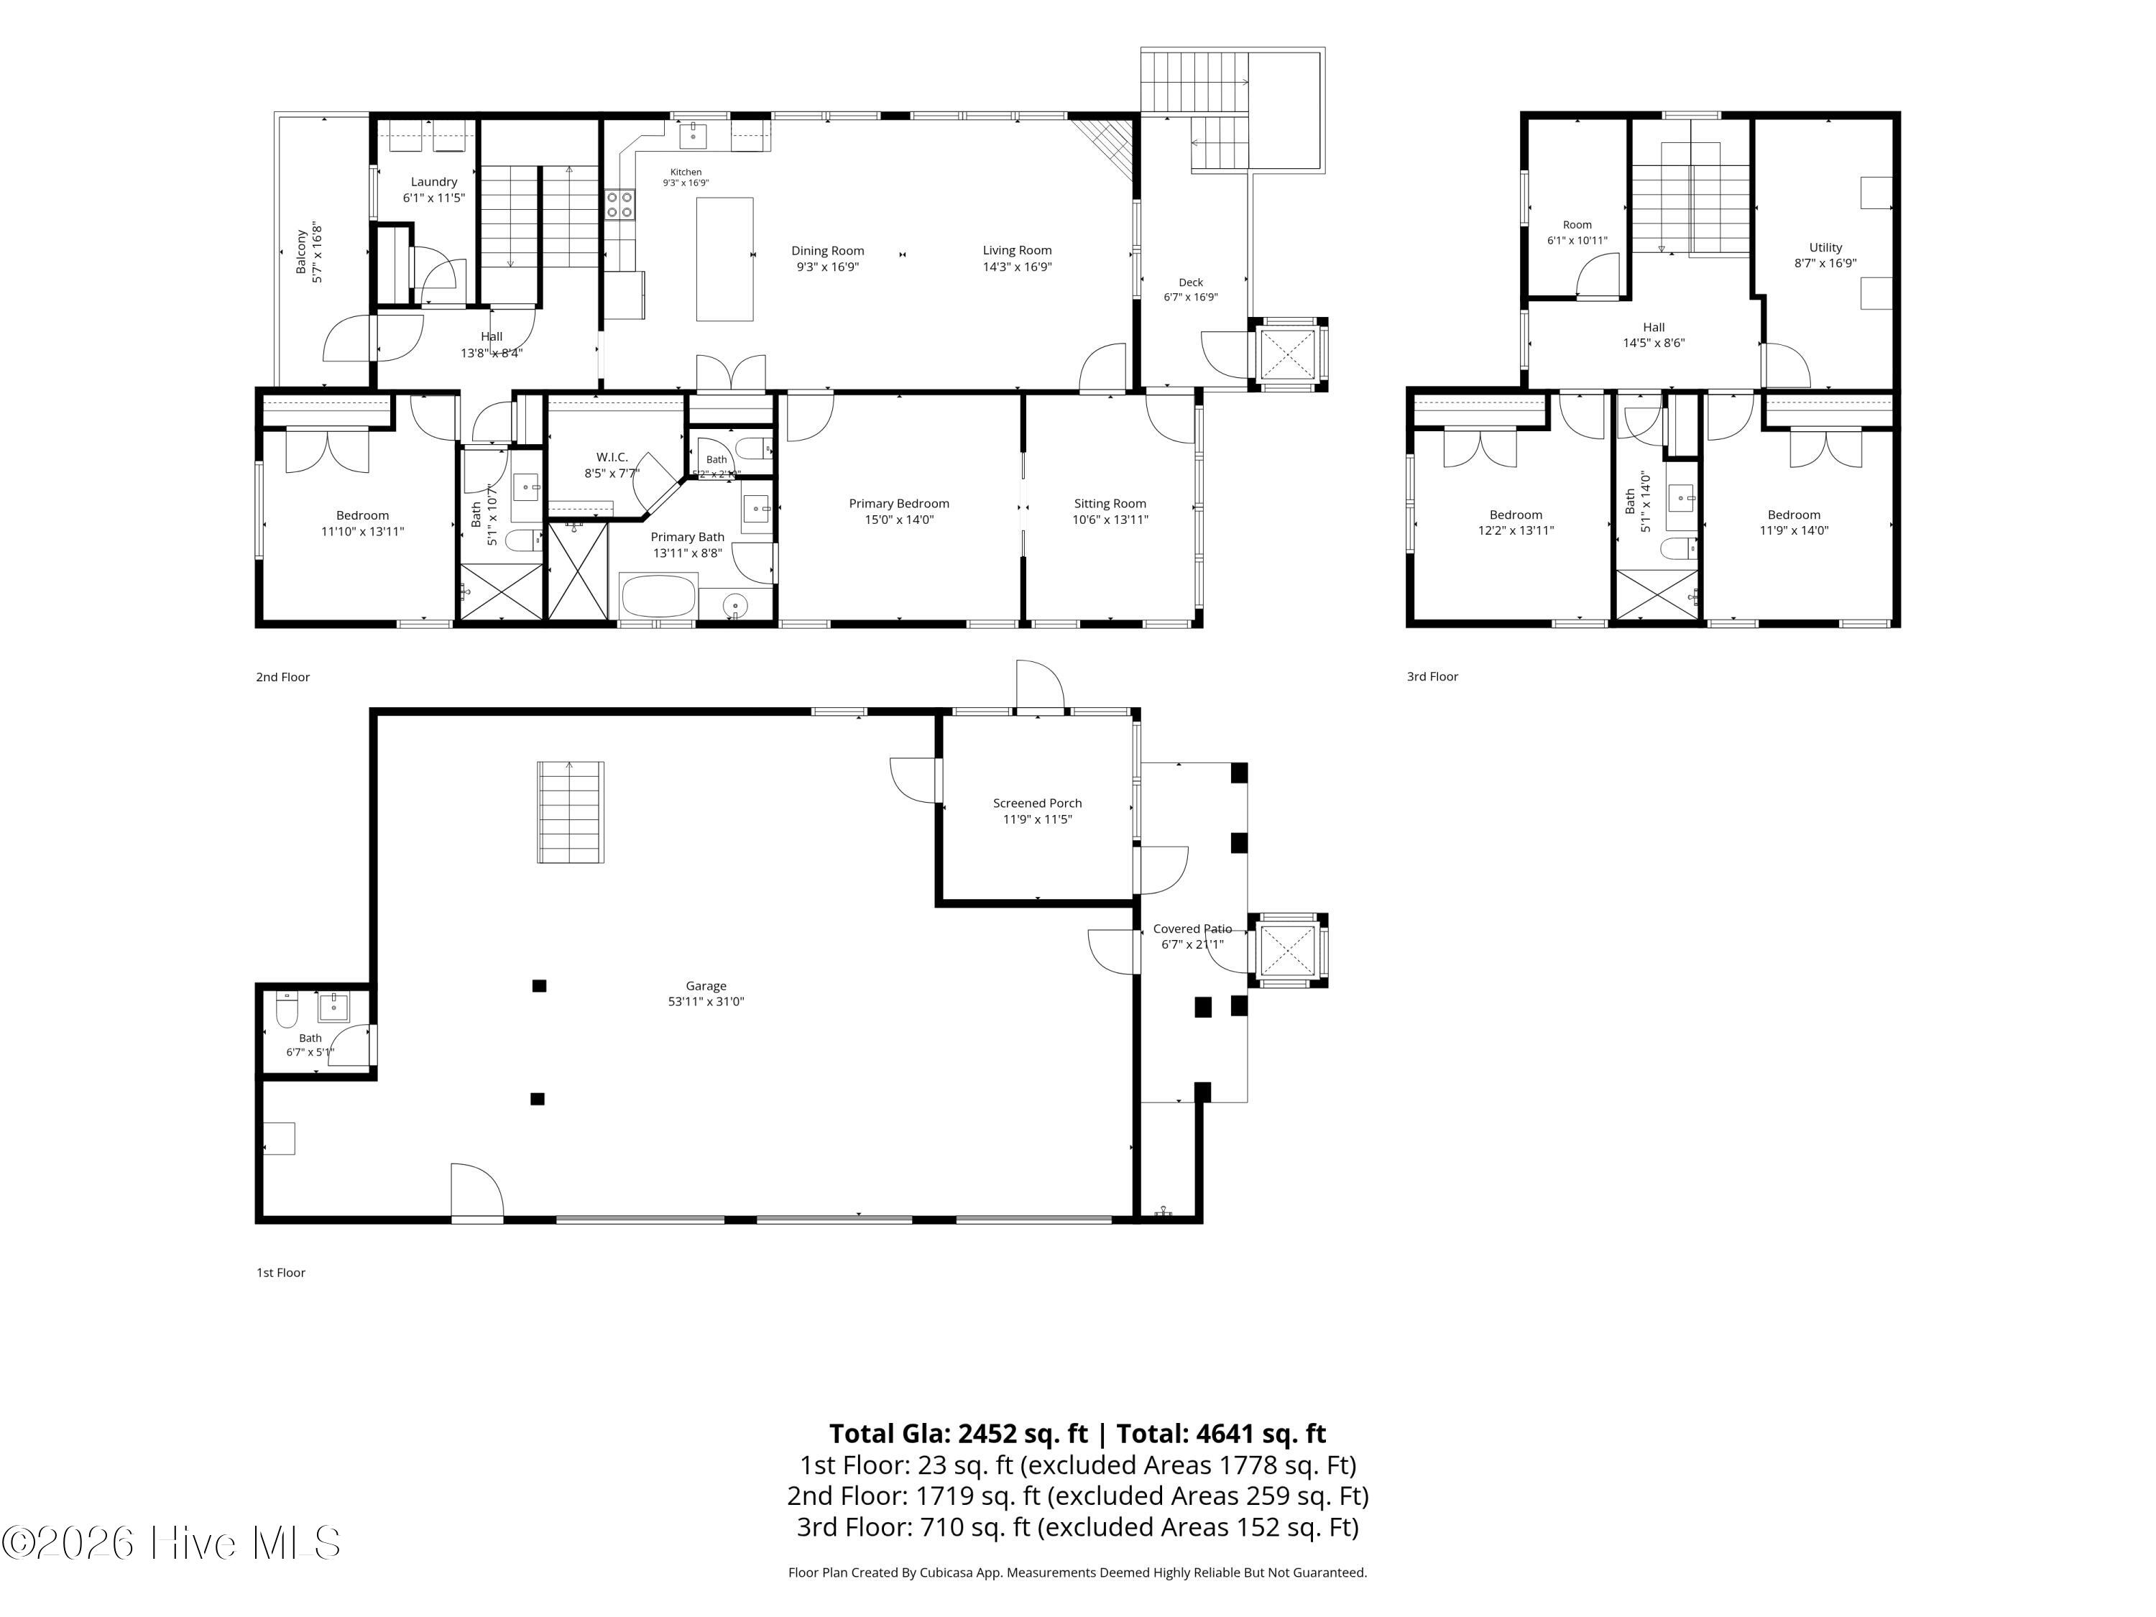
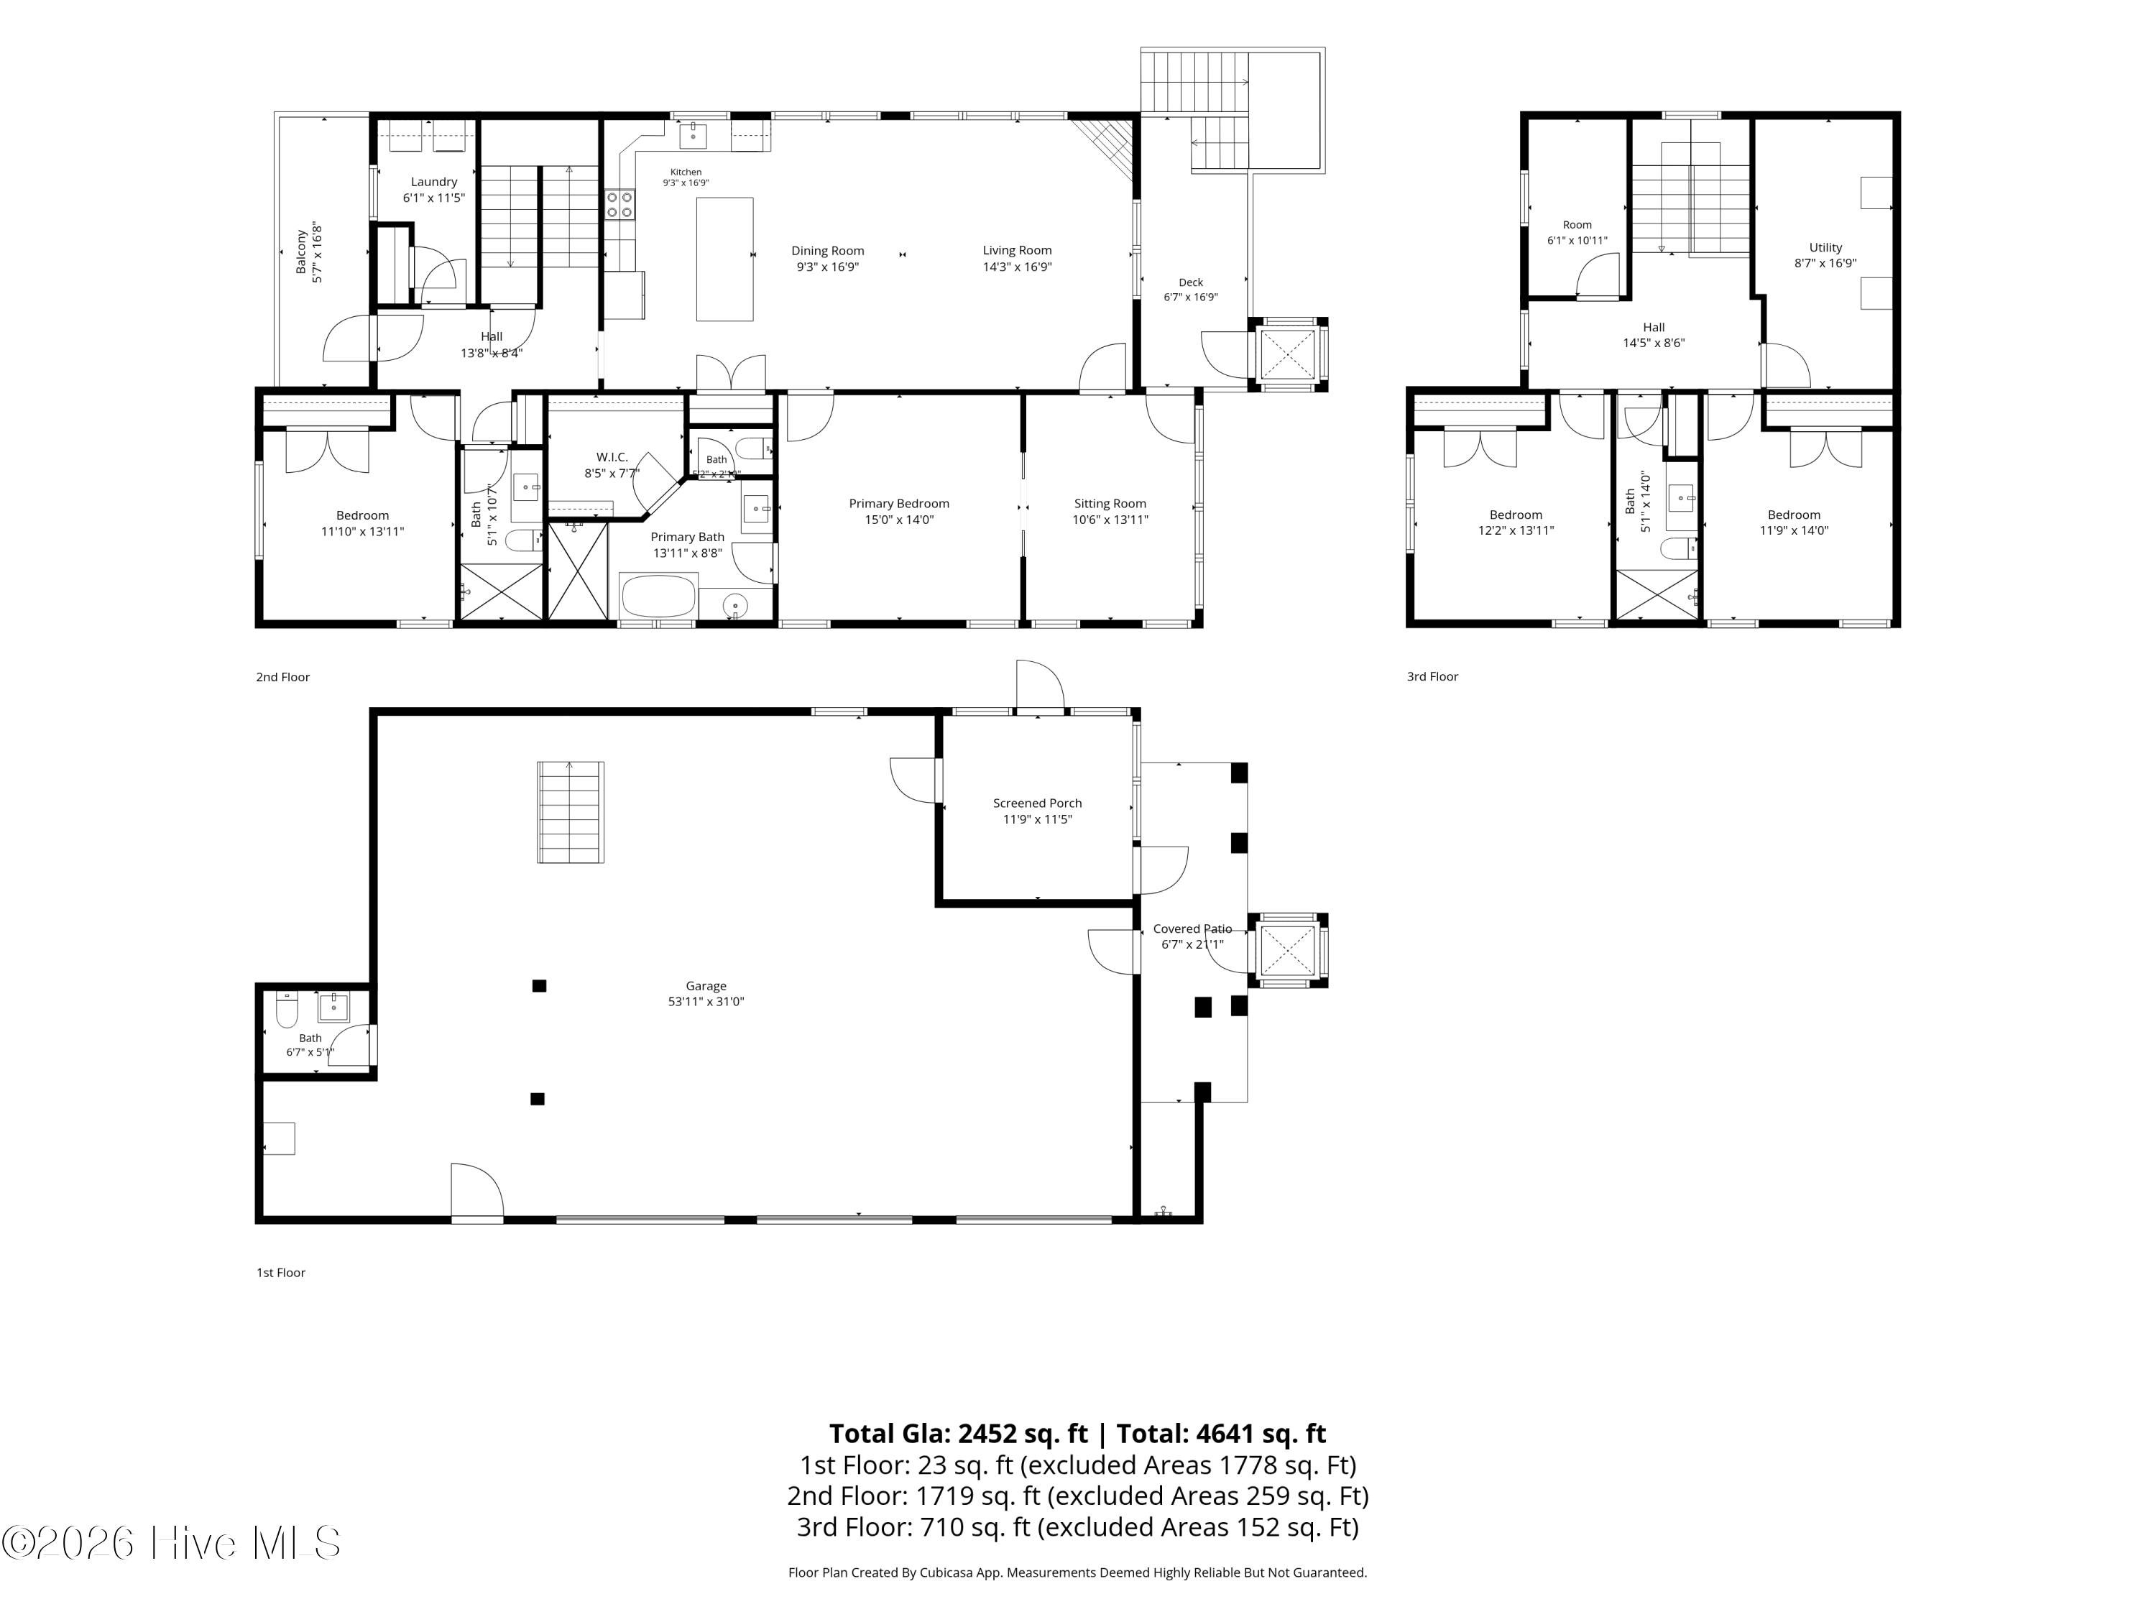
Floor plan for a three-story home, with room layouts and total square footage.
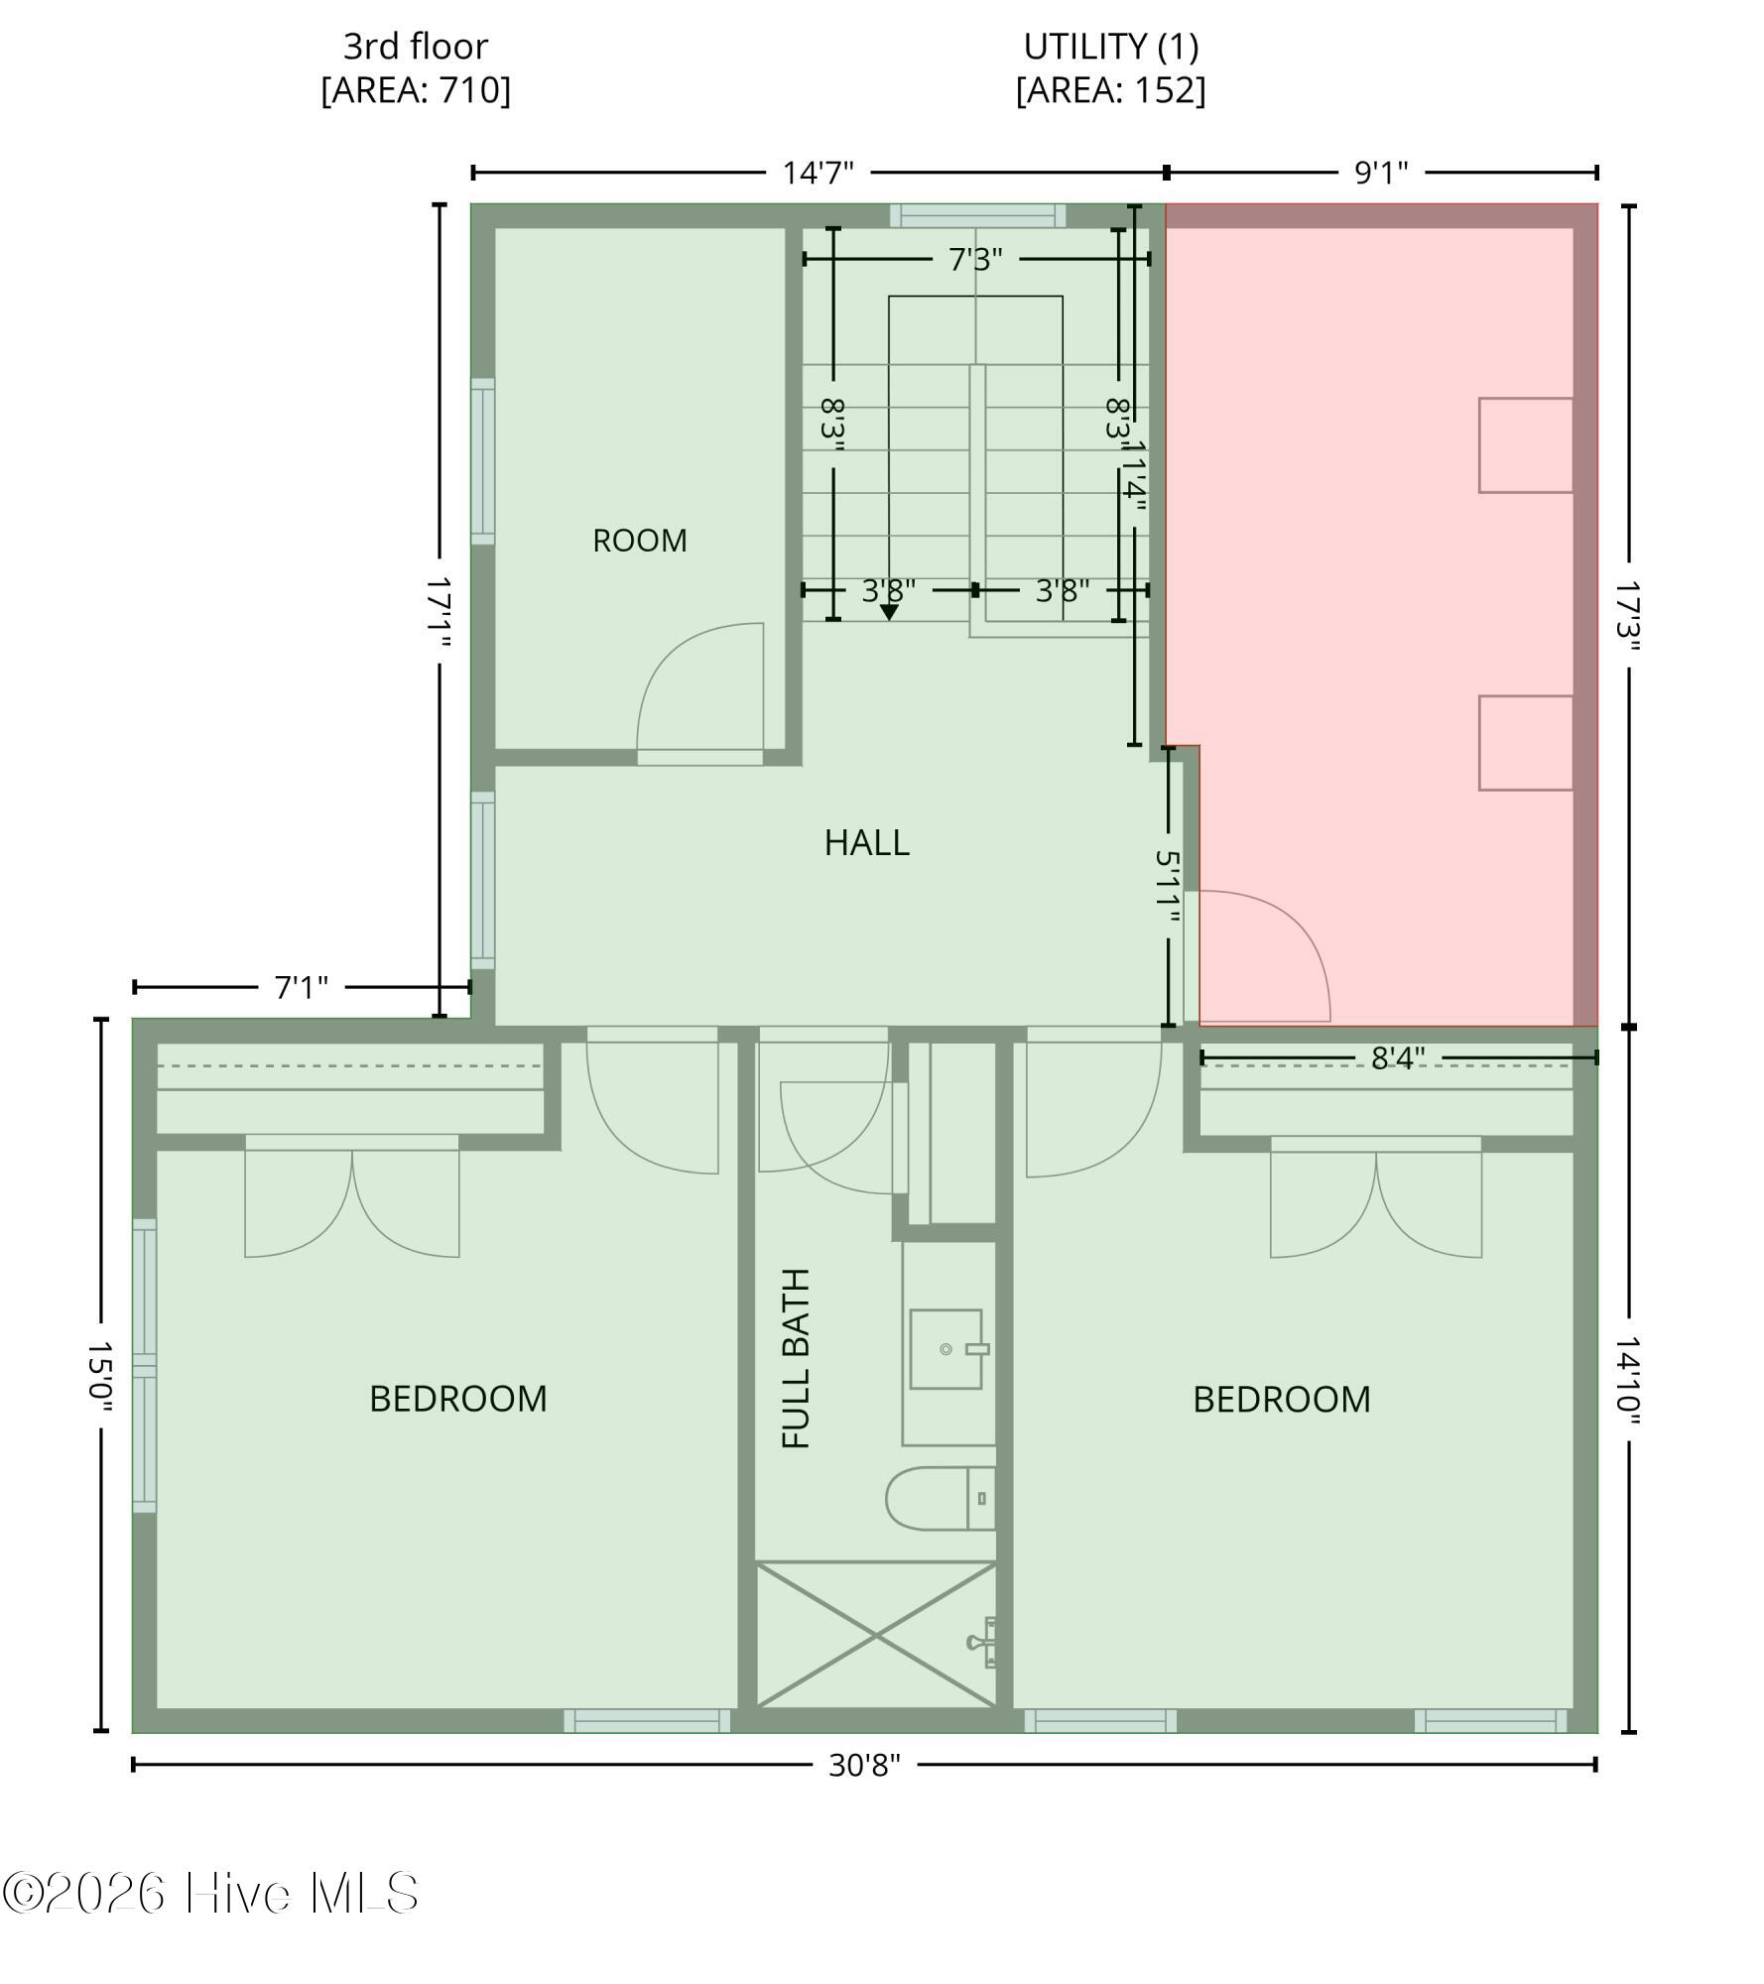
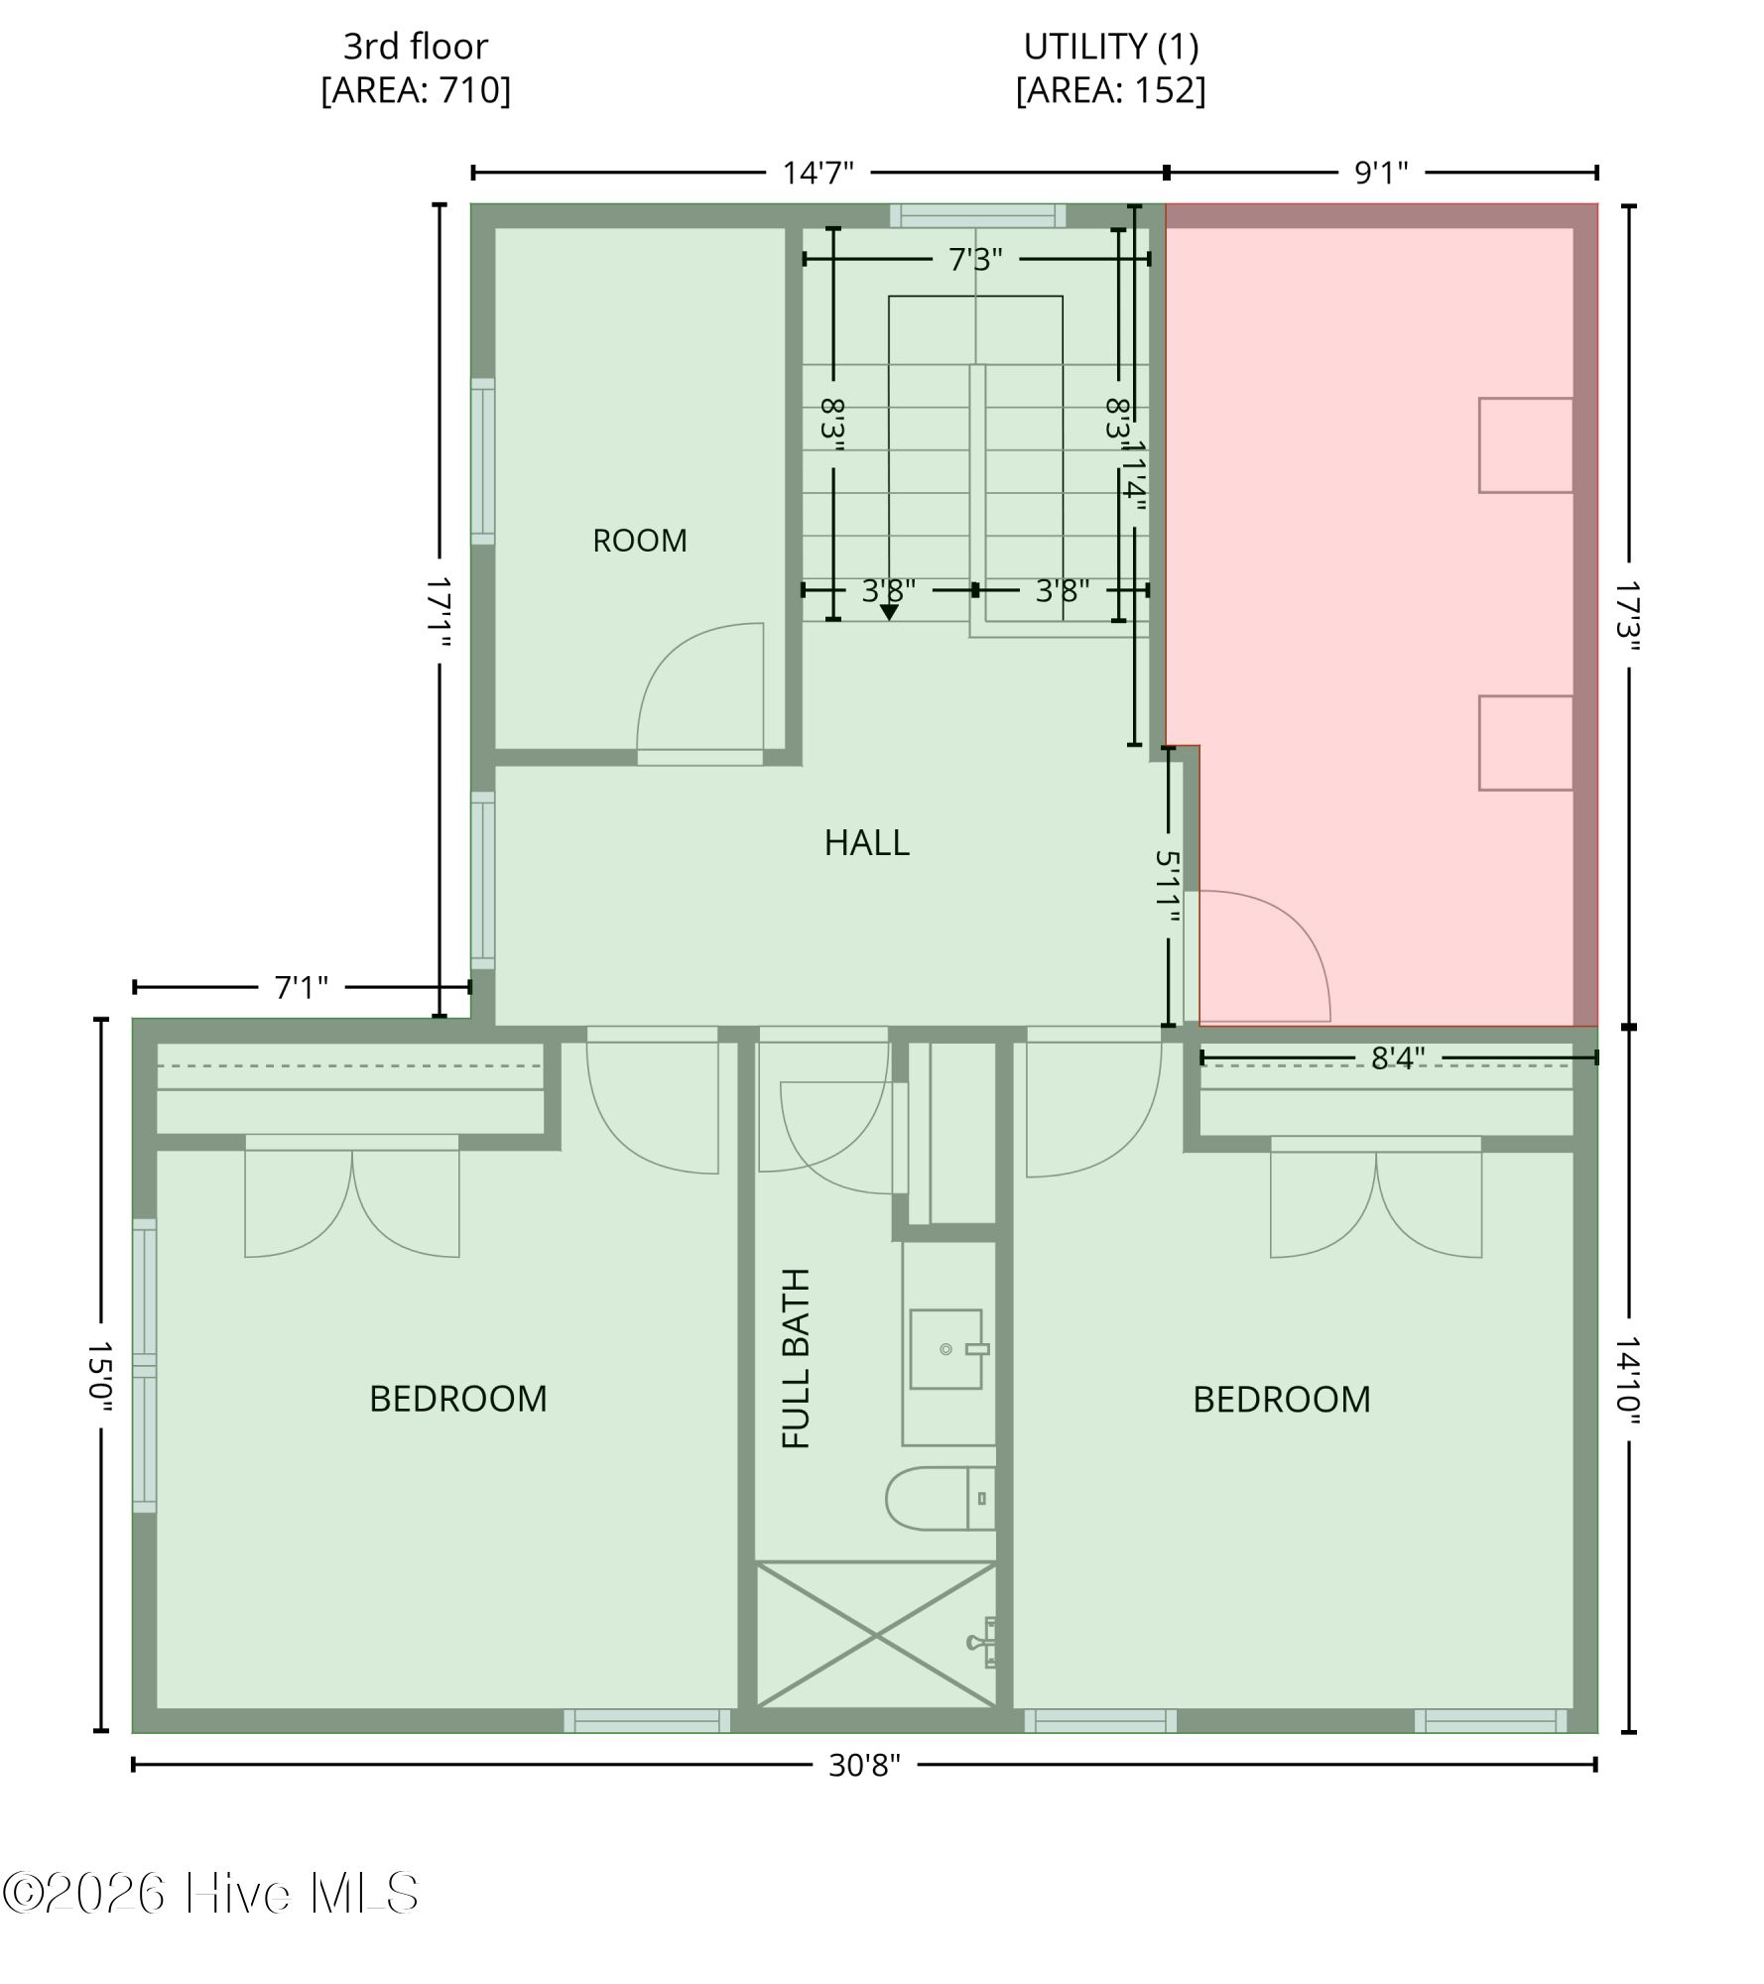
Third-floor plan with two bedrooms, a full bath, hall, room, and utility area.
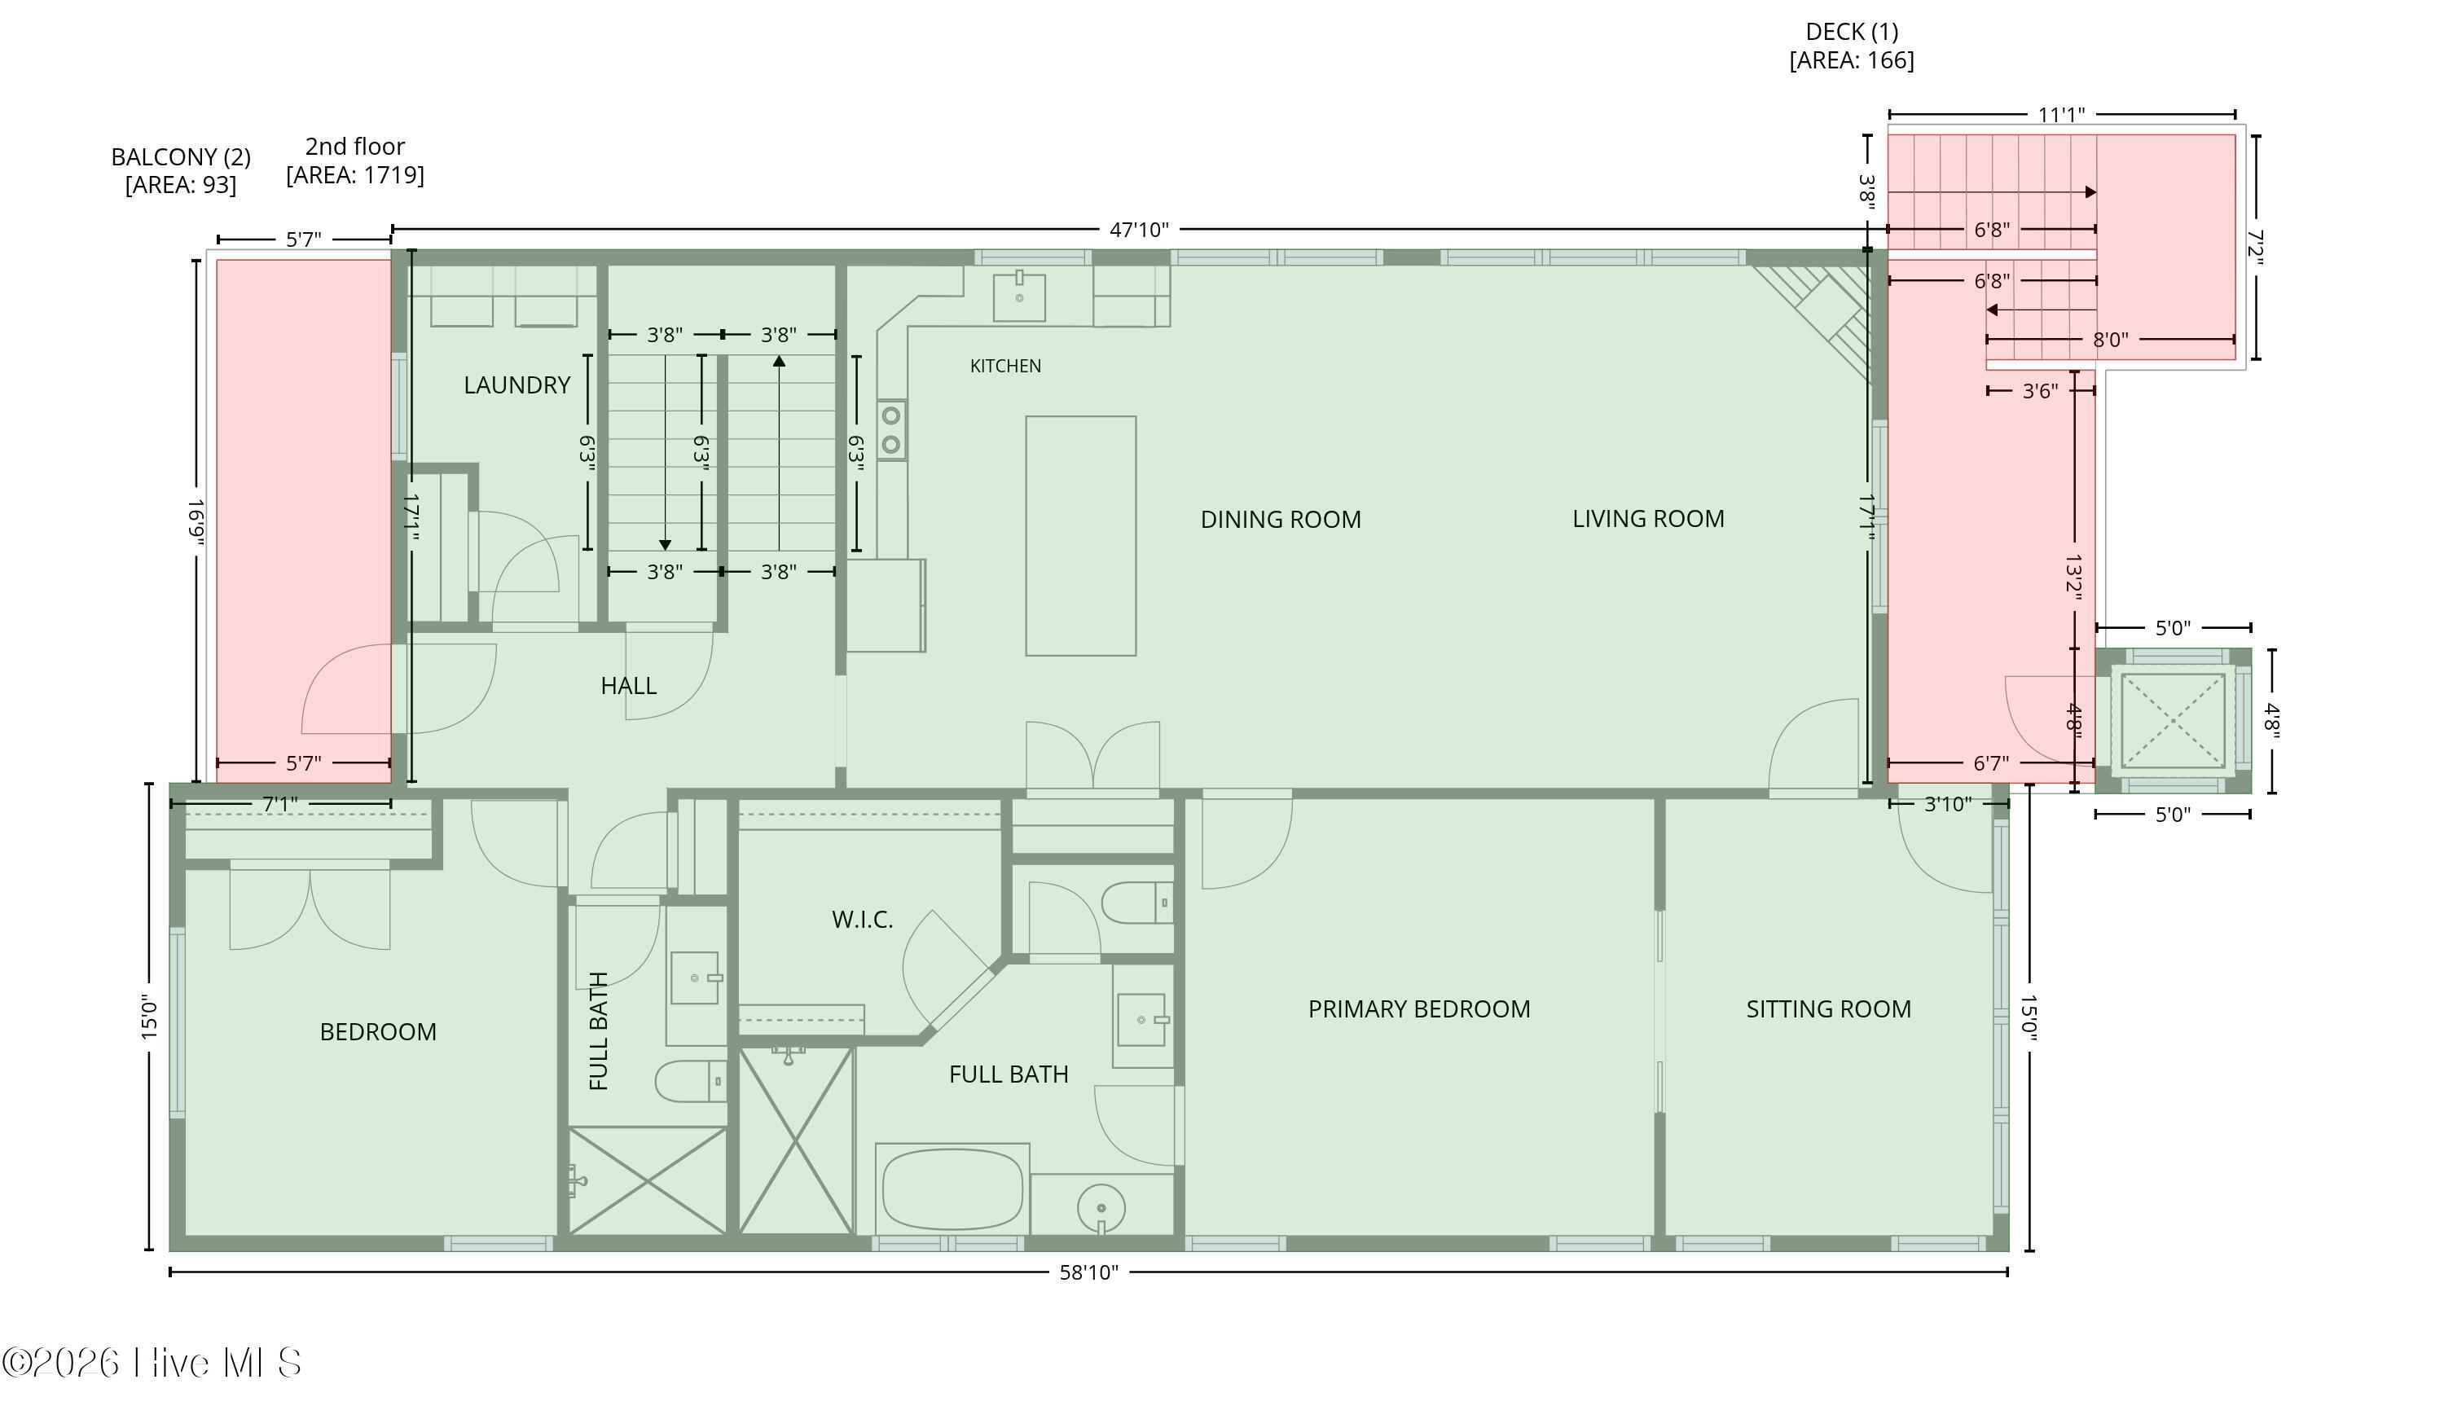
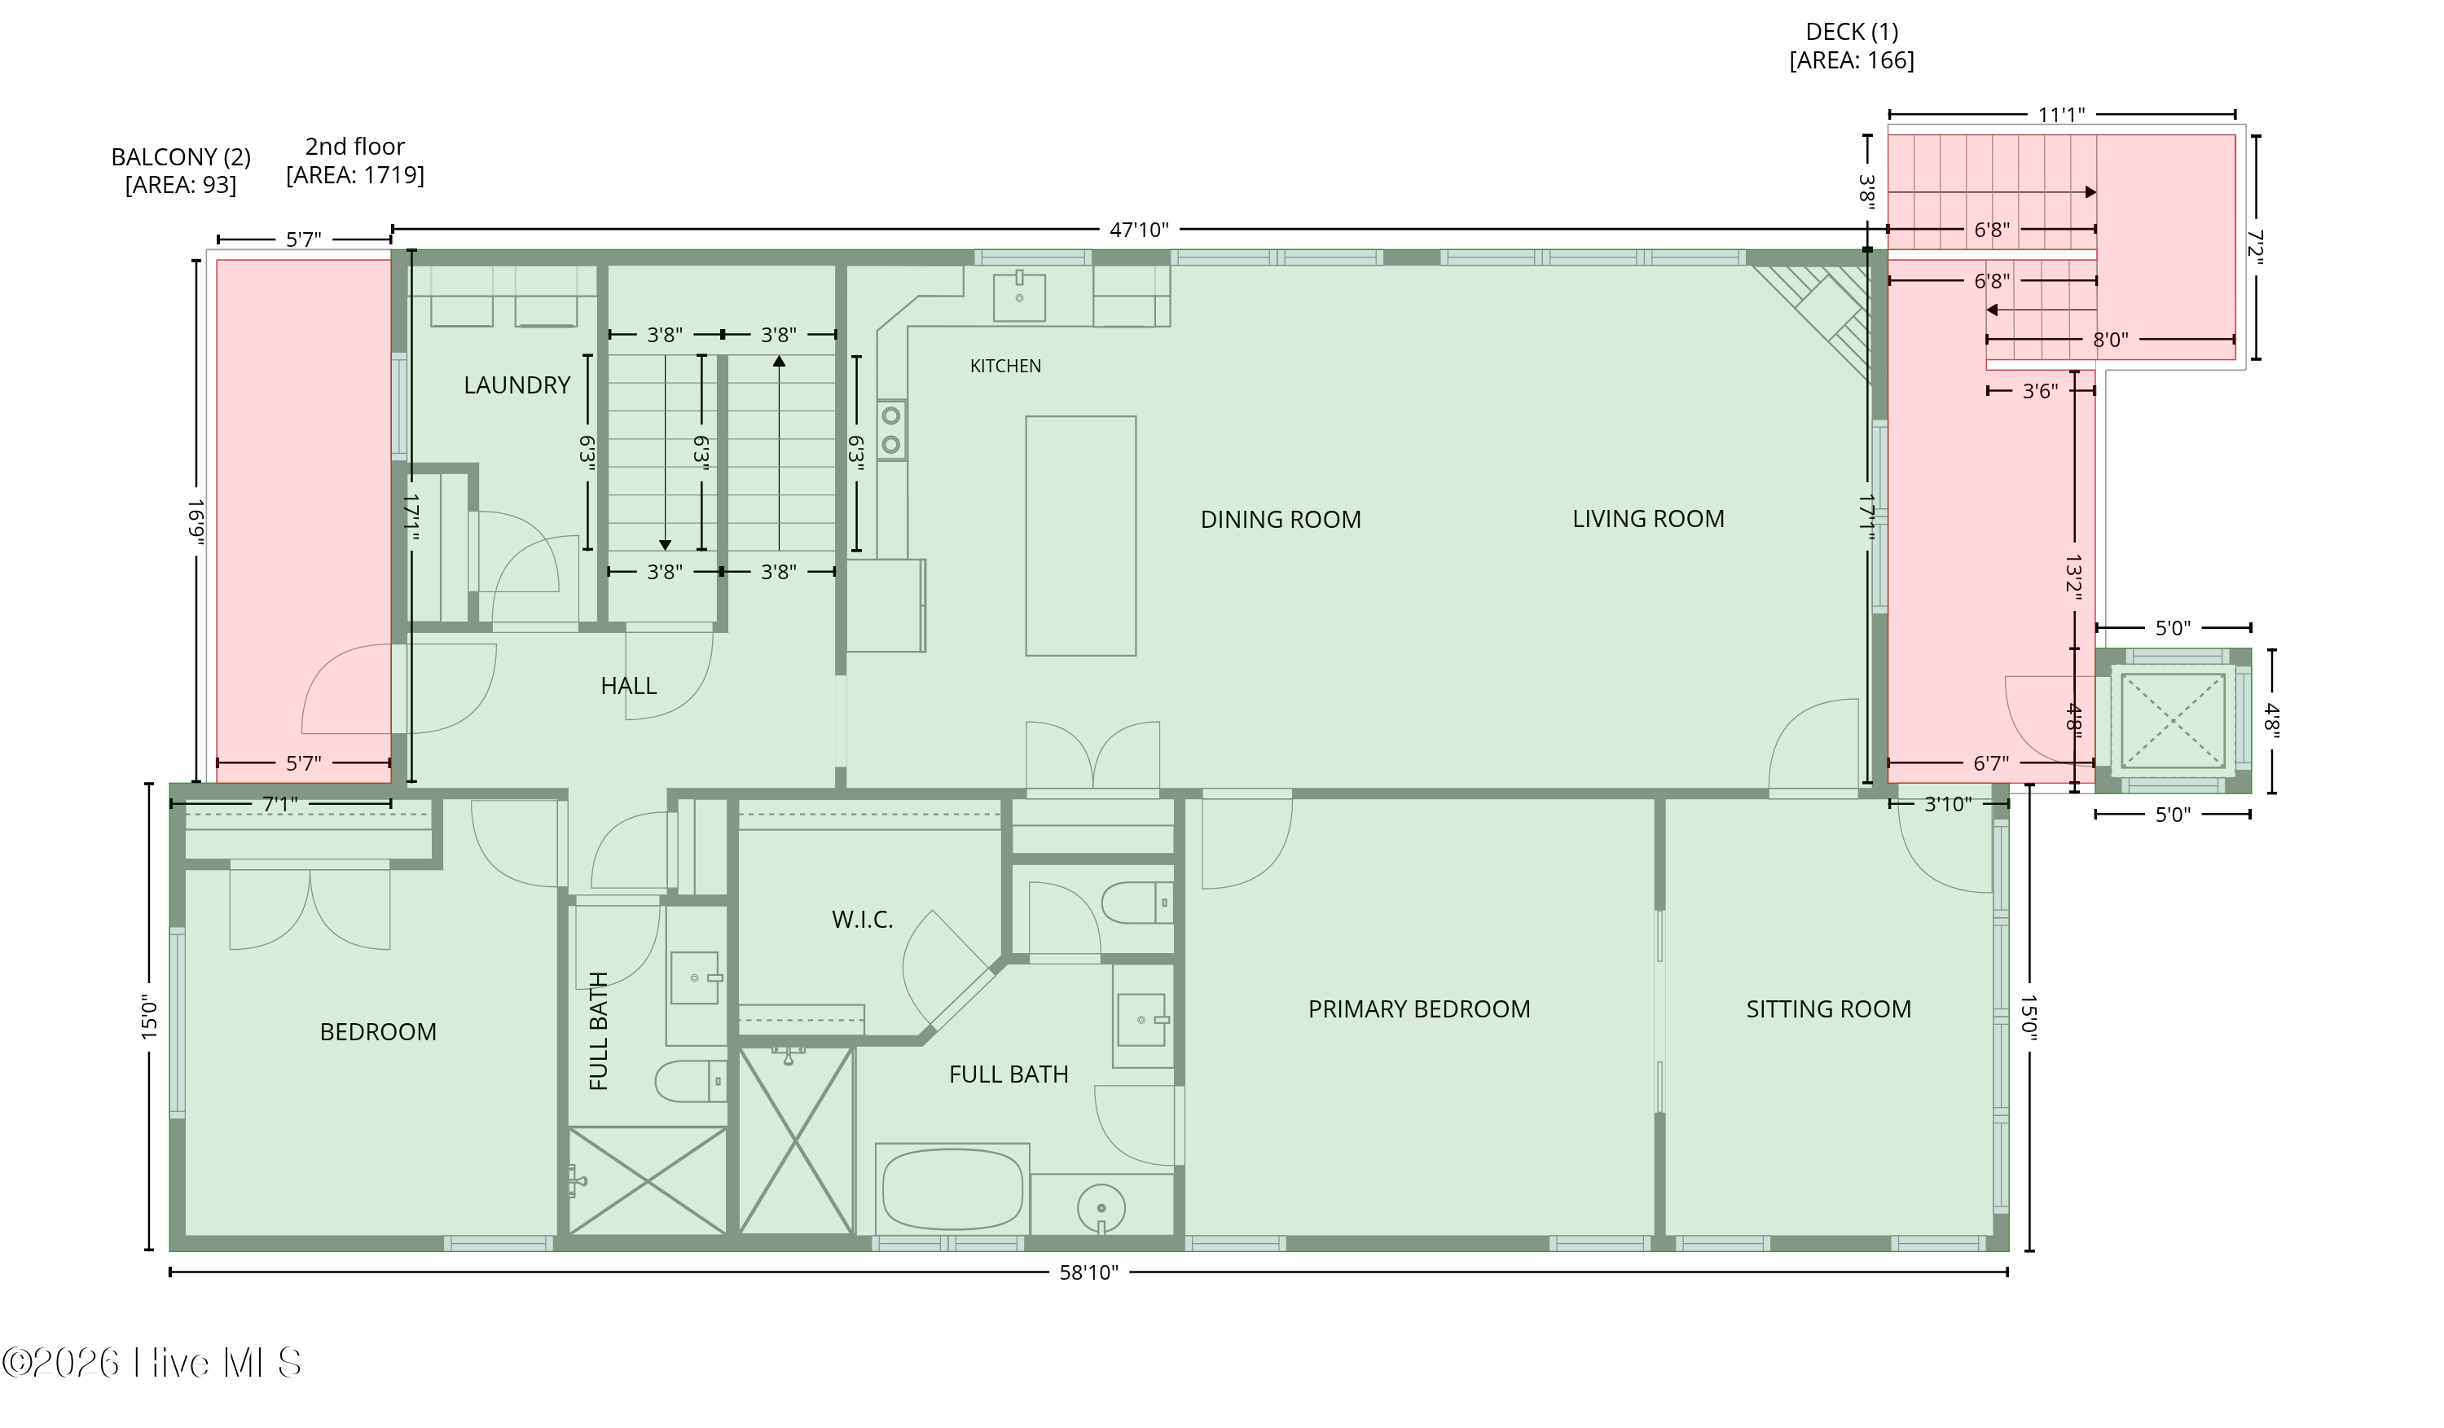
Second-floor plan showing open kitchen, dining and living areas, bedrooms, baths, balcony and deck.
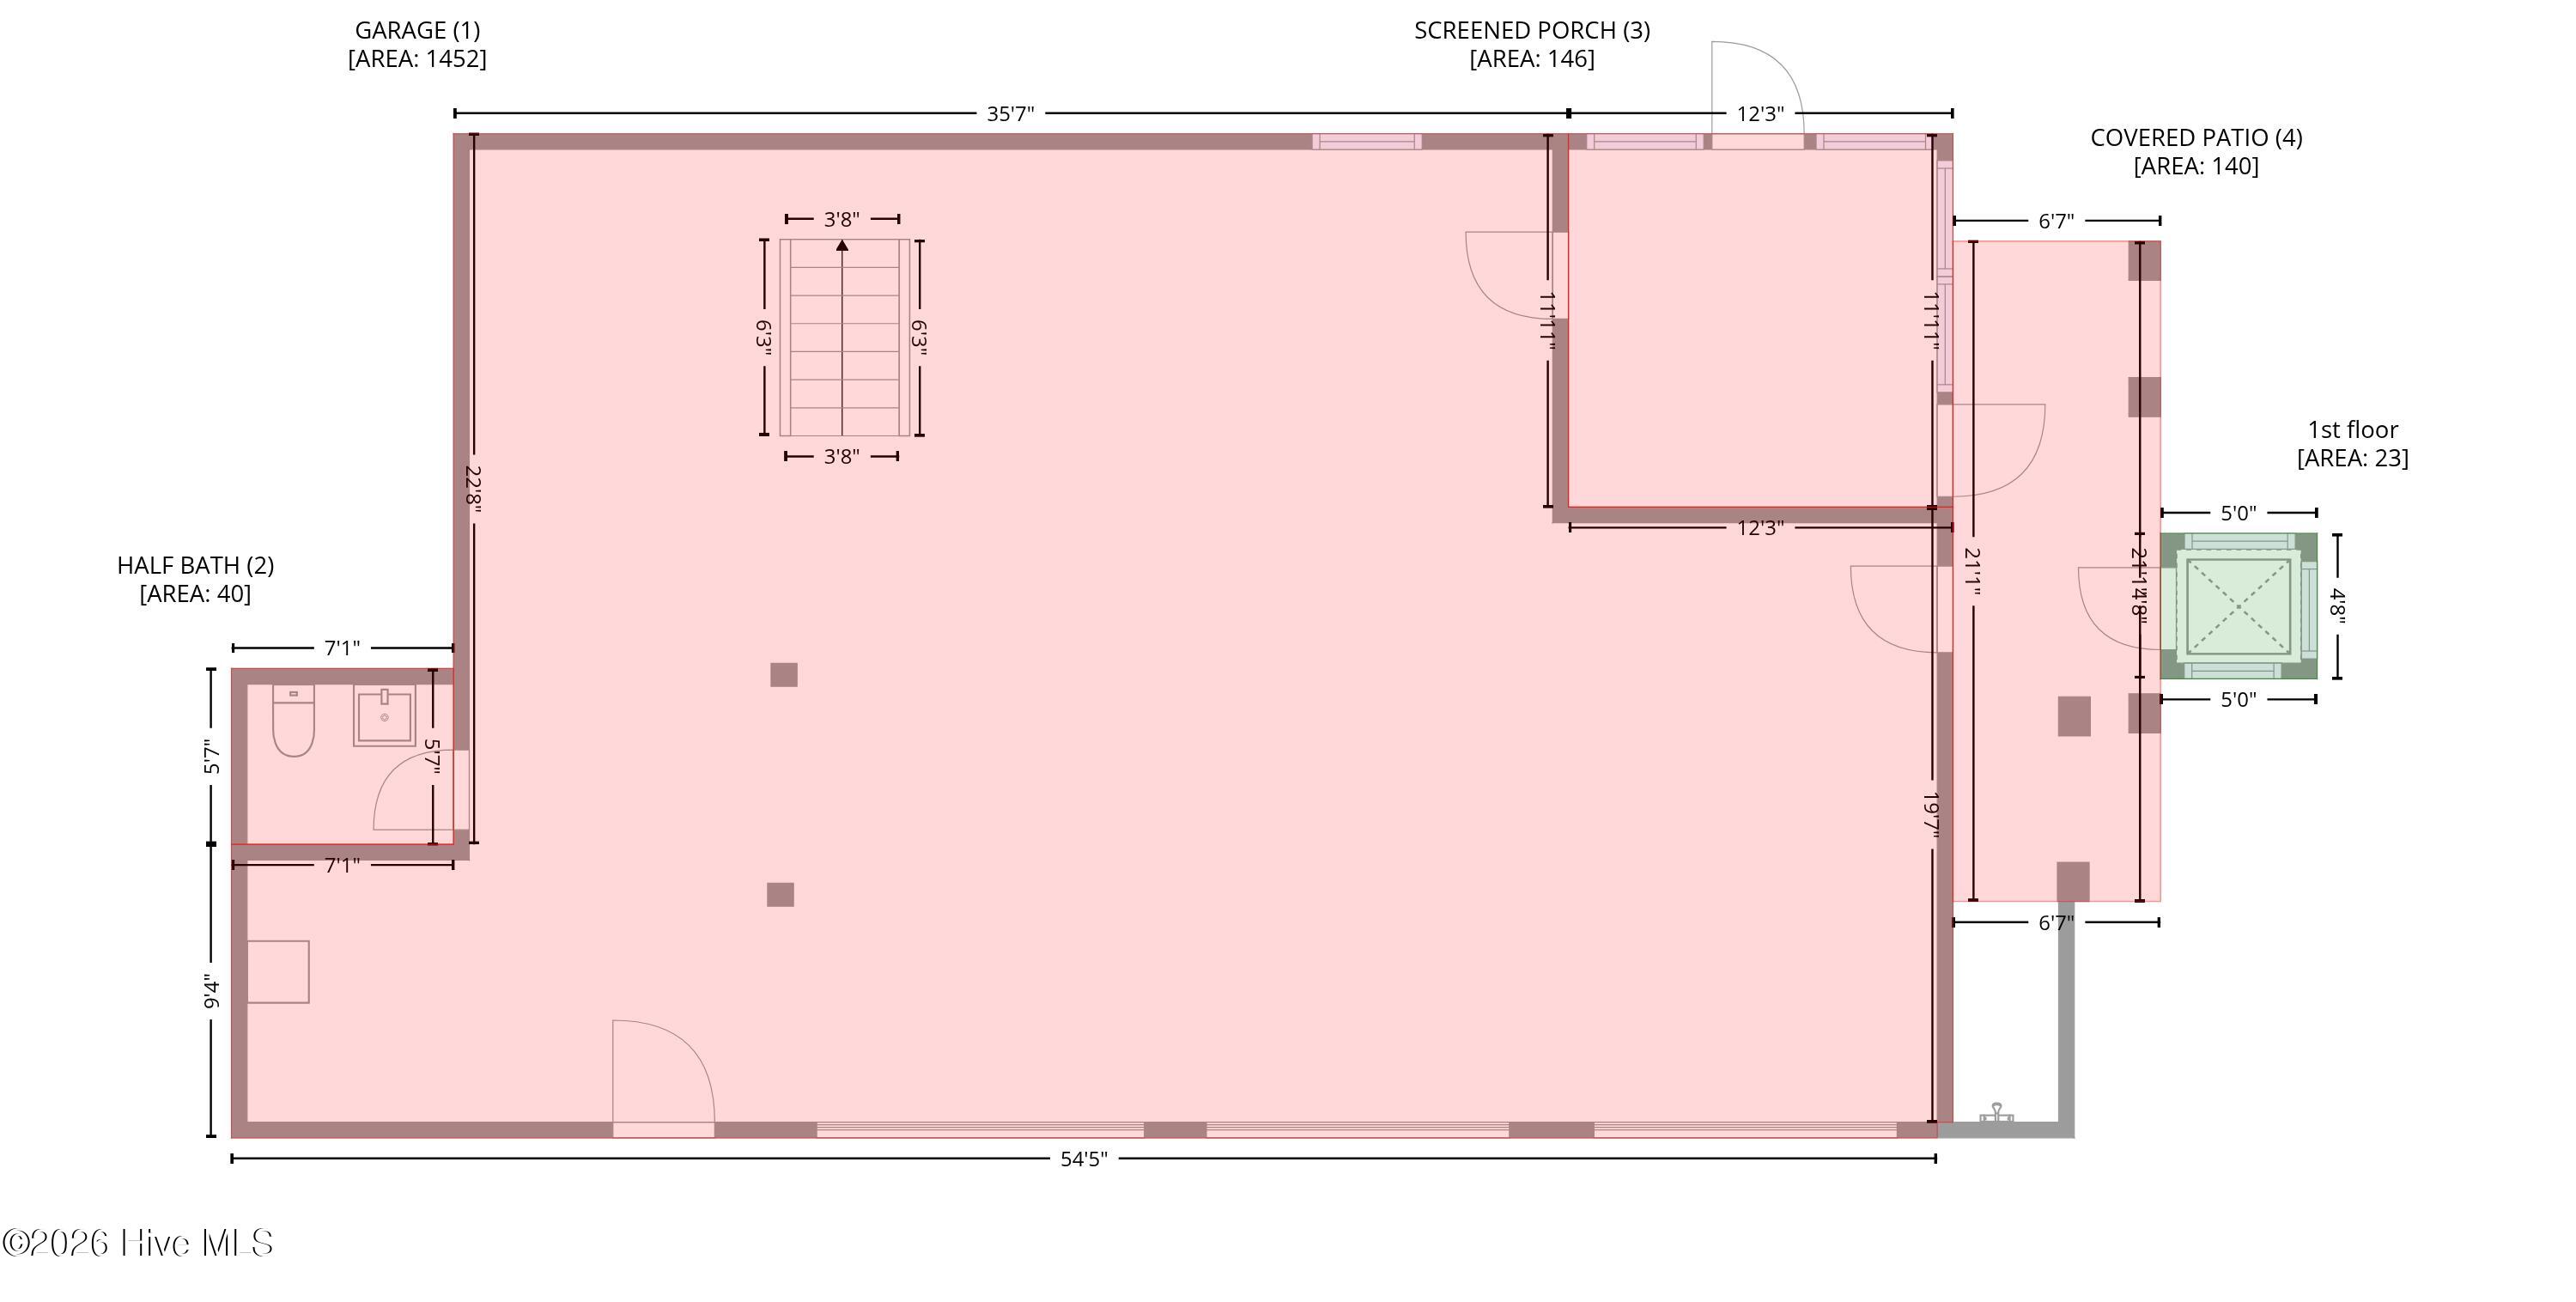
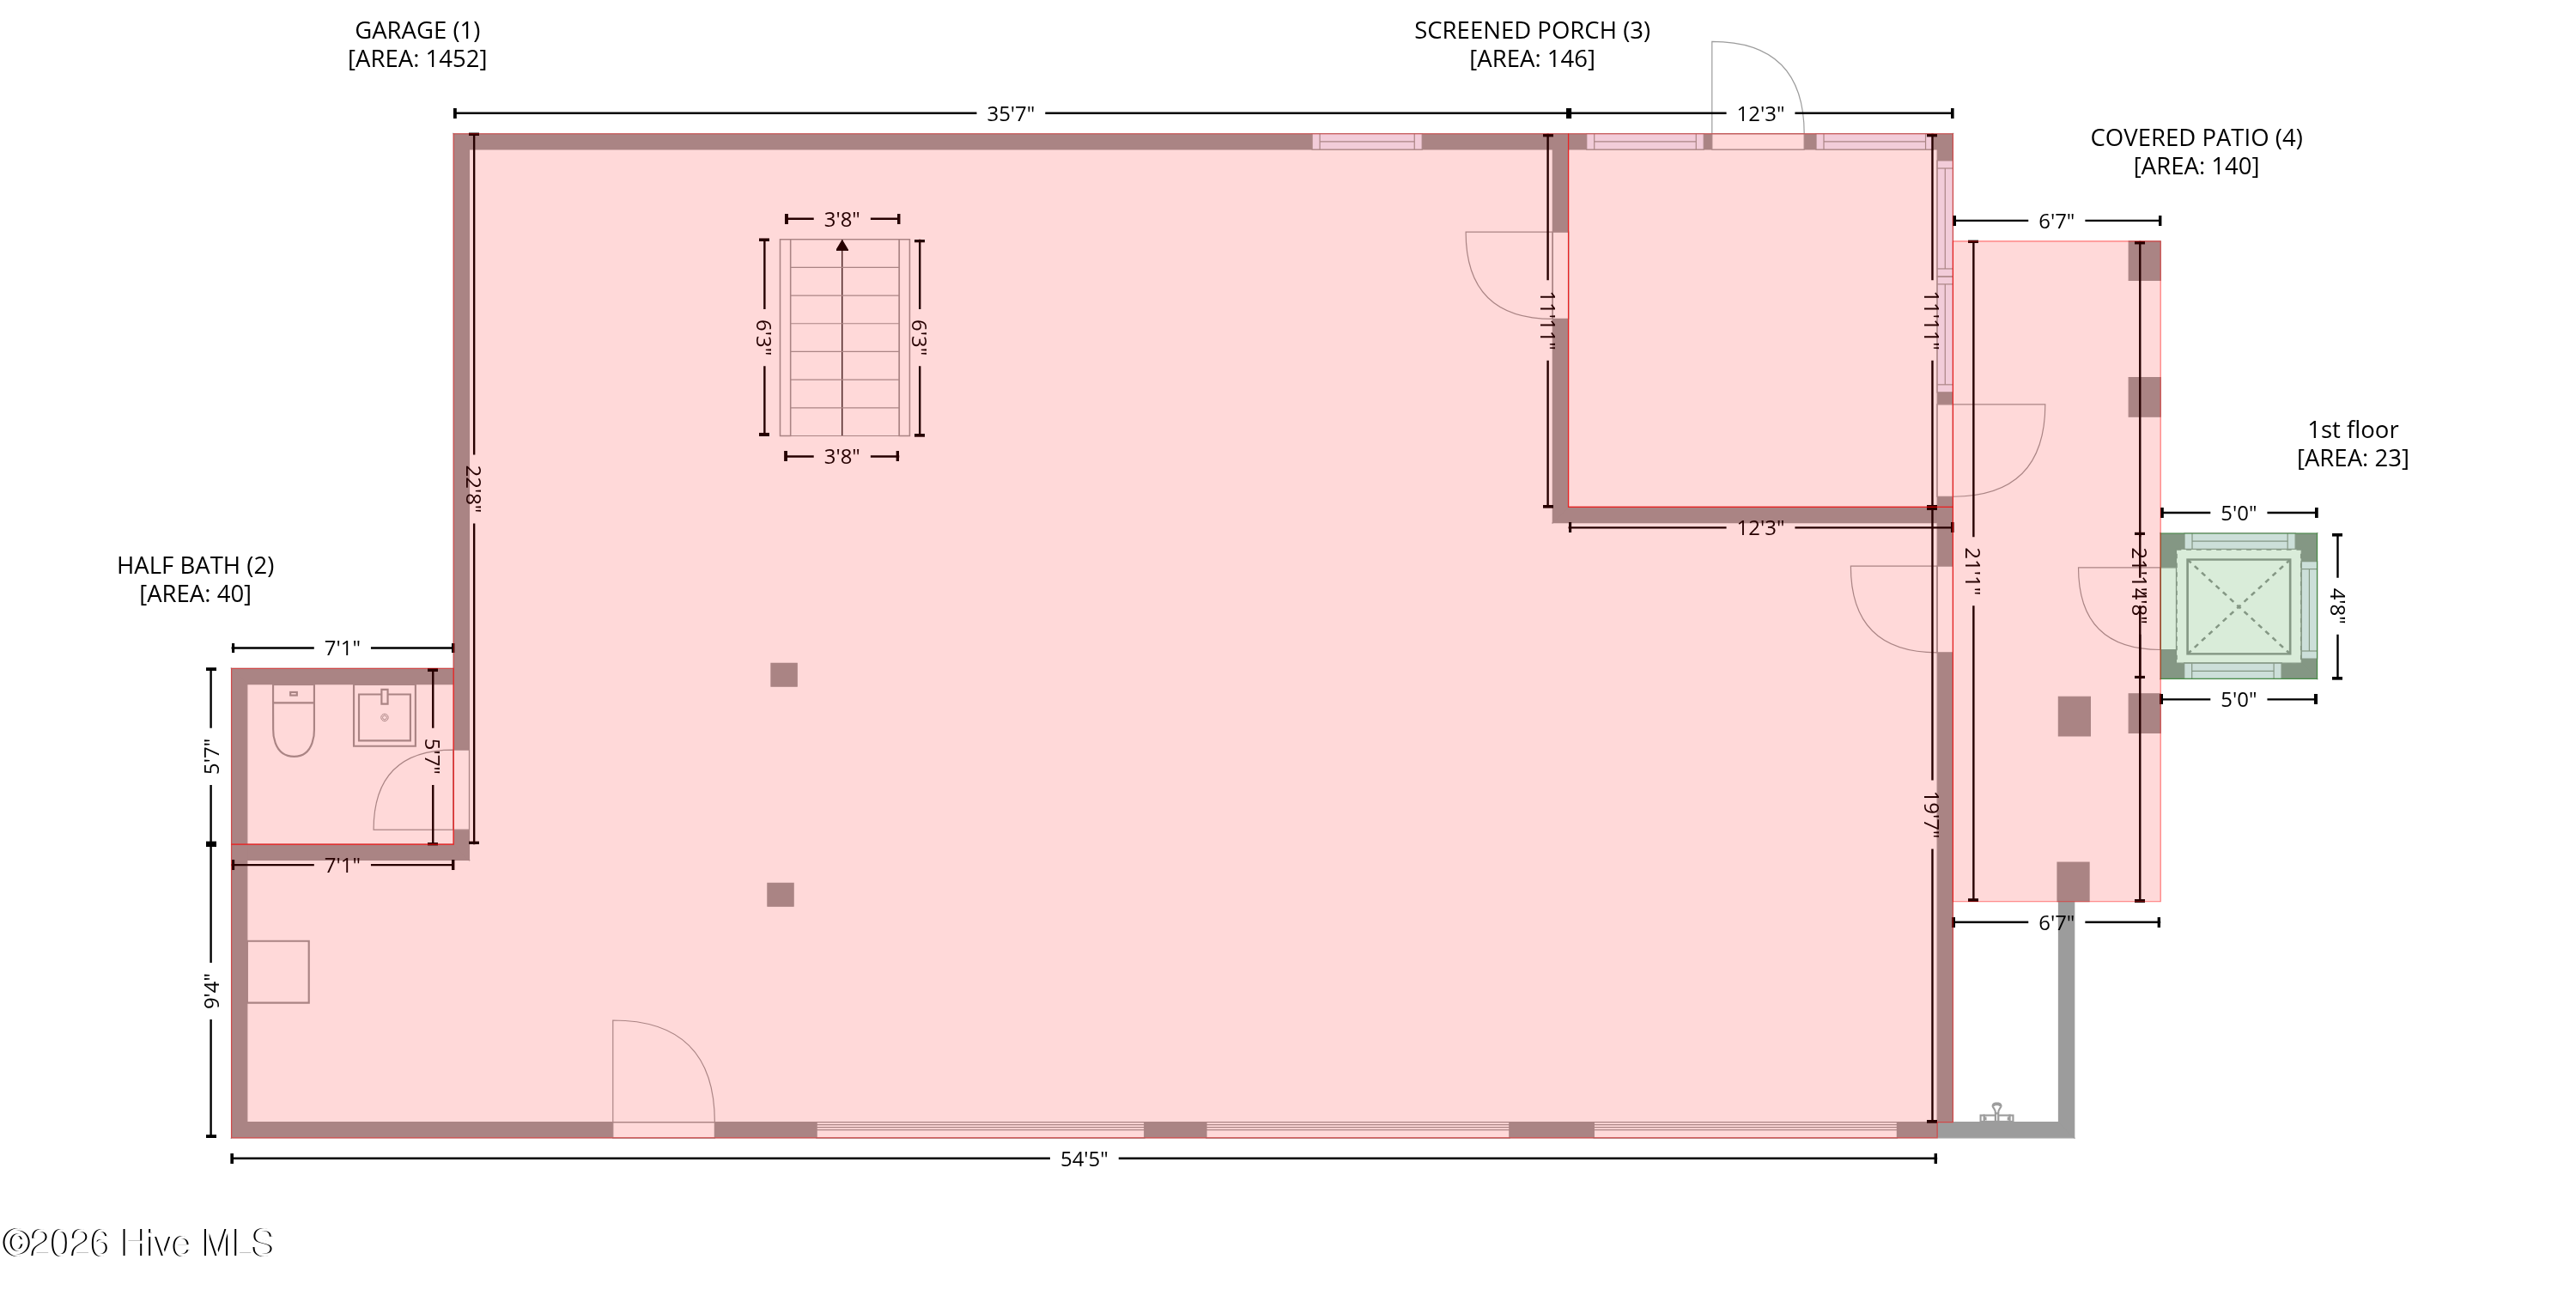
First-floor plan showing a garage, screened porch, covered patio, half bath, and dimensions.
Floor plan showing the first, second, and third floors of 210 River Oats Court.
First-floor plan showing a large garage, screened porch, covered patio, half bath, and dimensions.
Floor plan showing bedrooms, living areas, kitchen, baths, laundry, balconies, and deck.
Third-floor plan showing two bedrooms, a full bath, hall, room, and utility area.
SEE ALL PHOTOS
Two-story white home with illuminated covered decks against a sunset sky.
Aerial view of a white two-story home beside dense woodland, with waterways visible in the distance.
Bright kitchen with white cabinetry, a navy island, marble countertops, and stainless steel appliances.
Aerial view of waterfront community amenities with pavilion, pool, lawn, and dock.
White two-story home with a covered balcony, broad lawn, and a boat parked beside the driveway.
Aerial view of a white three-story home beside a wooded lot, with a broad driveway and boat.
White three-story coastal-style home with a covered balcony, broad driveway, and boat parked beside it.
Bright kitchen with white cabinets, a blue island, marble counters, and stainless steel appliances.
Bright white kitchen with marble counters, gray tile backsplash, and windows overlooking greenery.
Bright white kitchen with a marble-veined island, stainless steel appliances, and windows overlooking greenery.
Bright living room with a vaulted ceiling, fireplace, and large windows overlooking trees.
Bright staged living room with a fireplace, blue patterned rug, and open kitchen.
Living room with vaulted ceiling, fireplace, large windows, and seating around a coffee table.
Open-plan kitchen and living room with a navy island, marble countertop, and glass pendant lights.
Bedroom with a navy upholstered bed, patterned rug, and adjoining sitting area.
Furnished bedroom with a navy bed, wood flooring, ceiling fan, and en suite bathroom.
Bedroom with a white quilted bed, ceiling fan, and desk beside a bright window.
Furnished bedroom with a white bed, black ceiling fan, and desk beside the television.
Bathroom with blue-gray double vanity, marble countertops, walk-in shower, and freestanding tub.
Bathroom with blue double vanities, a soaking tub, and a bedroom visible through the doorway.
Bathroom with a marble-look walk-in shower, freestanding tub, and double vanity.
Bathroom with a freestanding tub beside a glass-enclosed marble-look tile shower.
Furnished sitting room with pale blue walls, white seating, and large windows overlooking trees.
Living room with pale green walls, large windows overlooking trees, and a light sofa.
Bright sitting room with large windows, pale blue walls, and a view into the adjoining bedroom.
Walk-in closet with white built-in shelving, wooden hanging rods, and wood flooring.
Bright entry foyer with a dark wood front door, white paneled doors, and wood-tread staircase.
Bright entry hallway with wood-look flooring, a paneled front door, and a console table.
Bedroom with a turquoise-covered bed, two windows, and a ceiling fan.
Bedroom with a turquoise quilted bedspread, ceiling fan, and white double closet doors.
Bright bathroom with a gray double vanity and white-tiled walk-in shower with blue patterned curtain.
Bright entry hall with a dark wood front door, console table, and view into a turquoise bedroom.
Wood-tread staircase opens onto a bright living room and kitchen with wood-look flooring.
Sitting area with blue and gray armchairs, wood-look flooring, and a stairway handrail.
Interior window with matching wall sconces overlooking a green lawn and trees.
Furnished stair landing with a tufted armchair beside a window and small table.
Bright staged bedroom with a white quilted bed, gray headboard, and two large windows.
Bright bedroom with a white quilted bed, ceiling fan, and window with blinds.
Bedroom with a white bed, coral-patterned bedding, wood-look floors, and leafy views through two windows.
Bedroom with a white bed, coral-patterned bedding, and black ceiling fan.
Bright bathroom with a gray vanity and a white tiled walk-in shower beneath a narrow window.
Bright reading nook with a blue armchair, wooden side table, and large window overlooking trees.
Nautical-themed nursery with a turquoise dresser, white cabinets, and a patterned rug.
Laundry room with a washer and dryer beneath white cabinets, beside a window with blinds.
Furnished screened porch with wicker seating, a stone fire table, and wooded views.
Covered outdoor shower and vertical platform lift beside a grassy yard.
Covered patio beneath an elevated deck, with stairs and a platform lift beside the wooded yard.
Covered porch with wooden chairs overlooking a green lawn and neighboring homes.
Covered porch with wooden rocking chairs, a potted palm, and views of the neighborhood.
Wooden deck with a large grill, Adirondack chairs, and a wooded backdrop.
Elevated deck with a grill and seating overlooking a dense, leafy wooded backdrop.
White raised coastal home with multiple garage doors and a boat on its trailer.
Concrete driveway beside a home, with a large fishing boat on a trailer.
Large unfinished garage with exposed timber beams, support posts, and a sectional garage door.
Garage with exposed timber beams, a hot tub, boat, and teal lounge chairs.
Aerial view of a waterfront home, wooded lot, and neighboring homes along the water.
Aerial view of a home beside dense woods, with a long driveway and a boat parked near the house.
Aerial view of a waterfront neighborhood with homes, wooded areas, and a winding shoreline.
Outdoor fire pit surrounded by Adirondack chairs, with a dock and raised coastal home behind it.
Outdoor patio with cushioned lounge seating, a wooden pergola, and a dining table overlooking a lawn.
Aerial view of a waterfront community with docks, a pavilion, play area, and recreation courts.
Waterfront dock with a covered pier, metal gangway, and marsh grasses beside a house.
Aerial view of a waterfront community with docks, a pavilion, and outdoor recreation areas.
Community playground with wooden swings, climbing structure, orange slide, and water visible beyond the lawn.
Aerial view of a waterfront neighborhood with homes, docks, and a home under construction beside the inlet.
Floor plan for a three-story home, with room layouts and total square footage.
Third-floor plan with two bedrooms, a full bath, hall, room, and utility area.
Second-floor plan showing open kitchen, dining and living areas, bedrooms, baths, balcony and deck.
First-floor plan showing a garage, screened porch, covered patio, half bath, and dimensions.
Floor plan showing the first, second, and third floors of 210 River Oats Court.
First-floor plan showing a large garage, screened porch, covered patio, half bath, and dimensions.
Floor plan showing bedrooms, living areas, kitchen, baths, laundry, balconies, and deck.
Third-floor plan showing two bedrooms, a full bath, hall, room, and utility area.
For Sale

210 River Oats Court

210 River Oats Court, Holly Ridge, NC 28445

$724,900
The builder's personal residence in Redd's Cove, built with the quality and upgrades a builder saves for his own home. The community is made for boating and sport fishing, with a private boat ramp to deep-water canals and the Intracoastal Waterway, and the beaches of Topsail Island are just minutes away. Upstairs, the main living level opens into a bright kitchen built for entertaining, a living room with a fireplace, and walls of windows throughout. The primary suite is also on this level, with a sunroom that opens to the deck, a custom walk-in closet, and a spa bath with a freestanding soaking tub and a frameless tiled shower. With four bedrooms in all, there's plenty of room for guests. Downstairs, the 1,550 sf three-bay garage is a true entertainer's clubhouse, with a hot tub, a bar and a lounge area, plus room to park your cars, golf cart or small boat. A screened porch and covered patio sit just outside, along with an outdoor shower for rinsing off after a day on the water. An exterior elevator lift makes carrying groceries and gear upstairs easy, and the oversized driveway fits five or more cars plus a boat and trailer. Redd's Cove also offers a waterfront gazebo with a kayak launch, a fire pit, a pergola lounge and a playground. Builder-quality craftsmanship, a modern-coastal interior with fine finishes and comfortable space, a garage you'll never want to leave, and the water at your doorstep: this one checks every box.

4
beds

3
baths

2,452 Sq.Ft. LIVING AREA

0.63 Acres lot

Features & Amenities

Interior

  • total bedrooms4
  • Total bathrooms3
  • full bathrooms3
  • Flooring Laminate
  • Fireplace Gas Log
  • other interior Features High Ceilings, Ceiling Fan(s), Elevator, Walk-in Shower, Gas Log

Area & Lot

  • Status For Sale
  • Living Area2,452 Sq.Ft.
  • Total Area2,452 Sq.Ft.
  • Lot Area0.63 Acres
  • MLS® ID100609192
  • TypeResidential
  • YEAR BUILT2023
  • NeighborhoodRedd's Cove
  • Water FrontageBoat Ramp, Water Access Comm
  • View DescriptionNone
  • Elementary SchoolCoastal Elementary
  • Middle SchoolDixon
  • High SchoolDixon
  • School DistrictOnslow

Exterior

  • STORIES1
  • Garage Space3.0
  • water SourcePublic
  • utilitiesWater Connected
  • roofArchitectural Shingle
  • lot featuresBoat Ramp, Water Access Comm
  • parkingOn Site
  • HEAT TYPEElectric, Heat Pump
  • AIR CONDITIONINGCentral Air
  • sewerSeptic Permit On File
  • SubstructureOther, Pilings
  • HOA AmenitiesBoat Dock, Maintenance Common Areas, Management, Playground, Ramp

Financial

  • Sales Price$724,900
  • Real Estate Tax $3,929/yr
  • HOA $420/yr
  • Zoning R-15
Matt Berglund

Matt Berglund

image

Schedule a Showing

I would love to show you our beautiful property. Please select your preferred date and time below. I will be in touch shortly to confirm your appointment.

Schedule a Showing

I would love to show you our beautiful property. Please select your preferred date and time below. I will be in touch shortly to confirm your appointment.

Thank you for your interest in 210 River Oats Court, Holly Ridge, NC 28445. We are reviewing your request and will be in touch shortly!

Mortgage Calculator

Estimate your monthly mortgage payment, including the principal and interest, property taxes, and HOA. Adjust the values to generate a more accurate rate.

All estimates are provided for informational purposes only. Actual amounts may vary.
$0,000 Your Payment 20 15 65
$0,000 Your Payment
View Virtual Tour

Redd's Cove

Explore

Service Tailored to You

I combine market knowledge, responsive communication, and an easy-to-work-with approach that clients appreciate—especially those managing property from afar. Your goals remain the priority throughout every step.

Follow Me on Instagram