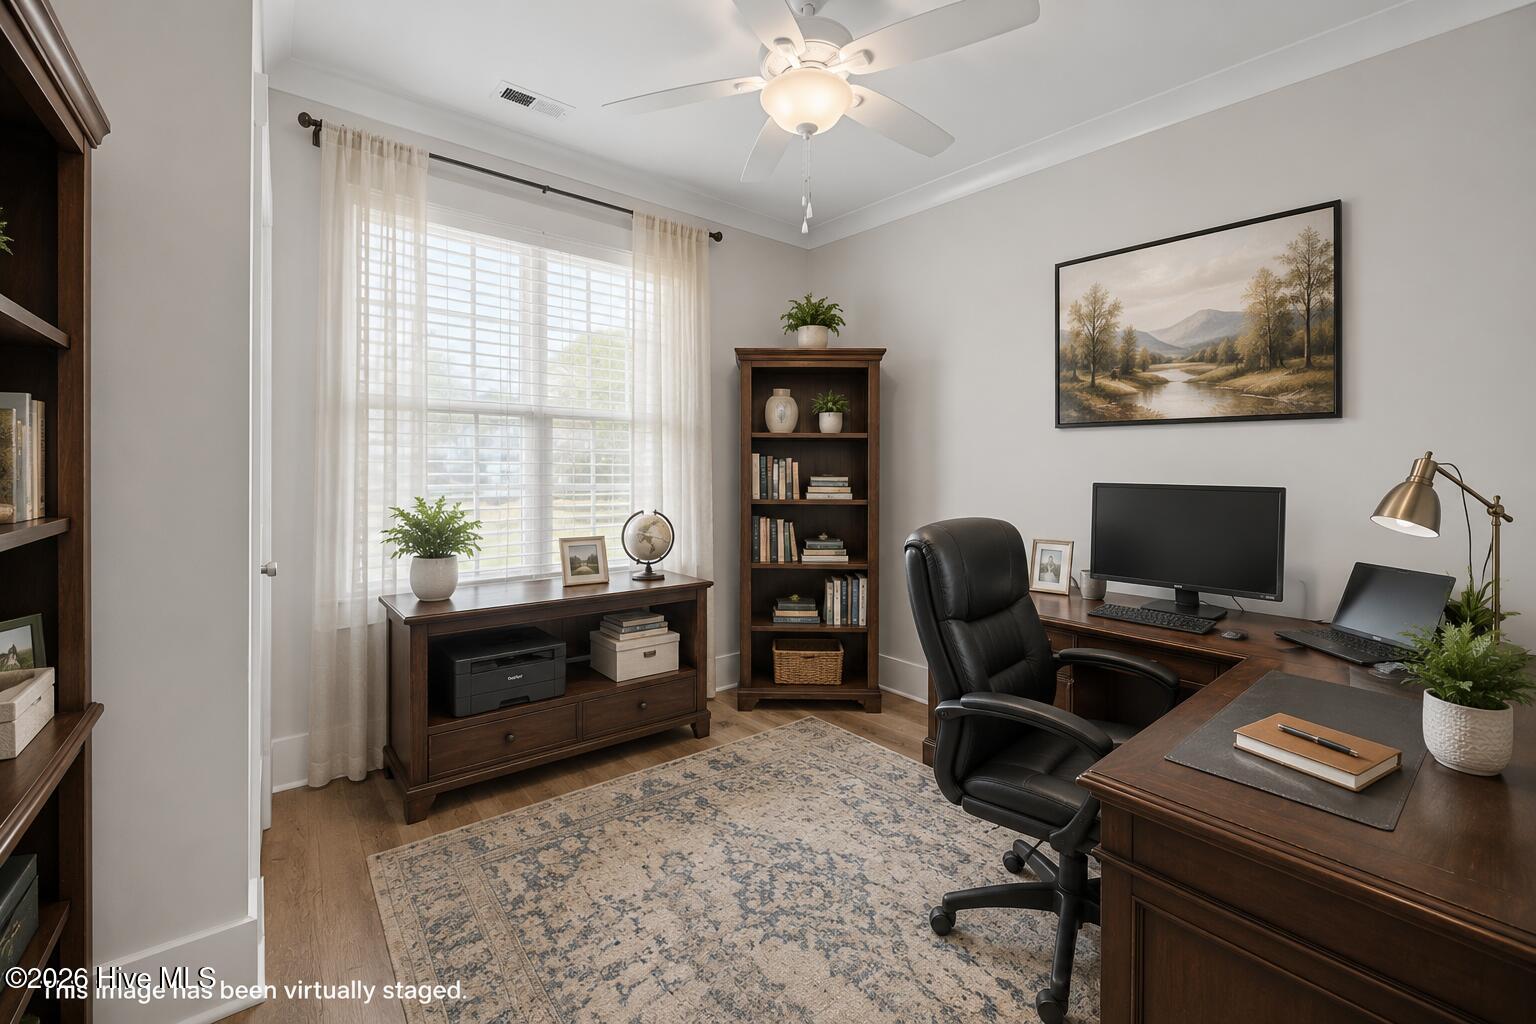
Property photo 1
Property photo 2
Property photo 3
Property photo 4
Property photo 5
5 Beds
3 Baths
2,712 sqft

$575,000

539 Moss Lake Lane, Holly Ridge NC, 28445

Price per sqft$212.02
Built in2021
Property size2,712 sqft
Property typeResidential

Overview

Under contract

Pending With Showings

Listed Feb 26, 2026

Updated Sep 11

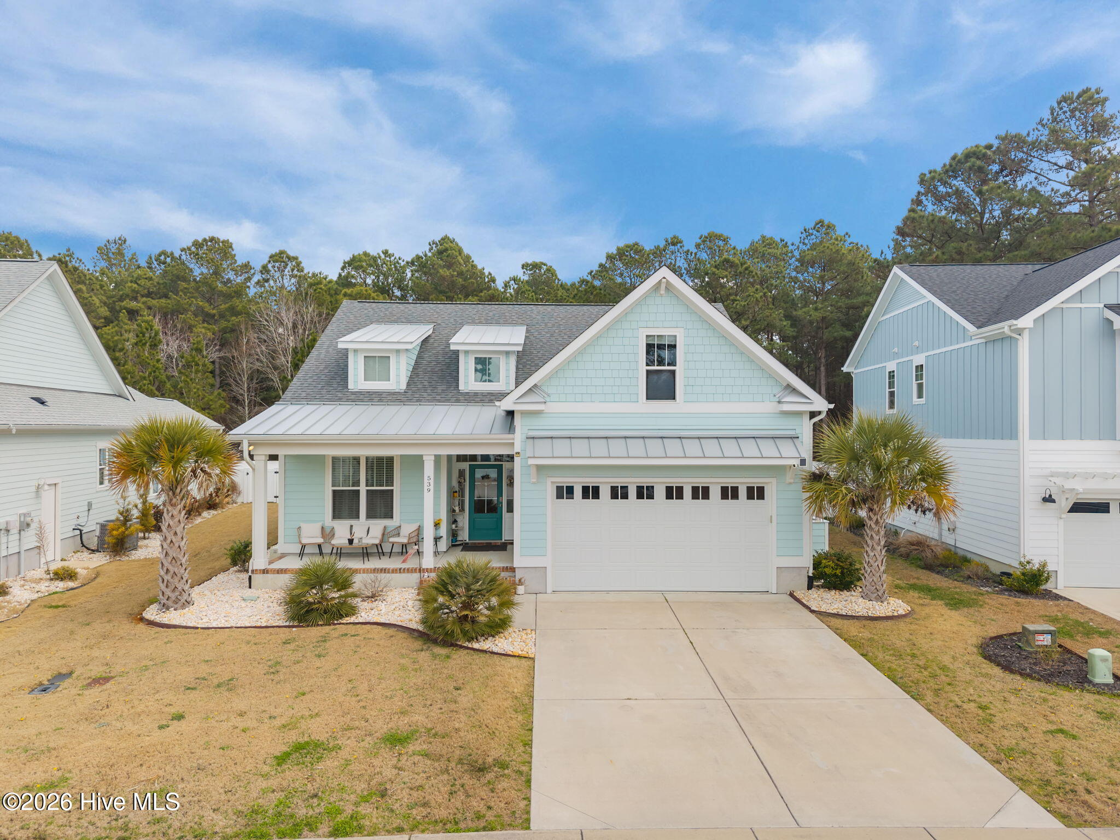
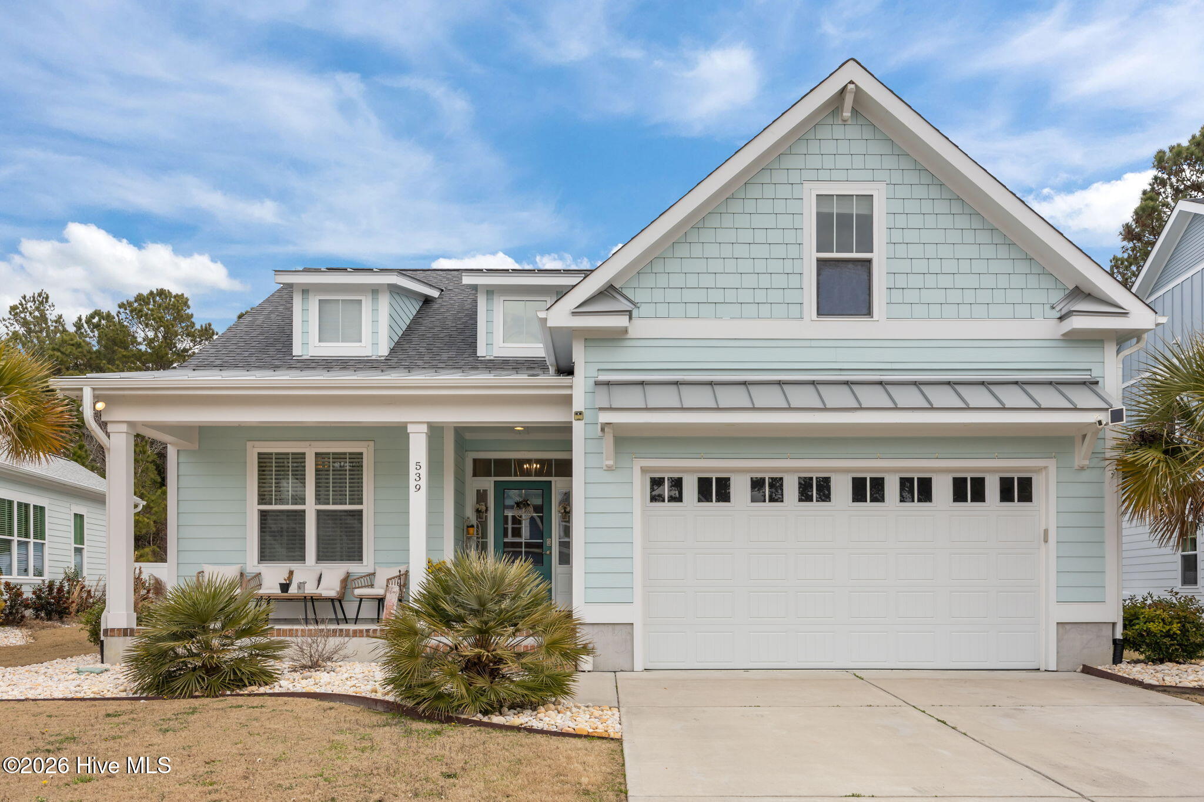
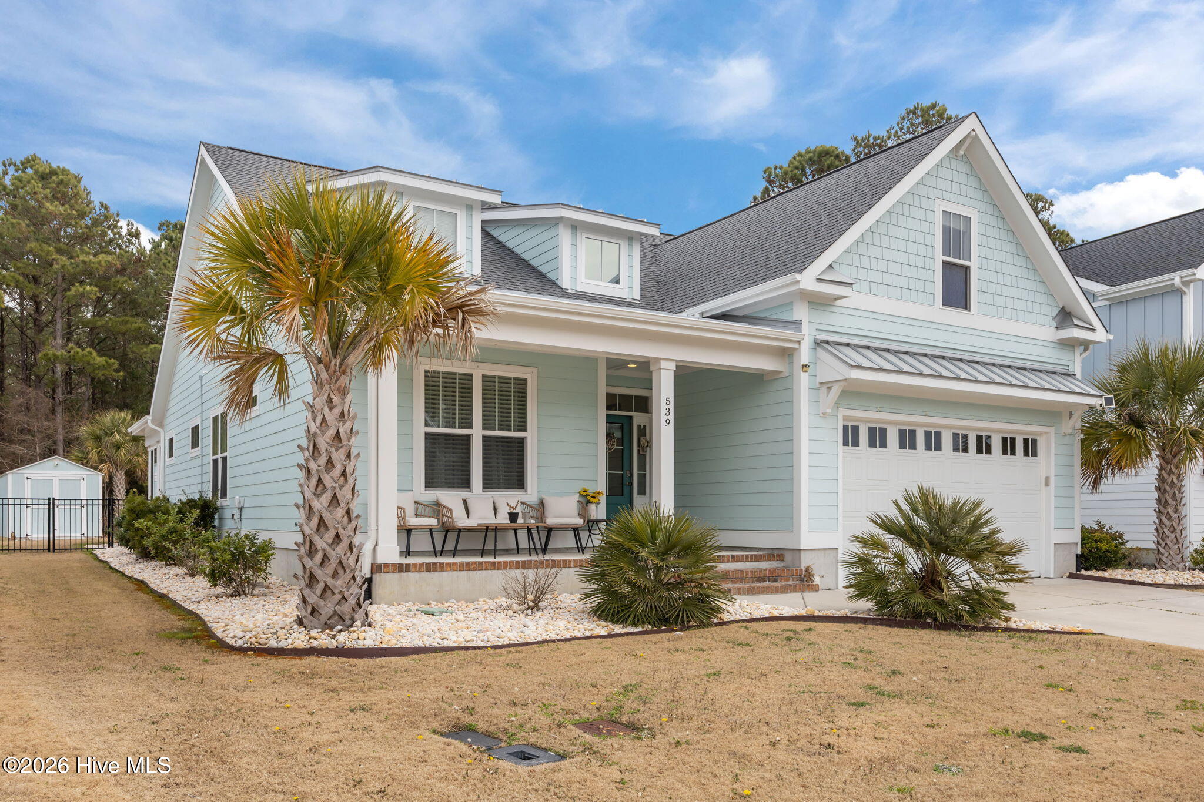
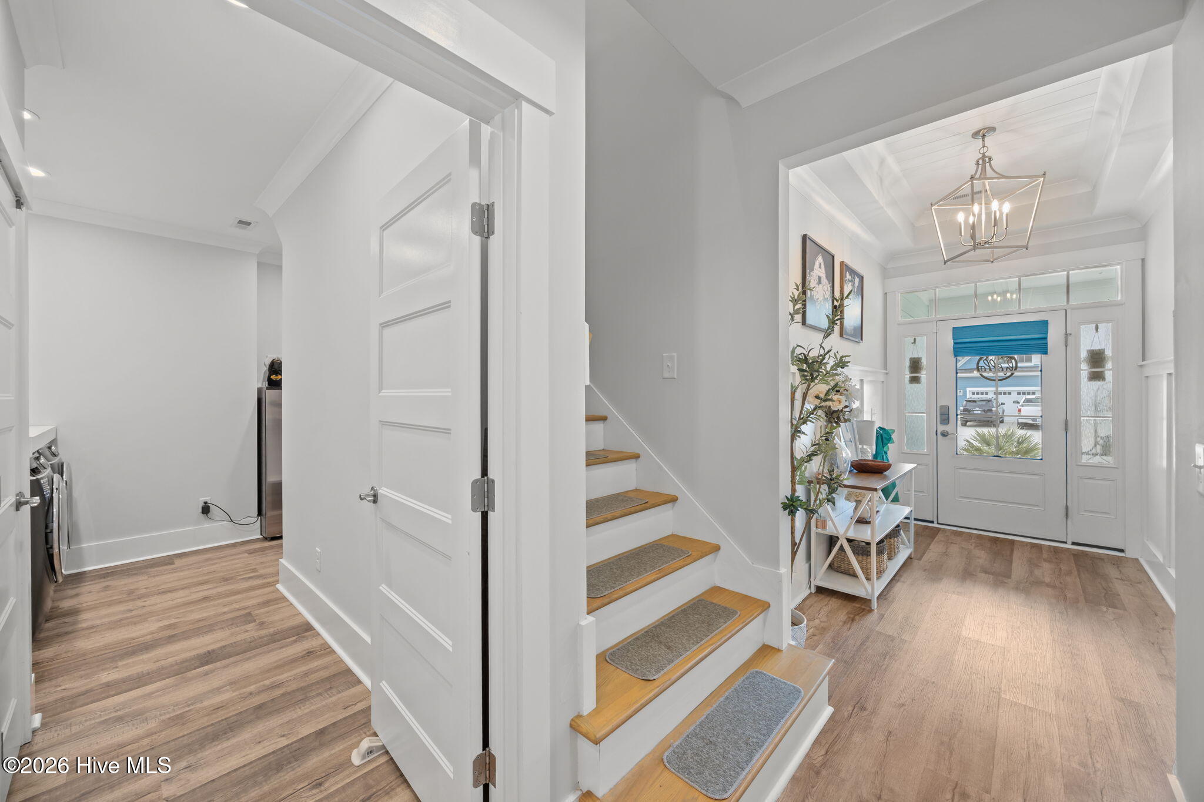
Welcome to coastal living inside the gated waterfront community of Summerhouse on Everett Bay offering resort-style amenities including clubhouse, pool, fitness center, and day docks. This 5-bedroom, 3-bath home is loaded with upgrades and elevated designed for both comfort and entertaining, just minutes from Topsail Island. The thoughtful design begins in the bright foyer with millwork on the ceiling and crown moulding throughout the home. The first two generously sized bedrooms are immediately to your left when you walk in, and are separated by a full bath with transom window and fully tiled shower/tub combo. Past the stairs you enter into open-concept concept living featuring LVP flooring throughout. The living area showcases a cozy fireplace flanked with built in shelving and gorgeous natural light and millwork on the ceiling. This room flows seamlessly into a dining space with a custom serving center, wine and beverage refrigerators, and abundant cabinetry. The kitchen is dreamy with gleaming granite countertops, subway tile backsplash. Stainless steel appliances include a gas range, built in wall oven and microwave, and a cafe style refrigerator with built in coffee maker right in the door. The primary suite offers trey ceilings, a spacious walk-in closet, with custom shelving and a beautifully appointed ensuite bath featuring a fully tiled shower and private water closet. Back to the main living area,njoy the light-filled sunroom with tile flooring, custom blinds, and its own split unit, making it the perfect year-round flex space. Rounding out the main floor is the laundry room with deep sink and mud bench. Upstairs you'll find 2 more well apointed bedrooms and a full bathroom. Other features include a whole-house water filtration system, 24,000W whole-house generator, and epoxy-coated garage floor. Enjoy the professionally landscaped yard with mature palms, irrigation system, aluminum fencing, outdoor kitchen, an extended patio and so much more.

$3,825/mo

Est. mortgage payment based on a $575,000 home price.

All estimates are provided by Luxury Presence for informational purposes only. Actual amounts may vary.

Additional information

MLS® ID
100556932

Interior Features

Bedrooms
5
Bathrooms
3
Fireplace
Yes
Cooling
Yes
Heating
Yes
Basement
No

Exterior Features

Lot Size
0.26 Acres

Other Property Details

Taxes
$4,680
Tax Frequency
Annually
Association Fee Frequency
Yearly
Garage
Yes
View
Yes

Courtesy of 360 REALTY with Jennifer Burkett,
Listing Contact: 910-539-5042 


The data relating to real estate on this website comes in part from the Internet Data Exchange program of Hive MLS, and is updated as of 8:10 PM UTC, 9/11/2026. All information is deemed reliable but not guaranteed and should be independently verified. All properties are subject to prior sale, change, or withdrawal. Neither listing broker(s) nor Destination Premier Real Estate shall be responsible for any typographical errors, misinformation, or misprints, and shall be held totally harmless from any damages arising from reliance upon these data.  Hive MLS provides content displayed here (“provided content”) on an “as is” basis and makes no representations or warranties regarding the provided content, including, but not limited to those of non-infringement, timeliness, accuracy, or completeness. Individuals and companies using information presented are responsible for verification and validation of information they utilize and present to their customers and clients. Hive MLS will not be liable for any damage or loss resulting from the use of the provided content or the products available through Portals, IDX, VOW, and/or Syndication. Recipients of this information shall not resell, redistribute, reproduce, modify, or otherwise copy any portion thereof without the expressed written consent of Hive MLS.

©2026 Hive MLS 

Data last updated 8:10 PM UTC, 9/11/2026

Powered by Luxury Presence